2-bedroom house · BB3 0HN
For saleReduced £10k (−7.1%) on 23 OctListed 64 days
Opportunity summary
See Archie’s verdict, returns by strategy and what to check before viewing.
About
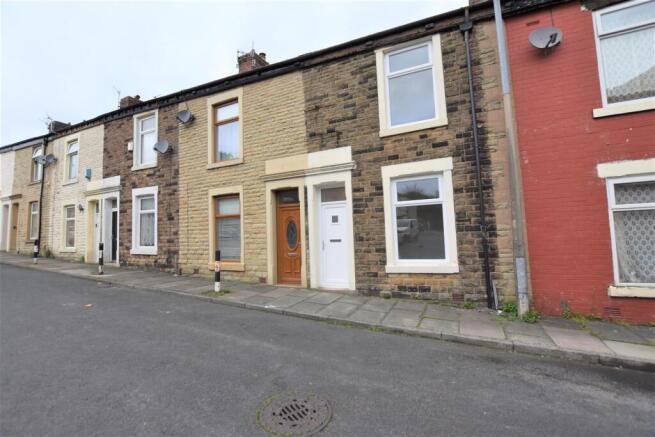
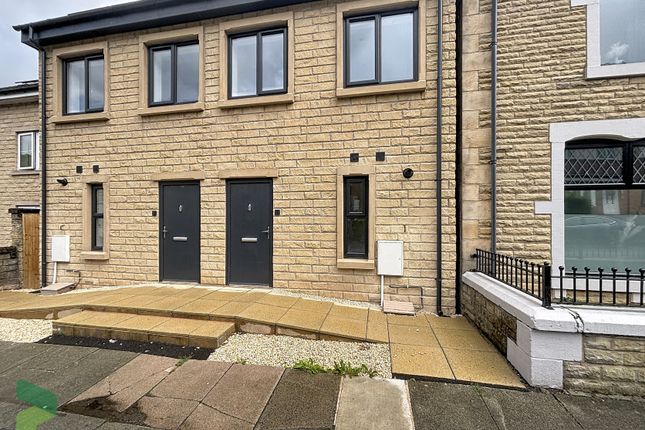
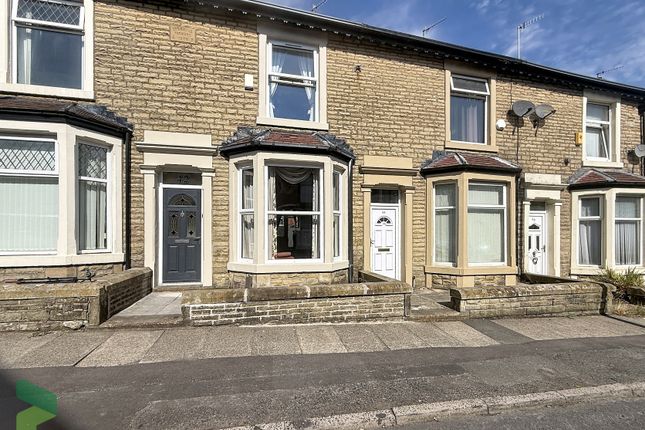
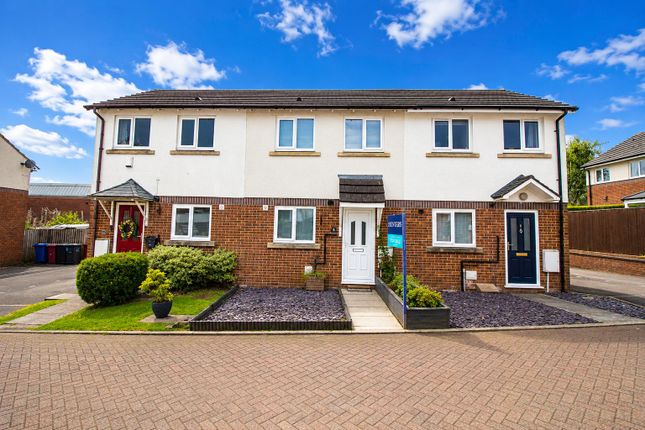
Two Bedroom Semi Detached Home in Quiet Cul De Sac!
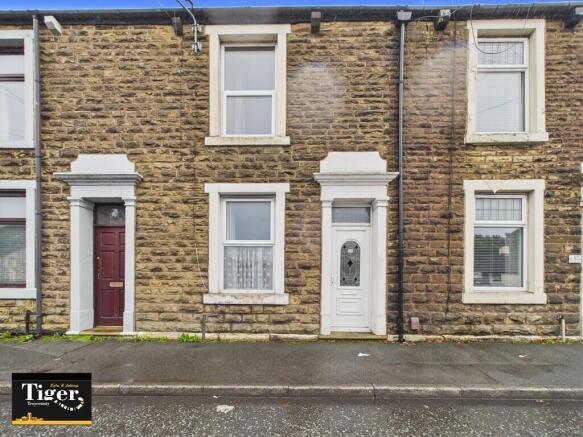
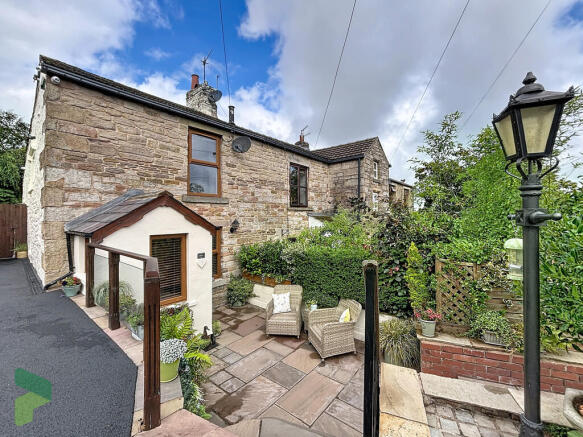
Located in the popular residential location of Darwen and presented to the market with no chain delay, this home is complete with front & rear gardens, two reception rooms and driveway parking.
Early viewing advised!
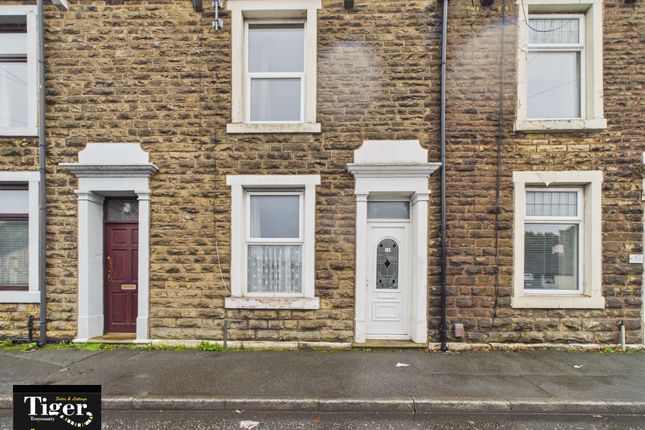
Nestled in a peaceful cul de sac, this charming home immediately impresses with its inviting kerb appeal and convenient driveway parking, setting the tone for a lifestyle of comfort and practicality.
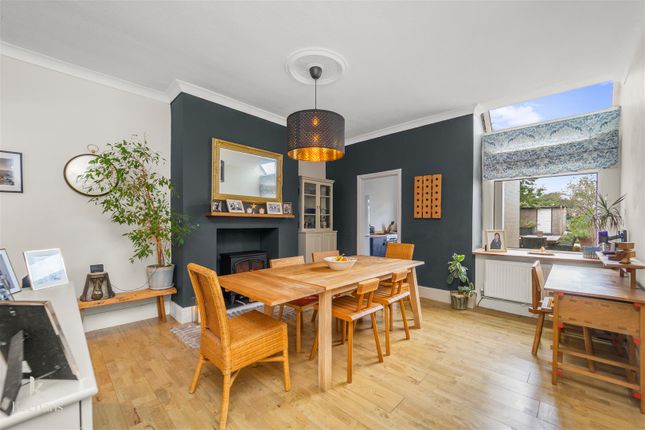
Step inside to discover two spacious, light-filled reception rooms, each designed to accommodate both relaxed family living and elegant entertaining.
The interiors blend timeless tradition with modern touches, featuring fresh décor and well-proportioned spaces that offer endless versatility for your personal style.
The heart of the home is complemented by a recently fitted combi boiler (2024), ensuring warmth and energy efficiency throughout the seasons.
Two generously sized bedrooms provide restful retreats, each with ample room for wardrobes and furnishings, while large windows bathe the spaces in natural light, enhancing the sense of openness and tranquillity.
The layout has been thoughtfully designed to maximise every inch, creating a seamless flow between living areas and private quarters.
Whether you envision a contemporary haven or a classic family home, this property offers exceptional potential for customisation and improvement, making it the perfect canvas for first-time buyers, downsizers or investors alike.
Additional features such as the quiet cul de sac setting and proximity to local amenities further elevate the appeal, promising a harmonious balance of convenience and serenity.
With its blend of practical features and stylish interiors, this home stands out as a rare find in the popular Darwen market.
Seize the chance to secure a property that combines immediate liveability with scope for future enhancement, all within a thriving and friendly community.
Hallway Laminate flooring, panel radiator, storage cupboard Kitchen Laminate flooring, fitted base and wall units with contrasting worktops, tiled splashback, freestanding cooker, sink and drainer, space for under counter fridge freezer, space for washing machine, wooden framed double glazed window, wall mounted boiler Lounge Laminate flooring, panel radiator x2, wooden framed double glazed window, stairs to 1st floor Conservatory Laminate flooring, UPVC double glazed windows and door, electric heater Landing Carpet flooring, loft access Bedroom One Carpet flooring, panel radiator, wooden framed double glazed window, fitted storage cupboards Bedroom Two Carpet flooring, panel radiator, wooden framed double glazed window Bathroom Vinyl flooring, three piece suite comprising of bath tub with electric shower, wc and basin, tiled splashback, towel radiator, wooden framed double glazed window Disclaimer Stones Young Sales and Lettings provides these particulars as a guide only and does not guarantee accuracy.
They do not form part of any offer, contract, or warranty. Buyers or tenants must verify all information through their own inspections, surveys, and enquiries.
Statements are not representations of fact, and no guarantees are given by Stones Young, its employees, or agents.
Photographs reflect the property at the time taken and may not show current conditions. Measurements and distances are approximate.
References to alterations or use do not confirm that necessary permissions have been obtained. In line with legal requirements, Anti-Money Laundering (aml) checks must be completed for all purchasers.
A fee of £25 (including VAT) per buyer is payable upon acceptance of an offer to cover these checks.
Value & comps
No previous sales on record.
Returns
Set an offer; the calculator follows it.
We're still gathering serviced-accommodation data for this area.
Archie refurb estimate: a Pro feature
0.0% below asking
This is not financial or investment advice. Prop AI Deals is not authorised by the Financial Conduct Authority (FCA) to provide investment advice.
All investment calculators, property analyses, and AI-generated insights are for informational purposes only. Property investment carries risk and may result in financial loss. All calculations should be independently verified and you should consult with FCA-authorised financial advisers before making any investment decisions.
Past performance does not guarantee future results. Tax implications vary by individual circumstances.
Deal
Properties like this can earn 2–3x BTL yields when converted to HMO, with retrofit costs around £10k/room. Sign in to see the full tier, yield projection, and cost breakdown.
Commercial properties like this can earn 30-50% higher yields when converted to residential under Class MA / Q / P / PA, with prior approval costing ~GBP 96/unit. Sign in to see the recommended route, yield uplift, and cost breakdown.
BRRR-suited properties can recycle 80-100% of investor capital on refi, leaving a high-yielding rental with most of the money out. Sign in to see the refurb cost stack, ARV projection, and refinance maths.
Detached + large garden = sub-division play. Pro tier unlocks the tier badge, plot size, uplift estimate, and regional land benchmark.
Short-lease flats trade at deep discount, but extending under the 1993 Act often costs far less than the discount. Pro tier unlocks the tier badge, premium breakdown, long-lease ARV and arbitrage maths.
See projected short-stay revenue vs a vanilla BTL for this property.
See real sub-let margins (HMO room rates & SA nightly rates) vs the landlord rent.
Area
Agent & docs

FAQ
About 14 Laneshaw Close, Darwen
Explore nearby