We've tightened what earns a Pursue. A home now needs a published valuation, a strategy that still makes money after real running costs and lender stress tests, and no listing problems that would stop a mortgage. You'll see fewer Pursues, and each one has been checked harder.
See how verdicts work5-bedroom detached house · RG8 9QF
For saleListed 16 days
Opportunity summary
See Archie’s verdict, returns by strategy and what to check before viewing.
About
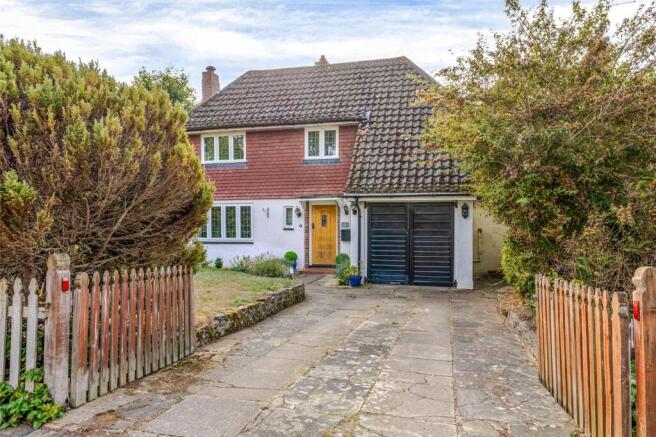
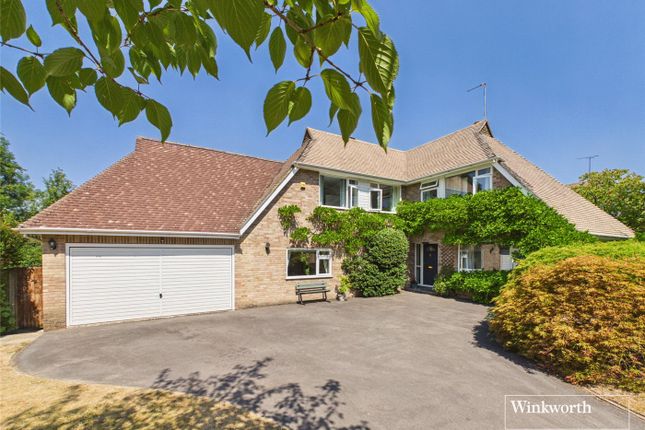
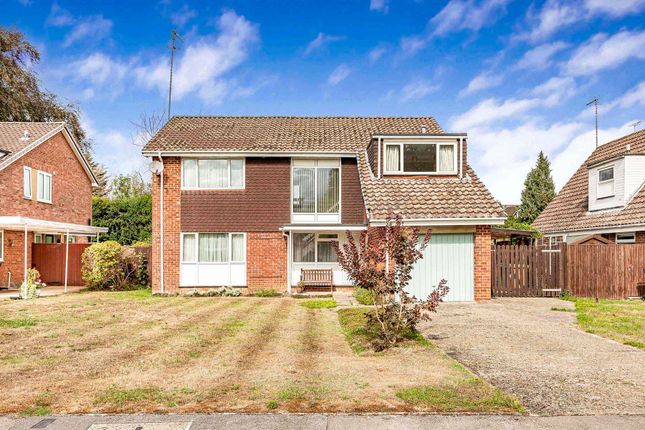
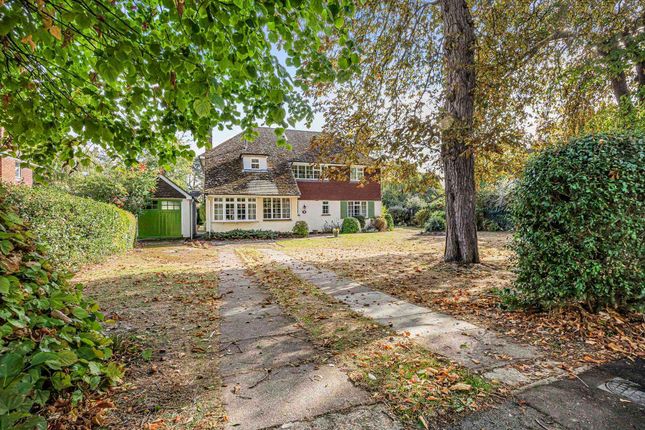
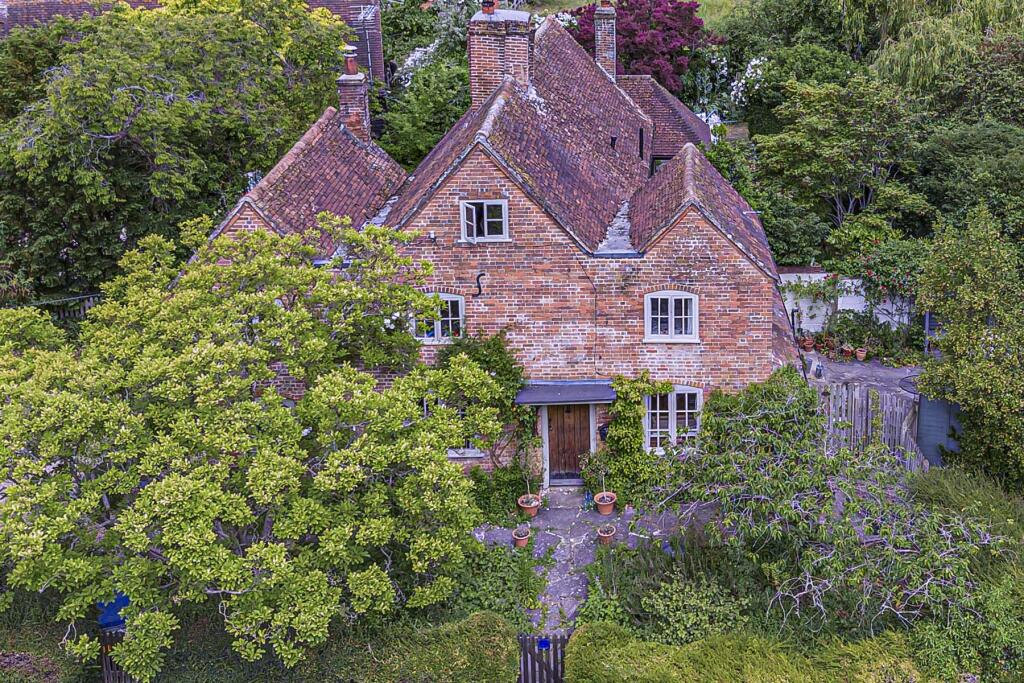
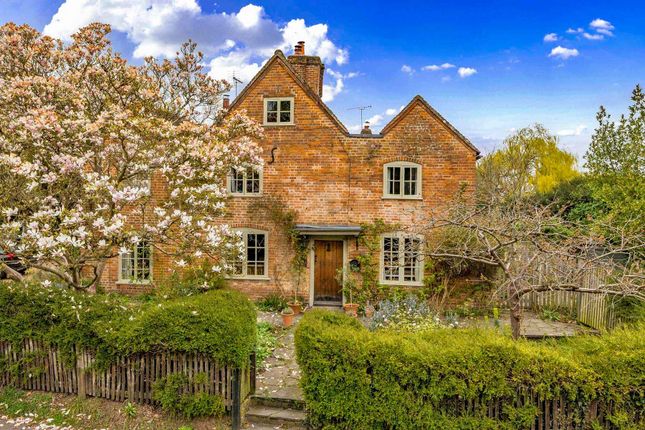
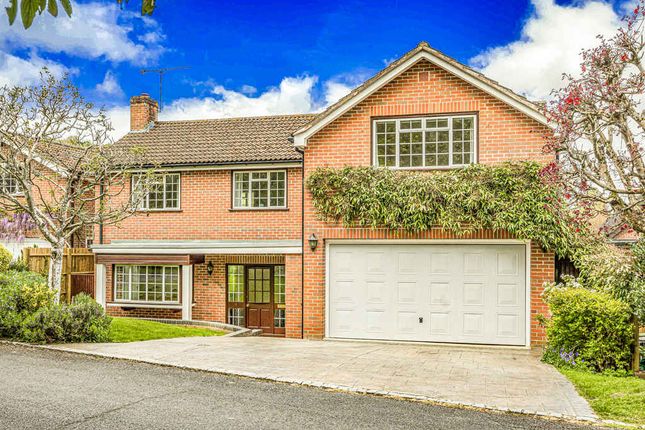
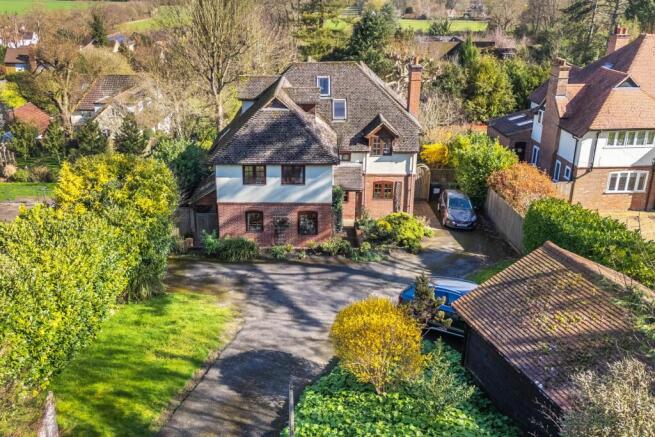
5 hill gardens Streatley on thames - berkshire Goring & Streatley Railway Station (London Paddington within the hour) – 1 mile Reading (London Paddington 27 minutes) – 11 miles M4 (Junction 12) - 10 miles Henley on Thames 14 miles Newbury 16 miles Oxford - 20 miles Goring on Thames / The River Thames – 0.8 miles (Distances and times approximate) A substantial detached family home situated within this desirable cul-de-sac in Streatley, just steps away from the highly regarded village primary school and within the Downs School catchment.
The property has been meticulously designed and enhanced to provide a contemporary aesthetic, with striking open plan kitchen/diner with bi-folding doors to the garden, as well as a secondary kitchen/pantry plus boot room and utility.
With five double bedrooms, the property provides ample space and accommodates versatile living, with the total accommodation measuring 2,135 sq ft.
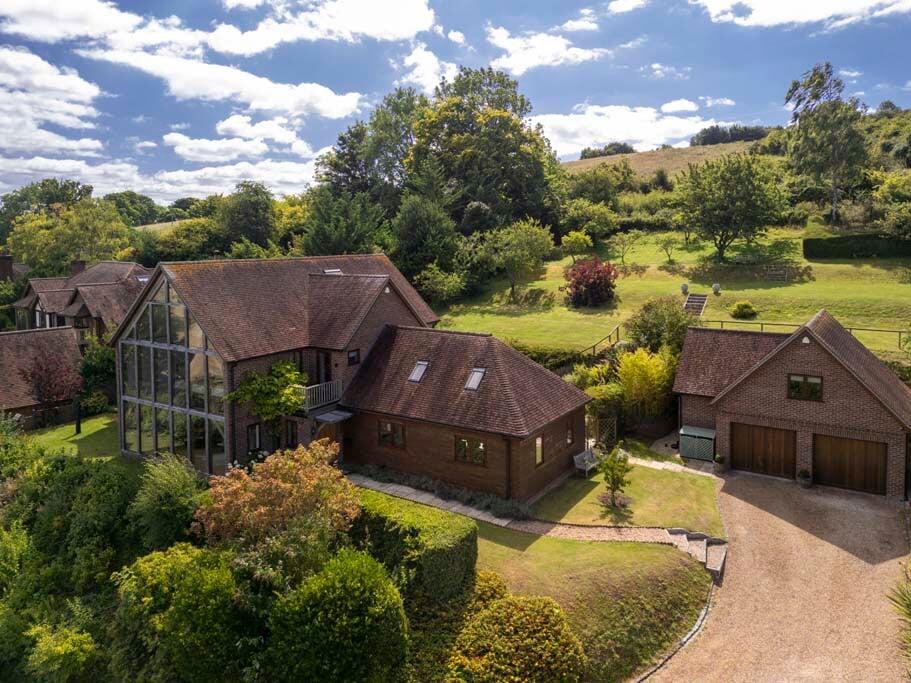
The house is set in an elevated position maximising the outlook across the hills of the National Trust land of Lardon Chase, with the garden and most rooms enjoying this view.
Substantial Detached House Downs School Catchment Cul-de-Sac Position Walking Distance of Primary School Views Over National Trust Land Immaculately Designed & Presented Throughout Open Plan Kitchen/Diner with Bi-Folding Doors Pantry Kitchen, Boot Room & Utility Sitting Room with Fireplace Five Double Bedrooms, Two Bathrooms All Bedrooms with Storage Light Filled Accommodation Driveway & Garage Store with EV Charger Location The picturesque village of Streatley on Thames lies in a valley on the Berkshire side of the river between Reading and Oxford, facing Goring on the Oxfordshire side.
The surrounding countryside is designated an area of ‘Outstanding Natural Beauty’ and historically this was a natural crossing point of the river, set between the Berkshire Downs and Chiltern Hills, known geographically as the ‘Goring Gap’.
The interesting High Street, which forms the central part of the village running down to the river and the bridge across to Goring, is now a ‘Conservation Area’ where there is a wealth of period properties, many of considerable architectural merit including a thatched cottage, a beautiful William and Mary house and an Elizabethan Farmhouse, supposedly haunted by a lady in white.
Following the building of the railway through the Thames Valley by Isambard Kingdom Brunel in approximately 1840, the villagers of Streatley decided the railway should go on the Goring side with the result now that while Streatley has changed little, the village of Goring on Thames has grown substantially and is now the larger village.
In the village there is a parish church with Norman origins, a luxury riverside four- star hotel, The Swan and Coppa Club, which also offers a leisure and fitness club and at the top of the High Street is the Bull Inn which was an old coaching inn when the Royal Mail stopped en-route between Oxford and London.
There is also a prestigious golf club, established over one hundred years ago, set amidst beautiful rolling countryside.
The village also boasts its own very well regarded Streatley Primary School, with the outstanding secondary school, ‘The Downs’, being in catchment for the village also, and having its own bus route.
In addition to having well regarded local state primary and secondary schooling, the area is also extremely well served by an excellent range of private schooling, of particular note; Cranford House School, The Oratory Preparatory School, Moulsford Preparatory School, St Andrews Preparatory School, The Oratory School, Pangbourne College, Brockhurst & Marlston House, Downe House, Rupert House School, Shiplake College, The Abbey School, Bradfield College, The Manor Preparatory School, Abingdon School, Abingdon Preparatory School, Radley College, and St Helen & St Katharine.
Behind Streatley the ground rises steeply where the Berkshire Downlands meet the wide Thames Valley and from the top there are panoramic views far into Oxfordshire.
The woodland and hills surrounding Streatley have been acquired in recent years by the National Trust and the extensive bridleways and footpaths are now open to the public.
Across the river, the larger village of Goring-on-Thames offers a wide range of amenities and facilities including shops, modern health centre, traditional inns, a hotel, library, dentist and importantly a main line railway station providing excellent commuter services to Oxford, Reading and up to London (Paddington).
There is also easy access for the major local towns, including Oxford, Reading and Newbury, the M40 and M4 motorways, the latter linking directly to Heathrow.
Crossrail (Elizabeth Line) services have commenced from Reading, which together with the completed electrification of the line has significantly improved travelling times to Heathrow, London and beyond.
Description The front door opens into a spacious entrance hall, with bespoke understairs storage, wall panelling and a WC.
The sitting room is a dual aspect room with a shuttered bay window overlooking the front and sliding doors onto the rear patio. This room also has an open fire with natural stone surround.
The kitchen/diner is a delightful open plan space overlooking the garden and with dramatic views over the hill of Lardon Chase.
The kitchen is fitted with a navy range of units, with complementing wall panels and matching island with breakfast bar, all with quartz worktop.
The kitchen has space for a range cooker as well as integral appliances including full height fridge and freezer and dishwasher.
The dining space also has a built-in bar cupboard of a matching style and bi-folding doors to the rear patio.
Steps from the kitchen lead up to a secondary kitchen area/pantry, with ample additional storage and Oak worktop. This in turn leads to a boot room, with a door to the side.
A utility room can also be found off the kitchen with a door to the side. A turning staircase leads to the first floor galleried landing.
A few steps lead up to the main bedroom, which has a South facing outlook over the front, a full range of built in wardrobes and a luxury en-suite fitted with a freestanding contemporary bath and separate shower with full tiling.
There is one more bedroom which overlooks the front, and the further 3 all have a delightful outlook over countryside. All of the bedrooms are doubles in size, and all have built-in wardrobes.
The family bathroom has been recently re-fitted with a walk-in shower with an Aqualisa power shower and full tiling again.
Outside An imprinted concrete drive provides off street parking leading to the garage store, with an EV charging point. The front garden is lined with lavender and bounded by a wrought iron fence.
Gated access at the side leads to the rear. The rear garden offers a flagstone patio running across the back of the house, with a covered pergola seating area and additional decked seating area.
The garden is laid to lawn, with raised planted borders to one side and mature mixed hedging to the other.
Pleached trees to the side enhance privacy, giving the garden a peaceful and secluded feel, as well as enjoying lovely countryside views.
General information Services: All main services are connected to the property. Central heating and domestic hot water from gas fired boiler.
Council Tax: G Postcode: RG8 9QF Energy Efficiency Rating: D / 68 Local Authority: West Berkshire District Council Directions What3Words: ///menswear.gulped.dreaming Viewing Strictly by appointment through Warmingham & Co Disclaimer The agent has not tested any apparatus, equipment, fittings or services so cannot verify that they are in working order.
If required, the client is advised to obtain verification. These particulars are issued on the understanding that all negotiations are conducted through Warmingham & Co.
Whilst all due care is taken in the preparation of these particulars, no responsibility for their accuracy is accepted, nor do they form part of any offer or contract.
Intending clients must satisfy themselves by inspection or otherwise as to their accuracy prior to signing a contract.
Value & comps
No previous sales on record.
Returns
Set an offer; the calculator follows it.
We're still gathering serviced-accommodation data for this area.
Archie refurb estimate: a Pro feature
0.0% below asking
This is not financial or investment advice. Prop AI Deals is not authorised by the Financial Conduct Authority (FCA) to provide investment advice.
All investment calculators, property analyses, and AI-generated insights are for informational purposes only. Property investment carries risk and may result in financial loss. All calculations should be independently verified and you should consult with FCA-authorised financial advisers before making any investment decisions.
Past performance does not guarantee future results. Tax implications vary by individual circumstances.
Deal
Properties like this can earn 2–3x BTL yields when converted to HMO, with retrofit costs around £10k/room. Sign in to see the full tier, yield projection, and cost breakdown.
Commercial properties like this can earn 30-50% higher yields when converted to residential under Class MA / Q / P / PA, with prior approval costing ~GBP 96/unit. Sign in to see the recommended route, yield uplift, and cost breakdown.
BRRR-suited properties can recycle 80-100% of investor capital on refi, leaving a high-yielding rental with most of the money out. Sign in to see the refurb cost stack, ARV projection, and refinance maths.
Detached + large garden = sub-division play. Pro tier unlocks the tier badge, plot size, uplift estimate, and regional land benchmark.
Short-lease flats trade at deep discount, but extending under the 1993 Act often costs far less than the discount. Pro tier unlocks the tier badge, premium breakdown, long-lease ARV and arbitrage maths.
See projected short-stay revenue vs a vanilla BTL for this property.
See real sub-let margins (HMO room rates & SA nightly rates) vs the landlord rent.
Area
Agent & docs
FAQ
About 5 Hill Gardens, 5 Hill Gardens, Streatley on Thames
Explore nearby