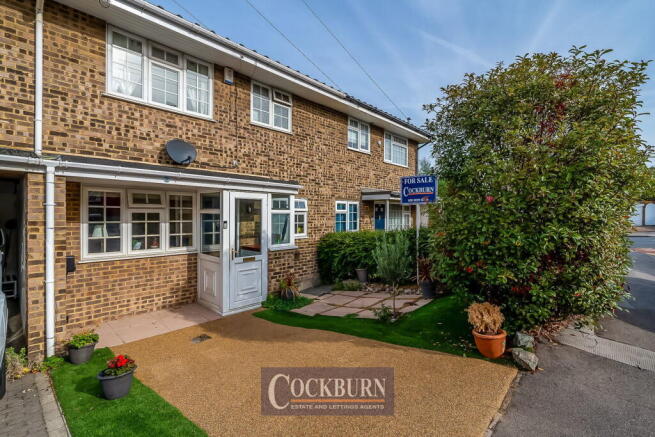
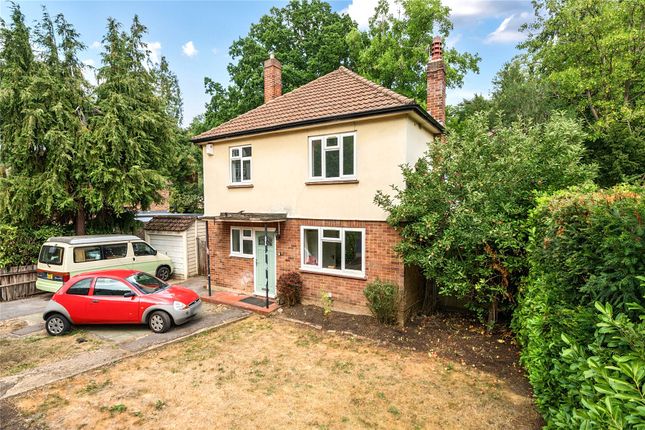
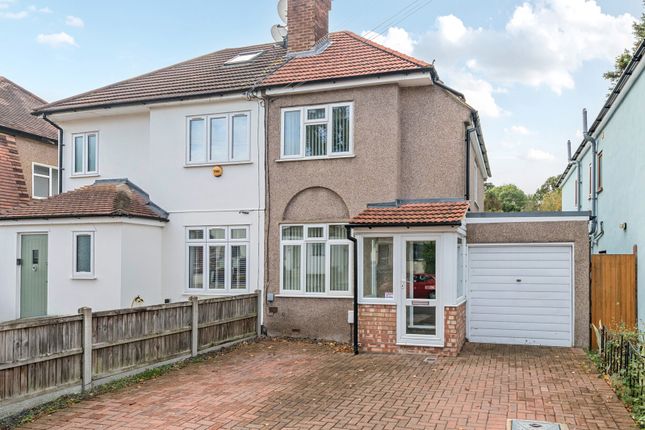
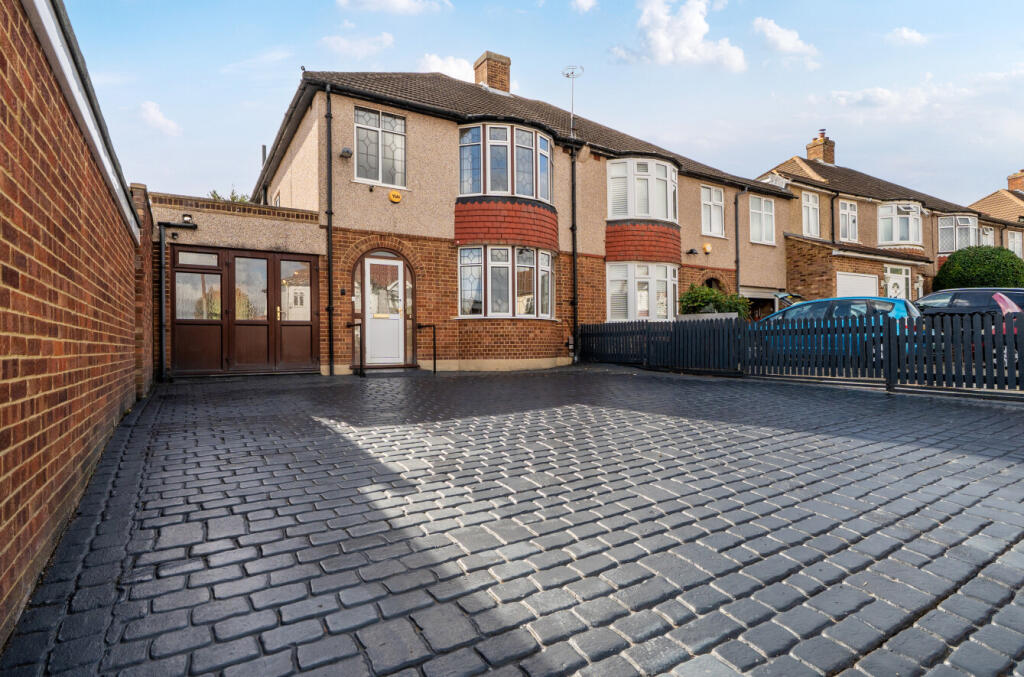
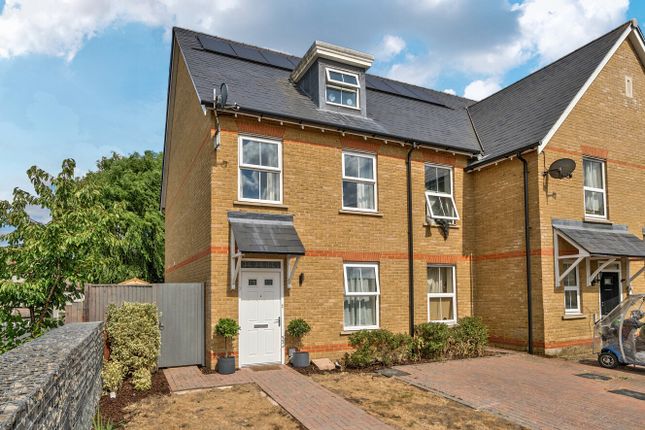
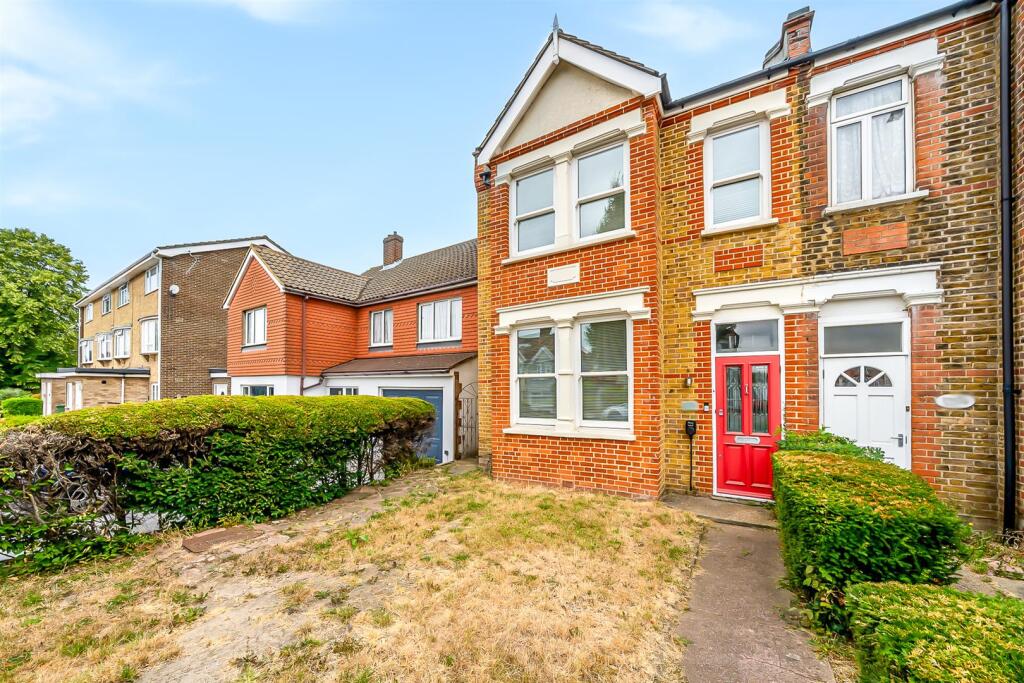
4-bedroom terraced house · BR7 6JQ
Listing removedReduced £15k (−2.2%) on 27 JunListed 264 days
Opportunity summary
See Archie’s verdict, returns by strategy and what to check before viewing.
About
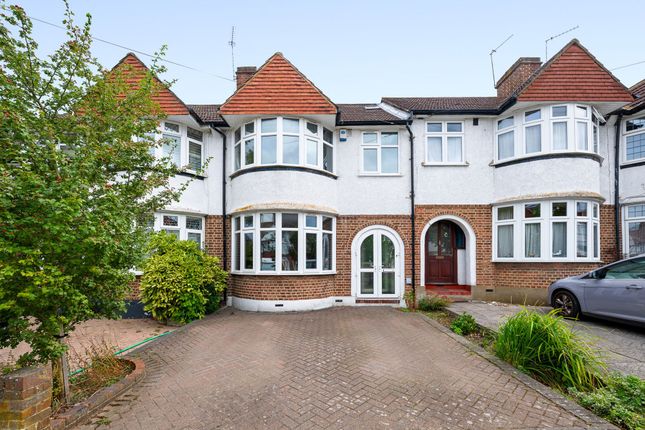
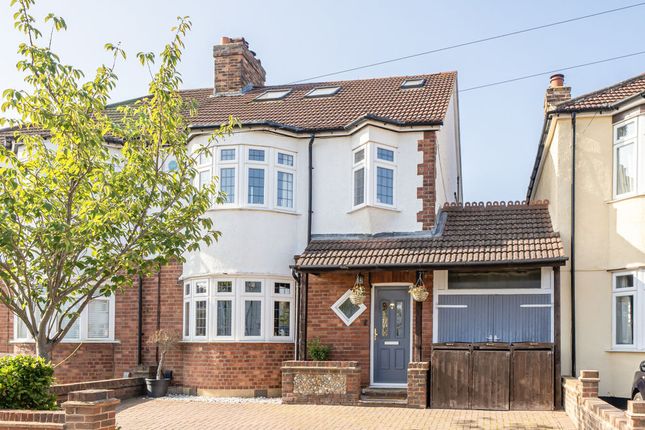
Take a look inside this superb family home, renovated throughout to a high specification by the current owners in occupation for twelve years.
The property provides a well designed loft conversion as the main bedroom with fitted wardrobes and separate shower room.
There are three bedrooms on the first floor, a contemporary family bathroom with shower, a popular social dining kitchen with bi-fold doors and bay fronted lounge.
Outside you will find a stylish Millboard composite deck for outdoor and indoor family gatherings, a purpose built home office/ games room, side entrance and private driveway for two cars.
Benefits to note include double glazed windows, desirable storm shutters, modern down lighting, neutral interiors, rewiring and gas central heating (within last 12 years), replacement tiled roof, security system, CCTV, Neff cooking appliances, quartz work surfaces, and contemporary flooring, to name a few.
Local amenities include independent village stores, Sainsburys, a great selection of reputable schools, walkable transport links in Whitehorse Hill, Chislehurst Commons and three mainline stations.
To fully appreciate the attention to detail and space on offer, interior viewing comes recommended by the sole agents.
From Chislehurst Village proceed North along Red Hill and Greenway is situated on the right. Entrance Porch Double glazed French doors, porch light.
Entrance Hall Double glazed replica entrance door with double glazed windows, radiator, recessed ceiling lights, under stairs meter cupboard plus storage.
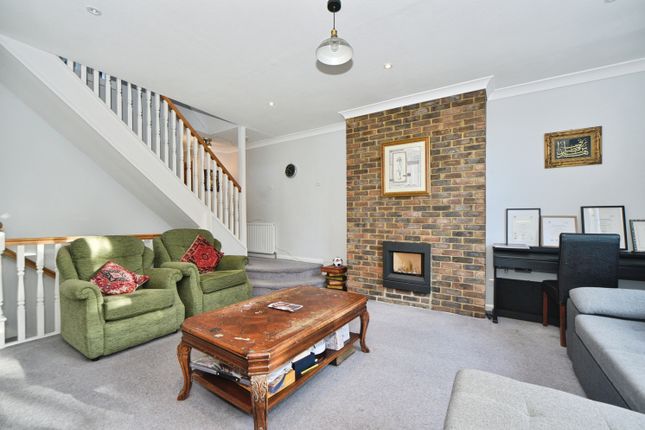
Lounge Double glazed window to front with storm shutters, radiator, recessed ceiling lights.
Kitchen Area Open plan to dining area range of dove grey Shaker style wall and base cabinets, built-in electric oven, electric hob set in quartz work top, stainless steel extractor hood, eye-level microwave oven, Belfast ceramic sink unit, fluted drainer, integrated dishwasher, peninsular breakfast bar, recessed ceiling lights, room thermostat, integrated washing machine (negotiable).
Open plan to dining area. Dining Area Double glazed bi-fold to garden terrace, vertical radiator, recessed ceiling lights. Landing 1 Double glazed window to side, recessed ceiling lights.
Bedroom Two Double glazed bay window to front, storm shutters, wall to wall fitted wardrobes with sliding doors, radiator, recessed ceiling lights.
Bedroom Three Double glazed window to rear, storm shutters, radiator, recessed ceiling lights.
Bedroom Four/Home Office Double glazed window to front, storm shutters, radiator, recessed ceiling lights.
Family Bathroom Double glazed window to rear, white contemporary suite comprising bath with built in shower and screen, hand basin set on vanity unit, W.C back to white gloss cabinet, heated towel rail, extractor fan, recessed ceiling lights, ceramic tiled floor.
Landing 2 Double glazed window to side, recessed ceiling lights.
Bedroom One Double glazed window to rear, storm shutters, two double glazed Velux windows to front, radiator, recessed ceiling lights, eaves storage, wall lights.
Shower Room Double glazed window to rear, open ended shower cubicle with screen, hand basin on vanity unit, back to gloss white cabinet W.C, heated towel rail, ceramic tiled floor and walls, recessed ceiling lights, extractor fan.
Garden Room /Games Room Double glazed bi-fold doors, window blinds, recessed ceiling lights, modern flooring, wireless internet booster, circuit breaker.
Store Room Attached to side with side entrance, ideal for storage.
Rear Garden Raised Millboard deck with balustrading, ideal for entertaining and dining, lighting, side entrance, steps down to synthetic lawn and garden room.
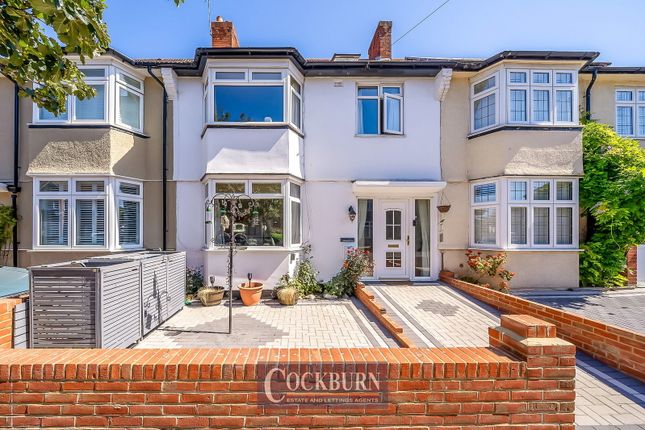
Frontage Private driveway for two cars, side entrance. Council Tax Local Authority: Bromley Council Tax Band: E
Value & comps
No previous sales on record.
Returns
Set an offer; the calculator follows it.
We're still gathering serviced-accommodation data for this area.
Archie refurb estimate: a Pro feature
0.0% below asking
This is not financial or investment advice. Prop AI Deals is not authorised by the Financial Conduct Authority (FCA) to provide investment advice.
All investment calculators, property analyses, and AI-generated insights are for informational purposes only. Property investment carries risk and may result in financial loss. All calculations should be independently verified and you should consult with FCA-authorised financial advisers before making any investment decisions.
Past performance does not guarantee future results. Tax implications vary by individual circumstances.
Deal
Properties like this can earn 2–3x BTL yields when converted to HMO, with retrofit costs around £10k/room. Sign in to see the full tier, yield projection, and cost breakdown.
Commercial properties like this can earn 30-50% higher yields when converted to residential under Class MA / Q / P / PA, with prior approval costing ~GBP 96/unit. Sign in to see the recommended route, yield uplift, and cost breakdown.
BRRR-suited properties can recycle 80-100% of investor capital on refi, leaving a high-yielding rental with most of the money out. Sign in to see the refurb cost stack, ARV projection, and refinance maths.
Detached + large garden = sub-division play. Pro tier unlocks the tier badge, plot size, uplift estimate, and regional land benchmark.
Short-lease flats trade at deep discount, but extending under the 1993 Act often costs far less than the discount. Pro tier unlocks the tier badge, premium breakdown, long-lease ARV and arbitrage maths.
See projected short-stay revenue vs a vanilla BTL for this property.
See real sub-let margins (HMO room rates & SA nightly rates) vs the landlord rent.
Area
Agent & docs
FAQ
About 13, Greenway, Chislehurst
Explore nearby