3-bedroom semi-detached house · PO35 5QP
For saleListed 89 days
Opportunity summary
See Archie’s verdict, returns by strategy and what to check before viewing.
About
A beautifully presented coastal home with uninterrupted sea views, a southerly aspect garden and the sound of the waves from your doorstep.
Set in a highly sought-after position in Bembridge, this impressive three-bedroom home offers a rare combination of generous living space, spectacular coastal views and easy access to the beach and village.
The position is particularly special. Beyond the garden is just one small field before the land meets the cliff edge, creating genuinely uninterrupted views across the coast.
The sea can be seen from every rear-facing window, and the house is close enough to the water that you can hear the waves acting as a wonderful reminder of just how close you are to the coast.
Inside, the house has been thoughtfully extended and finished to create a bright, contemporary home with a relaxed coastal feel.
The ground floor centres around a generous open-plan kitchen and dining space, with the main living accommodation arranged across the rear of the property to make the most of the garden and outlook.
There is also a spacious sitting room, a useful utility room/WC and excellent built-in storage throughout.
Upstairs are three double bedrooms, including an exceptionally generous principal bedroom suite.
The scale of the principal bedroom is a real feature of the property, measuring an impressive 17" 6" x 13" 6" (5.35m x 4.13m).
French doors and a Juliet balcony make the most of the spectacular coastal outlook, while the first-floor landing also benefits from sea views.
The property benefits from three WCs in total, making it particularly well suited to family life and having guests.
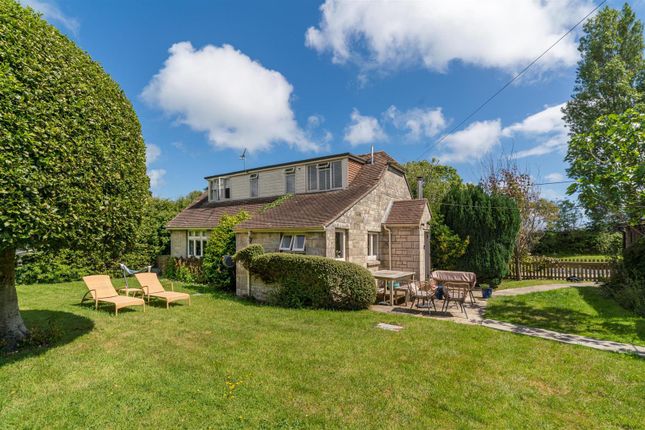
Outside, the large southerly aspect garden provides a wonderful private space to enjoy the sunshine and uninterrupted views, with an outdoor shower — perfect for rinsing off after a morning at the beach or a swim in the sea.
The large gated frontage provides extensive off-road parking for several vehicles, with ample space for a boat or motorhome — a particularly useful feature for a coastal home.
The beach is within easy walking distance, as is Bembridge village with its shops, cafés, restaurants and local amenities, while the coastal setting gives the property a wonderful sense of escape without being remote.
A rare opportunity to acquire a substantial coastal home in an enviable position, with uninterrupted sea views, a southerly aspect garden, an exceptional principal bedroom suite and the beach quite literally on your doorstep.
Entrance Porch A covered storm porch provides a sheltered entrance to the property, with access through a composite double glazed door.
Entrance Hall A welcoming entrance hall with an immediate view through the house towards the kitchen, garden and sea beyond.
Built-in bench seating provides the perfect place to put on or remove shoes, with coat hooks providing useful everyday storage.
There is also a double glazed window to the front, stairs rising to the first floor with a useful under-stair cupboard, radiator and LVT wood effect flooring.
Accommodation off: Sitting Room 18' 8'' x 10' 7'' (5.69m x 3.25m) A spacious and comfortable reception room with a double glazed window to the front and a feature fireplace creating an attractive focal point.
There is a TV point, radiator and LVT wood effect flooring, with sliding doors opening into the dining room, allowing the two spaces to be opened up when entertaining.
Kitchen and Dining Room The heart of the home is this impressive, naturally bright open-plan kitchen and dining space, running across the rear of the property and opening directly onto the garden.
The vaulted dining room features a Velux window and large picture window overlooking the garden, with sliding doors leading through to the sitting room.
The kitchen is fitted with a range of wall and floor units with wooden work surfaces, matching upstands and a matching breakfast bar incorporating the sink.
From the breakfast bar there is a lovely view down the garden towards the sea. There is a fitted range cooker with cooker hood over, American-style fringe freezer and plumbing for a dishwasher.
Large bi-fold doors open directly from the kitchen onto the southerly aspect garden, creating a wonderful connection between the kitchen, dining space and outside area and making this an ideal space for entertaining and family life.
Kitchen: 5.84m x 4.09m Dining Room: 3.28m x 2.87 Utility Room / WC 7' 6'' x 6' 6'' (2.3m x 1.99m) A useful and well-equipped utility room fitted with wall and floor units, wooden worksurfaces and an inset sink, together with plumbing for a washing machine.
The room also incorporates a WC, providing one of the property"s three WCs.
There is a double glazed door and window to the side, radiator and LVT wood effect flooring, together with a deep storage cupboard housing the Vaillant gas boiler.
First Floor Landing A spacious first floor landing with a double glazed window to the side enjoying sea views, built-in storage cupboard and access to the loft space.
Radiator and fitted carpet.
Accommodation off: Bedroom 1 17' 6'' x 13' 6'' (5.35m x 4.13m) A huge and beautifully proportioned principle bedroom, offering an exceptional amount of space and forming a particularly impressive principle suite.
Double glazed French doors and windows to the rear, together with a Juliet balcony, make the most of the spectacular coastal outlook, with uninterrupted views across the garden towards the sea.
Radiator and fitted carpet.
En-suite Shower Room A generous en-suite shower room fitted with a double-sized shower enclosure with a glass screen, "his and hers" wash basins set on a wooden vanity unit and WC.
A double glazed side window also enjoys views towards the sea. Tiled splashbacks, heated towel rail and LVT wood effect flooring.
Bedroom 2 9' 6'' x 10' 7'' (2.92m x 3.25m) A comfortable double bedroom with a double glazed window to the rear and views towards the sea. Radiator and fitted carpet.
Bedroom 3 8' 9'' x 9' 1'' (2.67m x 2.77m) A further double bedroom with a double glazed window overlooking the front of the property. Radiator and fitted carpet.
Bathroom Fitted with a panelled bath with shower over and glass screen, WC and wash basin set within a vanity unit.
Two double glazed windows to the front, tiled walls, heated towel rail and LVT wood effect flooring.
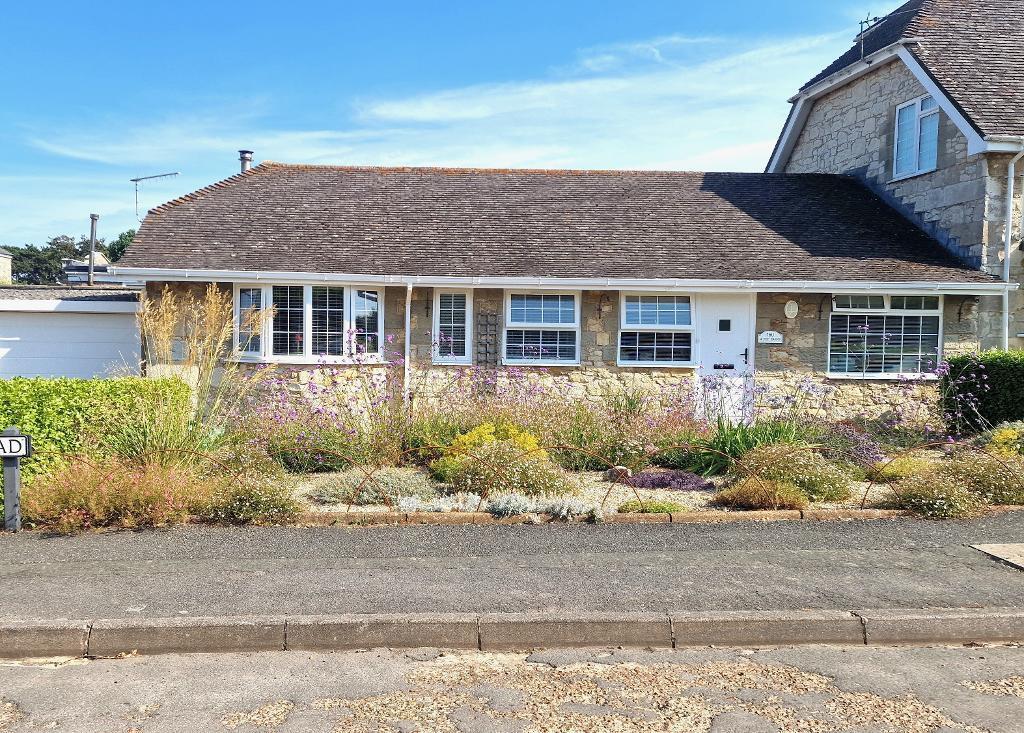
Outside The property is approached through a wooden five-bar gate onto a large gravelled frontage, providing parking for several cars together with generous space for boat or motorhome storage.
Gated side access leads through to the property"s large southerly aspect rear garden.
A paved patio immediately outside the house provides the perfect spot for outdoor dining, leading onto a lawned garden beyond. The outlook from the garden is one of the property"s defining features.
Beyond the garden is just one small field before the land meets the cliff edge, creating an exceptionally open outlook and genuinely uninterrupted coastal views.
The sea can be seen from every rear-facing window of the property, as well as from the garden, and the proximity to the coast means that the sound of the waves can be heard from the house.
An outdoor shower is a particularly useful addition, perfect for rinsing off after a swim or a day at the beach.
Outside lighting and tap Location The beach is within easy walking distance, while Bembridge village is also close by with its independent shops, cafés, restaurants and everyday amenities.
This is a home that offers the best of coastal living without sacrificing space or convenience, a substantial family home with a truly exceptional position, where the sea is not simply something you can see, but something you can hear and experience from the house itself.
Additional Information Heating: A gas boiler provides domestic hot water and heating via panelled radiators. Tenure: Freehold EPC rating: C Council tax band: C MISREPRESENTATION ACT 1967.
PROPERTY MISDESCRIPTION ACT 1991.
Turnbull IOW Ltd, for themselves and Vendors of the property, whose agents they are, give notice that these particulars, although believed to be correct, do not constitute any part of an offer or Contract, that all statements contained in these particulars as to this property are made without responsibility and are not relied upon as statements or representations of fact and that they do not make or give any representation or warranty whatsoever to this business.
An intending purchaser must satisfy himself by inspection or otherwise as to the correctness of each of the statements contained in these particulars.
Value & comps
No previous sales on record.
Returns
Set an offer; the calculator follows it.
We're still gathering serviced-accommodation data for this area.
Archie refurb estimate: a Pro feature
0.0% below asking
This is not financial or investment advice. Prop AI Deals is not authorised by the Financial Conduct Authority (FCA) to provide investment advice.
All investment calculators, property analyses, and AI-generated insights are for informational purposes only. Property investment carries risk and may result in financial loss. All calculations should be independently verified and you should consult with FCA-authorised financial advisers before making any investment decisions.
Past performance does not guarantee future results. Tax implications vary by individual circumstances.
Deal
Properties like this can earn 2–3x BTL yields when converted to HMO, with retrofit costs around £10k/room. Sign in to see the full tier, yield projection, and cost breakdown.
Commercial properties like this can earn 30-50% higher yields when converted to residential under Class MA / Q / P / PA, with prior approval costing ~GBP 96/unit. Sign in to see the recommended route, yield uplift, and cost breakdown.
BRRR-suited properties can recycle 80-100% of investor capital on refi, leaving a high-yielding rental with most of the money out. Sign in to see the refurb cost stack, ARV projection, and refinance maths.
Detached + large garden = sub-division play. Pro tier unlocks the tier badge, plot size, uplift estimate, and regional land benchmark.
Short-lease flats trade at deep discount, but extending under the 1993 Act often costs far less than the discount. Pro tier unlocks the tier badge, premium breakdown, long-lease ARV and arbitrage maths.
See projected short-stay revenue vs a vanilla BTL for this property.
See real sub-let margins (HMO room rates & SA nightly rates) vs the landlord rent.
Area
Agent & docs
FAQ
About Howgate Road, Bembridge, Isle of Wight, PO35 5QP
Explore nearby