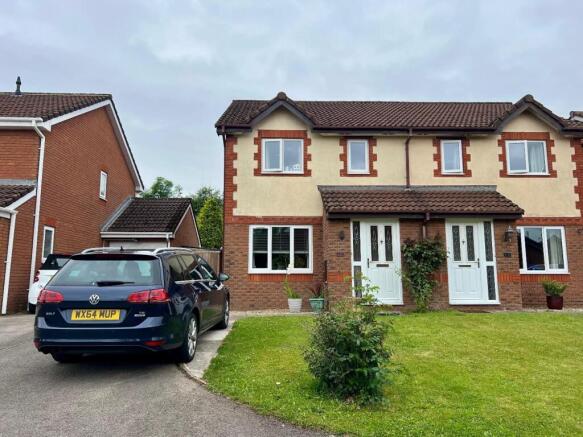
3-bedroom semi-detached house · CF31 3NG
For saleListed 236 days
Opportunity summary
See Archie’s verdict, returns by strategy and what to check before viewing.
About
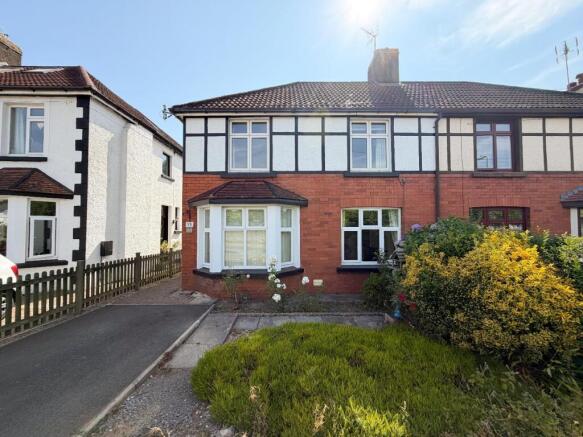
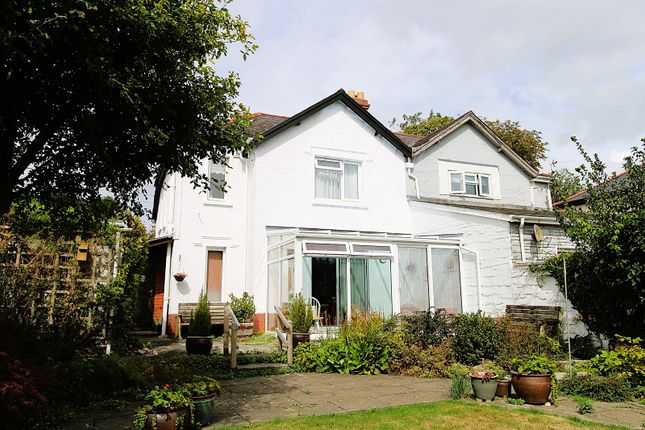
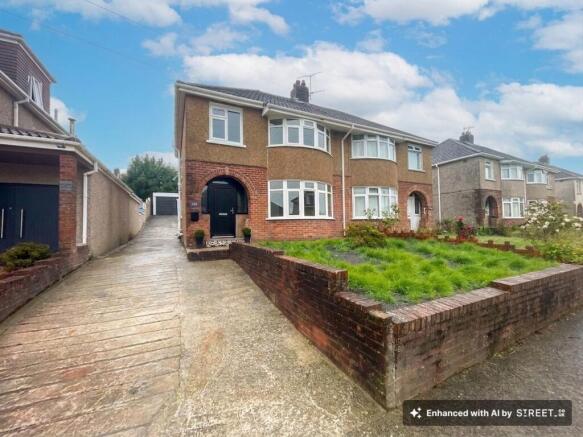
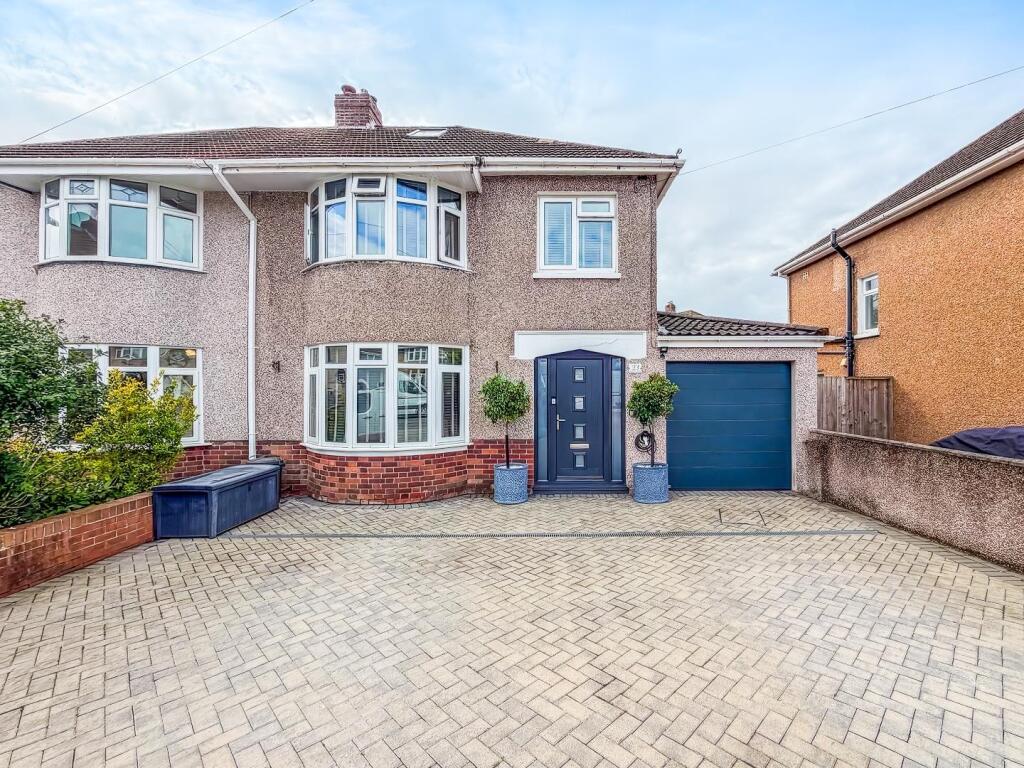
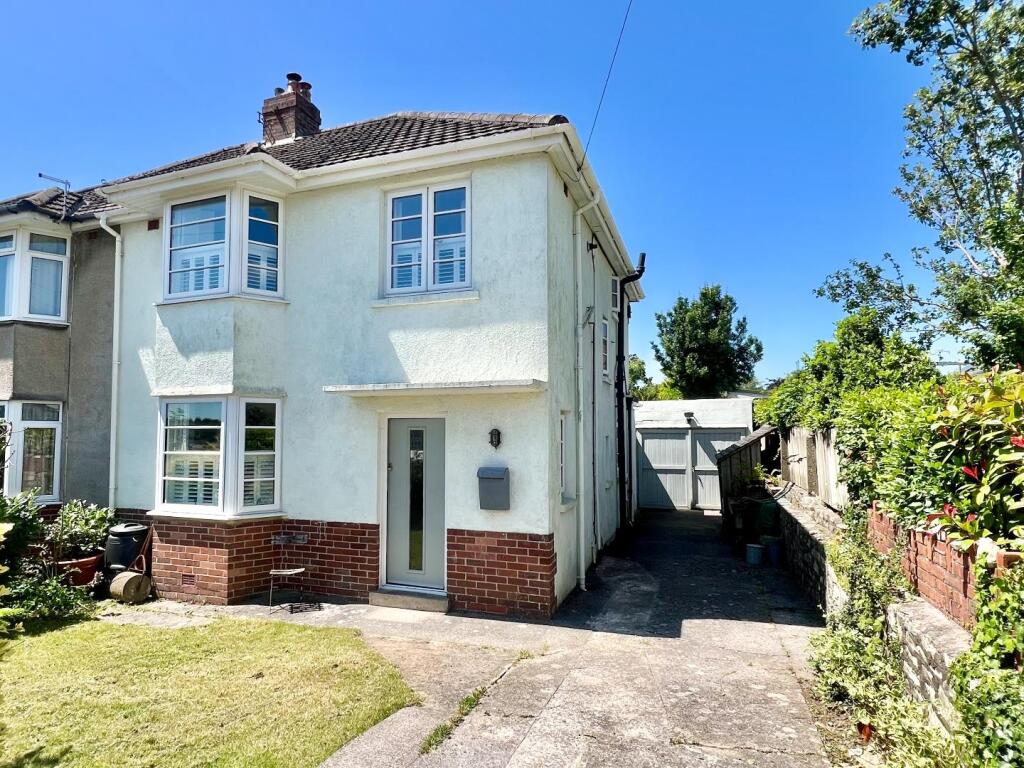
Gareth L Edwards Ltd are pleased to offer a unique opportunity to buy a period house which was originally the Vicarage to St Mary's Church which is adjacent; it was developed/renovated in 1996/1997 into an attached house to the front which is part of the old Vicarage and number 1 plus 8 apartments to the rear of the complex.
The property retains a lot of the character of the original house with it's the impressive entrance and tiled floor, staircase & landing, internal doors, picture rails, original architrave and deep skirting boards, etc.
With gas fired central heating from a combination boiler, uPVC double glazing, plus all carpets, blinds, curtains and light fittings are to remain.
The property is located on the South Side of Town within easy walking distance of the Town Centre with its facilities and amenities including the mainline railway station.
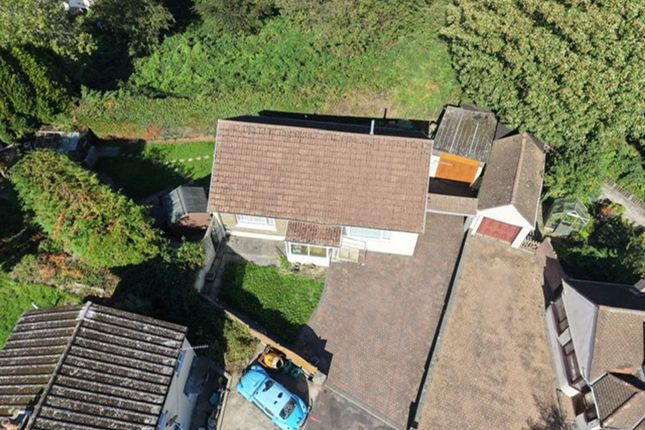
The complex sits in communal gardens however No. 1 has a double detached garage with allocated parking spaces.
In the catchment of Old Castle Junior & Brynteg Comprehensive School, with good access to the A48 and junction 36 of the M4 motorway this centrally located property needs an internal viewing to appreciate.
The property is Leasehold 999 years from 1997 the current ground rent is £80.00 per month but is currently under review. Ground Floor Entrance Via solid period front door.
Entrance Porch 2.26m x 1.50m (7' 5" x 4' 11") Two uPVC windows to the side, original tiled floor, radiator, stippled & coved ceiling.
Cloakroom/Utility 2.54m x 1.68m (8' 4" x 5' 6") uPVC double glazed window to the side, inset one and a half bowl sink unit with cupboards beneath, low level WC, worksurface with plumbing and space for a washing machine and condenser tumble dryer, shelving, double wall cupboard, period tiled floor, splashback from the wash hand basin, papered & coved ceiling, single radiator.
Reception Hall 4.40m x 3.16m (14' 5" x 10' 4") Walking into this area it gives you a grand feeling with a wide carpeted balustraded staircase to first floor, period tiled floors, papered & coved ceiling, radiator, door into understairs storage and wide period doors leading off.
Dining Room 4.72m x 4.40m x 3.62m (15' 6" x 14' 5" x 11' 11") uPVC double glazed bay window to the front, feature fireplace with a living flame gas fire inset with a marble hearth & insert, fitted carpet, double & single radiators, picture rails, wall lighting either side of the fire breast wall.
Lounge 5.97m x 5.15m x 4.40m (19' 7" x 16' 11" x 14' 5") Feature uPVC double glazed boxed bay picture window looking out onto the garden, uPVC double glazed side door access, further uPVC double glazed window with the same orientation, fitted carpet, period fireplace with a marble hearth and inset with a living flame coal effect gas fire, picture rails, skimmed & coved ceiling, double radiator beneath the boxed bay plus single radiator, wall lighting.
Study 4.40m x 2.03m (14' 5" x 6' 8") uPVC double glazed window to the side, papered and coved ceiling, picture rail, fitted carpet, radiator, two double door shelved tall storage cupboards.
Kitchen 4.40m x 3.50m (14' 5" x 11' 6") Measurement excludes the original wall to wall dresser unit in the kitchen then narrowing down to 3.09m.
The kitchen is in two sections with a breakfast island in the middle.
One and a half bowl single drainer sink unit set in worksurface areas with a uPVC double glazed window to the side, cupboards underneath, integrated dishwasher, wall to wall period dresser unit with drawers, storage cupboard and glass cabinets, fluorescent strip lighting, papered and coved ceiling, vinyl floor covering, space for fridge-freezer, radiator.
Second part of kitchen has a range of fitted kitchen units which include an inset four ring gas ceramic hob with a double under oven, floor units incorporating drawer units, range of wall cupboards, shelving, concealed extractor, fluorescent strip lighting, papered and coved ceiling, uPVC double glazed window to the side.
First Floor Access via the grand carpeted stairs with balustrade, wooden single glazed Georgian style feature window.
First Floor Landing Understairs storage from the stairs leading to the second floor with a statement original arch, papered and coved ceiling, carpet, picture rails, original doors giving access to:-carpet.
Master Bedroom Suite 4.40m x 3.61m (14' 5" x 11' 10") Two uPVC double glazed windows to the front, papered and coved ceiling, picture rails, fitted carpet, double radiator, archway leading through to the:- Dressing Room 1.91m x 1.80m (6' 3" x 5' 11") uPVC double glazed window to the side, double & two single door fitted wardrobes with hanging rail and shelving, papered and coved ceiling, picture rail, carpet.
Master En-Suite 2.04m x 1.68m (6' 8" x 5' 6") There are two further recesses one with a concealed tank WC and one with the vanity wash hand basin, walls from wash hand basin are tiled with an electric shaving point, mirror & light, marble panelled bath with shower from a mixer tap, paper and coved ceiling, extractor over the bath & shower, vinyl floor.
Bedroom 2 4.15m x 2.90m (13' 7" x 9' 6") French doors looking out to the side with a Juliet balcony, textured and coved ceiling.
Bedroom 2 En-Suite 1.82m x 1.81m x 1.25m (6' 0" x 5' 11" x 4' 1") Recess single tiled shower with shower fitment, low level WC, wash hand basin with half tiled walls, uPVC double glazed window to side, vinyl flooring, single radiator, electric shaving point with light, papered and coved ceiling, extractor.
Second Floor Second Floor Landing Further double door built-in wardrobe, stippled ceiling, carpet, suspended door giving access into the remaining attic for storage.
Attic Bedroom 4.16m x 2.31m (13' 8" x 7' 7") Restricted height to the bed area.
This area contains the dressing area with double door built in wardrobes, into the attic section of the bedroom there are two recesses ideal for individual single beds, velux windows in either recess, fitted carpet.
En-Suite 2.40m x 0.85m (7' 10" x 2' 9") Recess shower with electric shower, recessed shelf, stippled ceiling with extractor, wash hand basin, low level WC, electric shaving point, vinyl flooring.
Outside Communal gardens for the use of all residents within the complex, double detached garage accessed via up and over door with three allocated parking spaces.
Tenure The property is Leasehold 999 years from 1997 the current ground rent is £80.00 per month but is currently under review.
Value & comps
No previous sales on record.
Returns
Set an offer; the calculator follows it.
We're still gathering serviced-accommodation data for this area.
Archie refurb estimate: a Pro feature
0.0% below asking
This is not financial or investment advice. Prop AI Deals is not authorised by the Financial Conduct Authority (FCA) to provide investment advice.
All investment calculators, property analyses, and AI-generated insights are for informational purposes only. Property investment carries risk and may result in financial loss. All calculations should be independently verified and you should consult with FCA-authorised financial advisors before making any investment decisions.
Past performance does not guarantee future results. Tax implications vary by individual circumstances.
Deal
Properties like this can earn 2–3x BTL yields when converted to HMO, with retrofit costs around £10k/room. Sign in to see the full tier, yield projection, and cost breakdown.
Commercial properties like this can earn 30-50% higher yields when converted to residential under Class MA / Q / P / PA, with prior approval costing ~GBP 96/unit. Sign in to see the recommended route, yield uplift, and cost breakdown.
BRRR-suited properties can recycle 80-100% of investor capital on refi, leaving a high-yielding rental with most of the money out. Sign in to see the refurb cost stack, ARV projection, and refinance maths.
Detached + large garden = sub-division play. Pro tier unlocks the tier badge, plot size, uplift estimate, and regional land benchmark.
Short-lease flats trade at deep discount, but extending under the 1993 Act often costs far less than the discount. Pro tier unlocks the tier badge, premium breakdown, long-lease ARV and arbitrage maths.
See projected short-stay revenue vs a vanilla BTL for this property.
See real sub-let margins (HMO room rates & SA nightly rates) vs the landlord rent.
Area
Agent & docs
FAQ
About St. John's Priory, Merthyrmawr Road North, Bridgend, Bridgend County. CF31 3NG
Explore nearby