5-bedroom bungalow · HP10 0NR
Listing removedListed 160 days
Opportunity summary
See Archie’s verdict, returns by strategy and what to check before viewing.
About
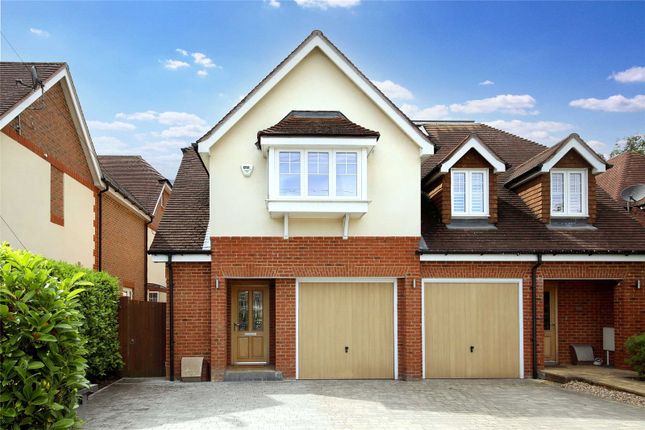
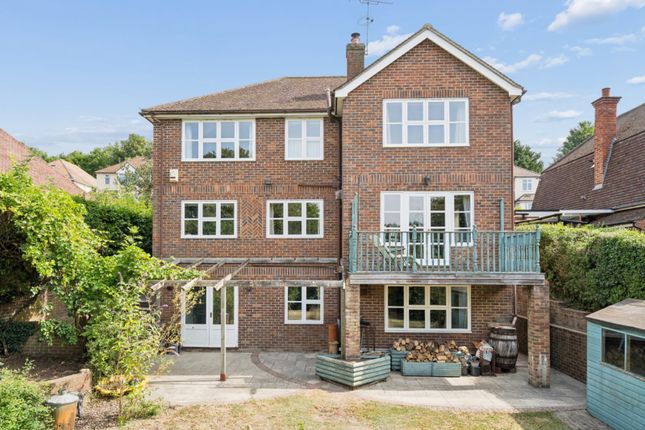
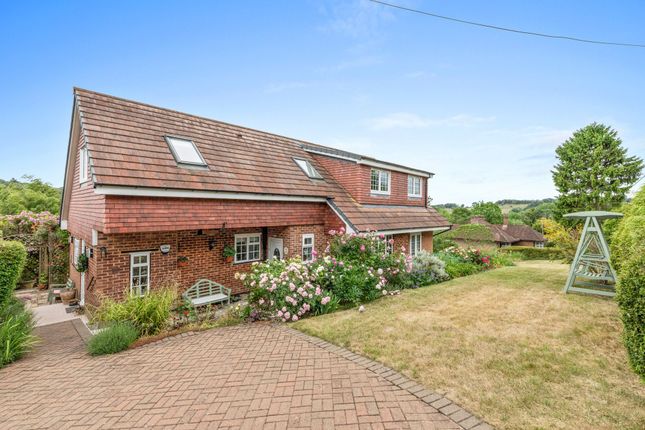
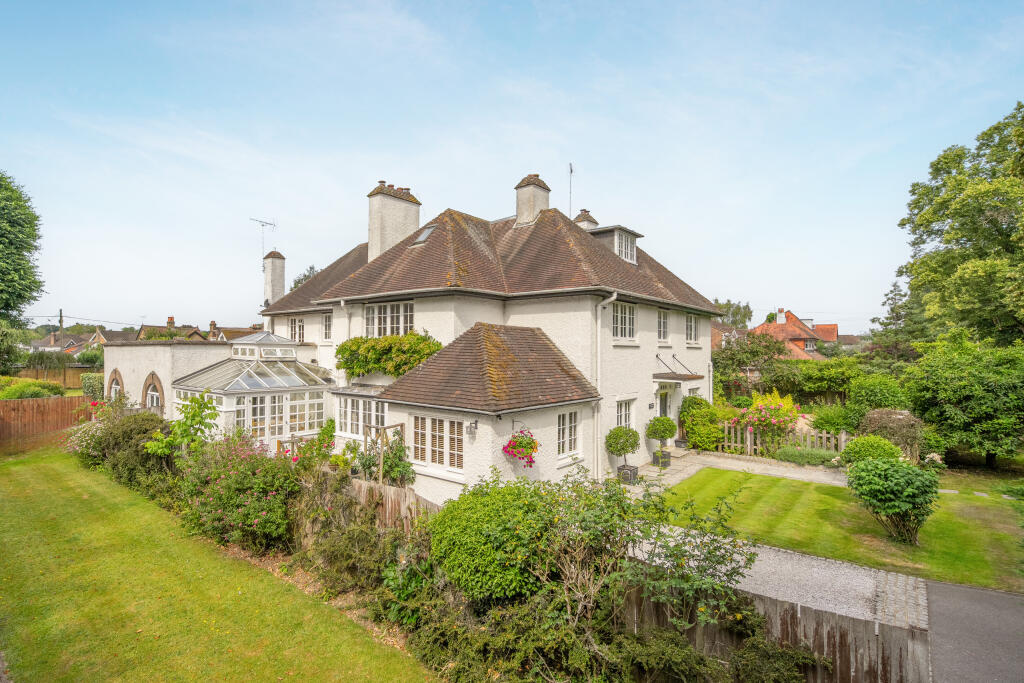
Originally built in the 1930s, this outstanding five-bedroom modern chalet has been extensively refurbished and extended to over 3,000 sq ft, now offering exceptional contemporary living across two spacious floors.
The property is introduced via a generous entrance hallway leading to elegant reception areas, including a large lounge overlooking the rear garden and a separate home office.
At the heart of the home is a superb open-plan kitchen and dining space, designed for modern family living and entertaining, featuring a large central island and bi-fold doors opening onto the beautifully landscaped east-facing rear gardens, allowing natural light to flood the interior.
The kitchen, with under floor heating, is comprehensively fitted with premium integrated neff appliances including a gas hob with pop-up extractor, two double ovens, built-in microwave, two warming drawers, integrated dishwasher, butler’s sink, wine cooler, and large fridge freezer.
The kitchen island has a solid granite work top with built in sink and Quooker Hot Tap, the rest of the kitchen is solid oak worktops.
Bi-fold doors also feature within the kitchen space itself, enhancing the seamless indoor-outdoor flow.
A separate utility room adds further convenience, complete with Siemens washing machine and dryer, an additional fridge, and butler’s sink, along with ample storage throughout the home.
The ground floor also includes a luxurious master bedroom suite enjoying garden views, with dressing room and ensuite bathroom, alongside a spacious guest bedroom, also benefiting from ensuite facilities.
Upstairs, there are two further large double bedrooms and a modern family bathroom, providing excellent flexibility for family or guests.
The home is finished to an exceptional standard throughout, featuring stunning wooden flooring across the entire ground floor, complemented by thick-pile neutral carpeting in the bedrooms, elegant neutral décor, gas central heating throughout, and ample storage solutions integrated throughout the property.
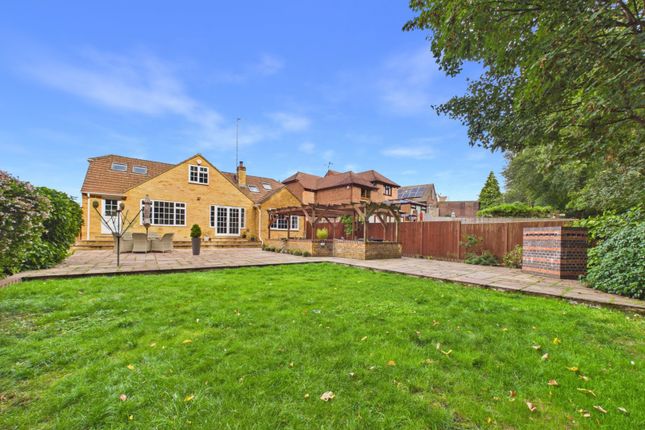
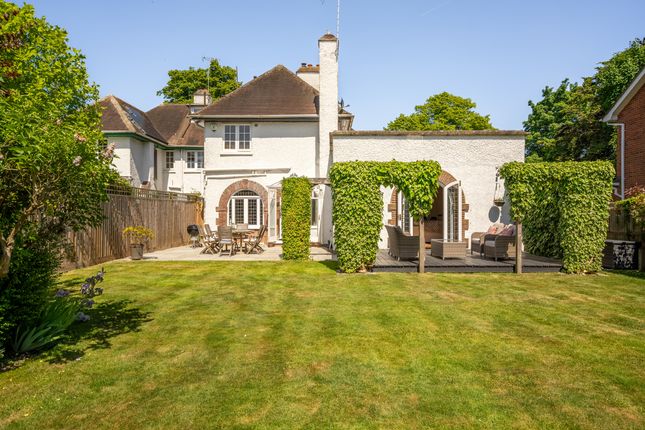
Externally, the property enjoys beautifully landscaped east-facing rear gardens designed for both relaxation and entertaining.
The outdoor space includes a dedicated BBQ patio area, a double wooden stables currently used for storage, a modern self-contained annexe with shower room and kitchenette, and a greenhouse, all set within expansive lawns and shingle-based pathways.
Further benefits include ample off-road parking, dual access to the property, and a west-facing frontage, enhancing both convenience and practicality while maintaining a private and versatile outdoor environment ideal for modern living.
Building Safety None known Mobile Signal 4G excellent data and voice Existing Planning Permission Title: Certificate of lawfulness for proposed construction of single storey side extension following demolition of existing conservatory and single storey element., Submitted Date: 03/10/2016 00:00:00, Ref No: 16/07838/clp, Decision:, Decision Date: N/A Title: Notification of proposed single storey rear extension; Depth extending from the original rear wall of 7 metres, a maximum height of 4 metres and an eaves height of 2.4 metres, Submitted Date: 27/01/2016 00:00:00, Ref No: 16/05225/hpdn, Decision:, Decision Date: N/A Title: Certificate of lawfulness for proposed construction of single storey side extension, Submitted Date: 27/01/2016 00:00:00, Ref No: 16/05227/clp, Decision:, Decision Date: N/A Title: Deletion of Condition 04 (Removal of Permitted Development Rights) of pp15/06480/ful to allow permitted development under Classes A and B of Part 1 of Schedule 2, Submitted Date: 02/10/2015 00:00:00, Ref No: 15/07743/vcdn, Decision:, Decision Date: N/A Title: Householder application for erection of single storey side extensions following removal of existing rear extensions, insertion of two rear dormer windows in connection with loft conversion & erection of new front porch, Submitted Date: 01/06/2015 00:00:00, Ref No: 15/06480/ful, Decision:, Decision Date: N/A Title: Householder application for construction of roof extension and alterations incorporating 2 x front and 2 x rear dormer windows and insertion of 1 x rooflight to front and rear in connection with creation of first floor living accommodation.
Construction of front porch, single storey rear extension and fenestration alterations, Submitted Date: 13/10/2014 00:00:00, Ref No: 14/07625/ful, Decision:, Decision Date: N/A Title: Insertion of two dormer windows in connection with loft conversion, Submitted Date: 02/02/2004 00:00:00, Ref No: 04/05240/ful, Decision:, Decision Date: N/A Title: Formation of hardstanding (retrospective), formation of turning space and change of use of existing outbuilding for storage of tools & equipment, Submitted Date: 24/07/2000 00:00:00, Ref No: 00/06623/ful, Decision:, Decision Date: N/A Title: Formation of hardstanding (retrospective) and change of use of outbuilding for storage of tools and equipment for applicants tool hire business, Submitted Date: 18/04/2000 00:00:00, Ref No: 00/05885/ful, Decision:, Decision Date: N/A Title: Erection of gate and formation of access onto White Hill (retrospective).
Change of use of land to garden area.
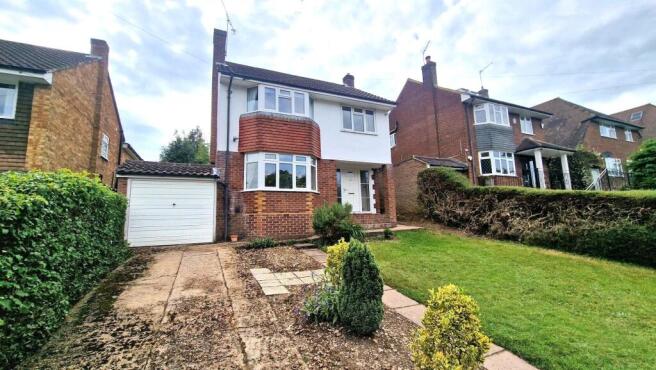
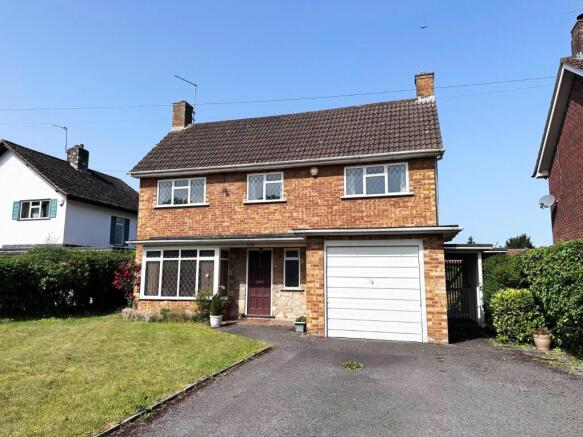
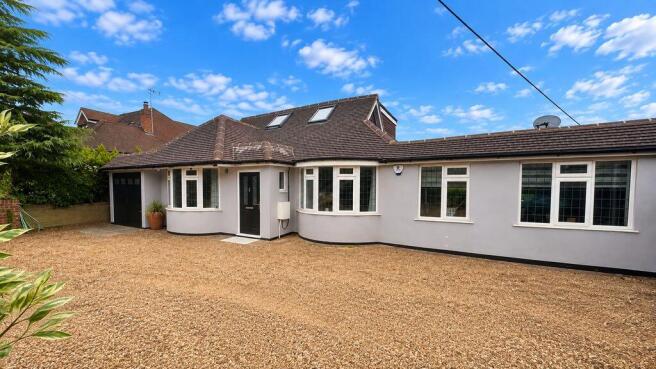
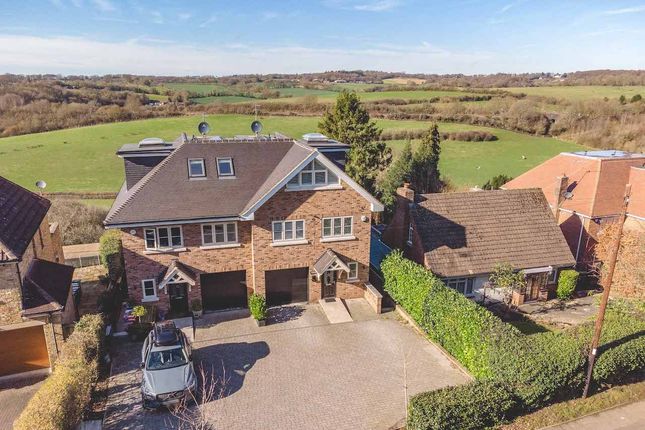
Erection of fencing on boundary to White Hill and replacement garage., Submitted Date: 18/04/2000 00:00:00, Ref No: 00/05886/ful, Decision:, Decision Date: N/A Coalfield Or Mining None Front External To the front of the property is a large shingle based driveway and the property has brick external features.
Rear External Presented over a half of acre plot the gardens consist of low maintenance lawns, mature trees for added privacy, a large BBQ patio area for entertaining purposes and a separate modern external annexe.
Adaptions Originally a small bungalow originally built in the 1930's, this property has seen various adaptions within the 1950's but most recently by the current owners who have developed the property into a modern chalet to encompass a modern living environment.
The home has been completely developed to provide a property ideal for family living and entertaining with family and friends.
Schools & Education Dr Challoner's Grammar School John Hampden Grammar School Royal Grammar School Davenies School High March School Beaconsfield High School The Beaconsfield School Butlers Court School Holtspur School & Pre-School Local Amenties Residents benefit from a wide range of everyday amenities close at hand, ensuring both convenience and lifestyle appeal.Shops & Supermarkets: Tesco, Co-op, and a variety of independent local stores cater to daily essentials.
Dining & Pubs: The Falcon Public House, a popular wine and cheese bar, an Italian restaurant, and a selection of cafés and eateries offer plenty of choice for socialising and dining out.
Leisure & Fitness: The David Lloyd Leisure Club provides extensive fitness amenities, including swimming pools, tennis courts, gym facilities, and family-friendly activities.
Transport Links Wooburn Green has strong commuter links despite being a village: There’s no station in the centre (the old one closed in 1970), but nearby Beaconsfield stations provide fast services into London Marylebone in 24 minutes, while Burnham and Maidenhead connect to the Elizabeth Line for direct access into central London.
The village is also very close to the M40, giving quick road access to London, Oxford, and Heathrow (around 30 minutes by car), and local bus routes link it with High Wycombe, Beaconsfield, and surrounding villages for everyday travel.
Value & comps
No previous sales on record.
Returns
Set an offer; the calculator follows it.
We're still gathering serviced-accommodation data for this area.
Archie refurb estimate: a Pro feature
0.0% below asking
This is not financial or investment advice. Prop AI Deals is not authorised by the Financial Conduct Authority (FCA) to provide investment advice.
All investment calculators, property analyses, and AI-generated insights are for informational purposes only. Property investment carries risk and may result in financial loss. All calculations should be independently verified and you should consult with FCA-authorised financial advisors before making any investment decisions.
Past performance does not guarantee future results. Tax implications vary by individual circumstances.
Deal
Properties like this can earn 2–3x BTL yields when converted to HMO, with retrofit costs around £10k/room. Sign in to see the full tier, yield projection, and cost breakdown.
Commercial properties like this can earn 30-50% higher yields when converted to residential under Class MA / Q / P / PA, with prior approval costing ~GBP 96/unit. Sign in to see the recommended route, yield uplift, and cost breakdown.
BRRR-suited properties can recycle 80-100% of investor capital on refi, leaving a high-yielding rental with most of the money out. Sign in to see the refurb cost stack, ARV projection, and refinance maths.
Detached + large garden = sub-division play. Pro tier unlocks the tier badge, plot size, uplift estimate, and regional land benchmark.
Short-lease flats trade at deep discount, but extending under the 1993 Act often costs far less than the discount. Pro tier unlocks the tier badge, premium breakdown, long-lease ARV and arbitrage maths.
See projected short-stay revenue vs a vanilla BTL for this property.
See real sub-let margins (HMO room rates & SA nightly rates) vs the landlord rent.
Area
Agent & docs
FAQ
About Duffield Bank, White House Lane, Wooburn Green
Explore nearby