We've tightened what earns a Pursue. A home now needs a published valuation, a strategy that still makes money after real running costs and lender stress tests, and no listing problems that would stop a mortgage. You'll see fewer Pursues, and each one has been checked harder.
See how verdicts work5-bedroom house · HP10 9RH
Opportunity summary
See Archie’s verdict, returns by strategy and what to check before viewing.
About
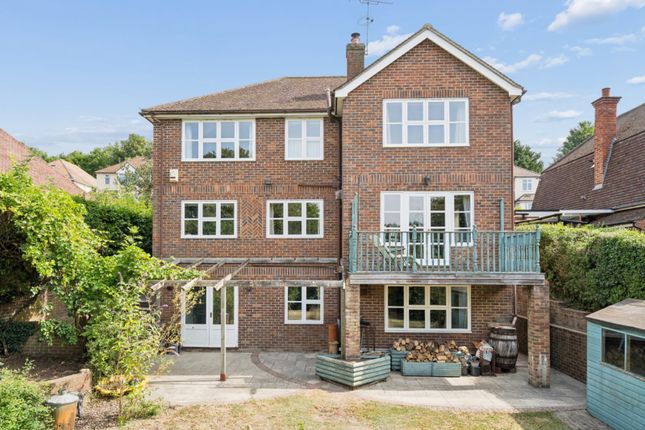
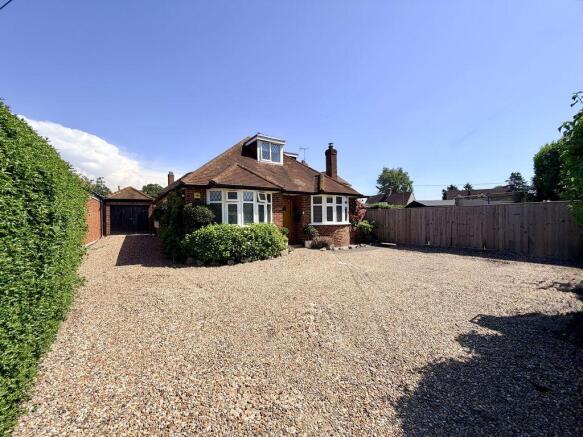
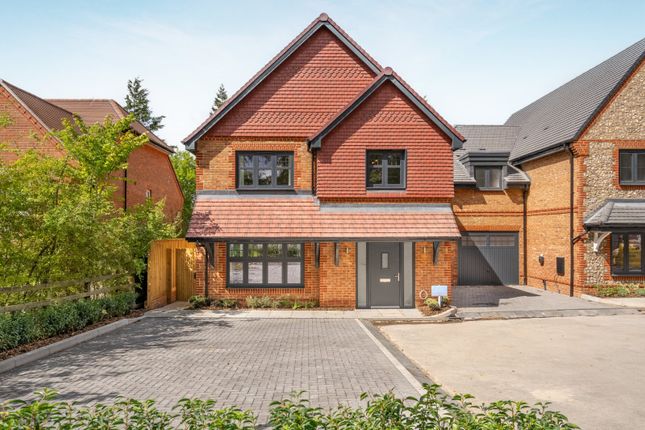
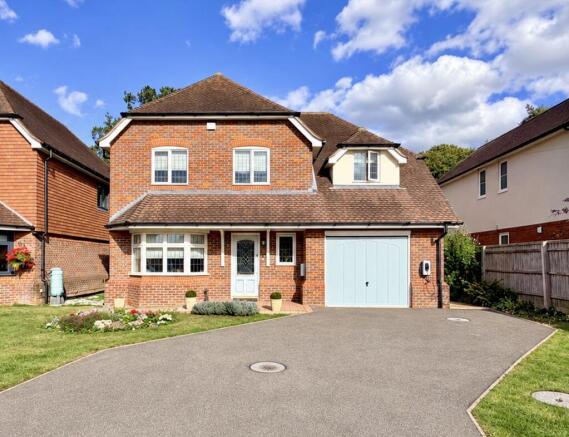
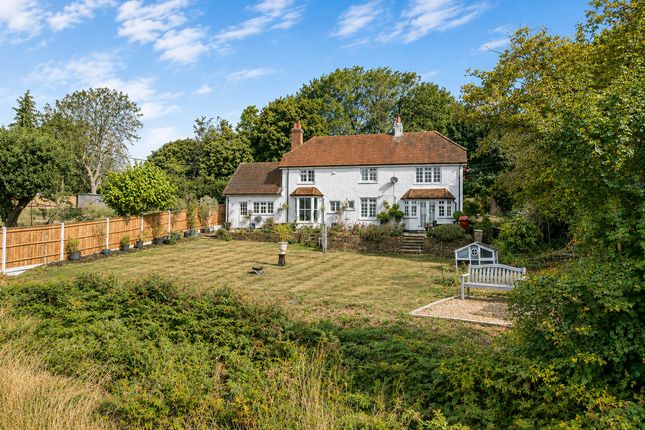
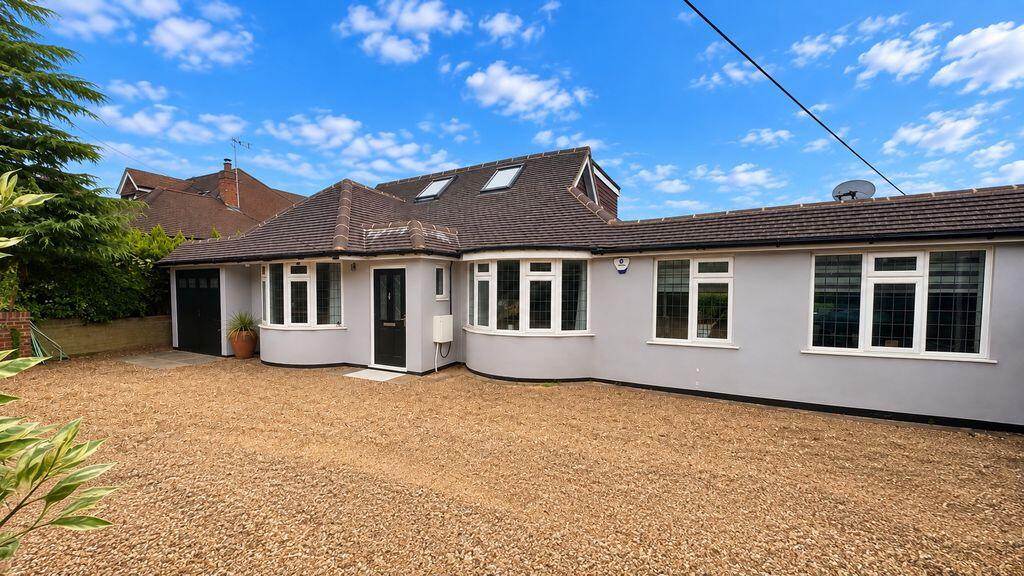
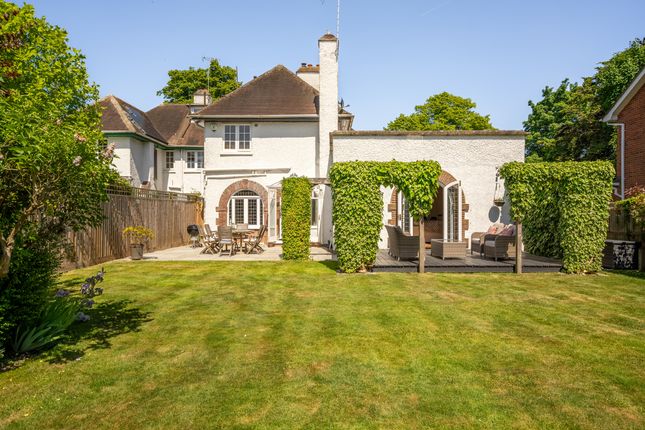
Substantial 5 Bedroom Detached Family Residence – Finished to an Exceptional Standard – Highly Sought-After Loudwater, High Wycombe Offers in excess of £1,000,000 (Offered chain-free) Property overview An impeccably presented five-bedroom detached residence extending to approximately 203.8 sq m (2,194 sq ft).
Finished throughout to an exceptionally high standard, the property offers generous accommodation arranged over two floors, ideal for family living and entertaining.
Benefits include driveway parking for at least five vehicles, an integral garage, electric underfloor heating to ground-floor tiled areas, a luxurious open-plan kitchen/dining/family room, and substantial detached outbuildings.
Detailed description The welcoming entrance hallway is laid with elegant grey porcelain tiles that continue into the kitchen/dining/family room.
To the right is a well-proportioned study with original oak parquet flooring and views over the front driveway.
To the left lies a stylish cloakroom with automatic lighting, brushed-brass fittings, a contemporary heated towel rail and striking geometric wallpaper.
Adjacent is the spacious sitting room, which enjoys views over the front garden and opens via sliding patio doors onto the terrace.
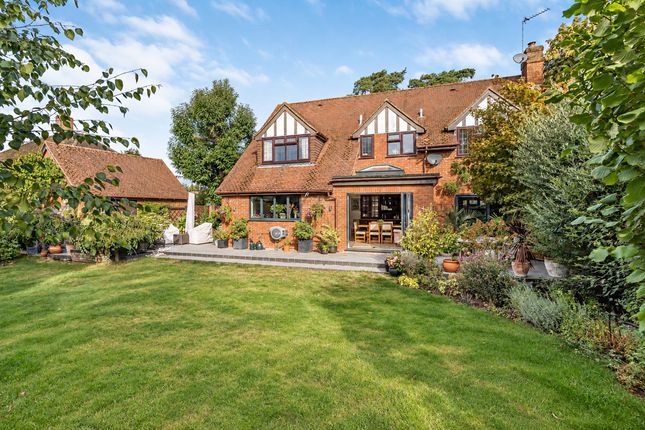
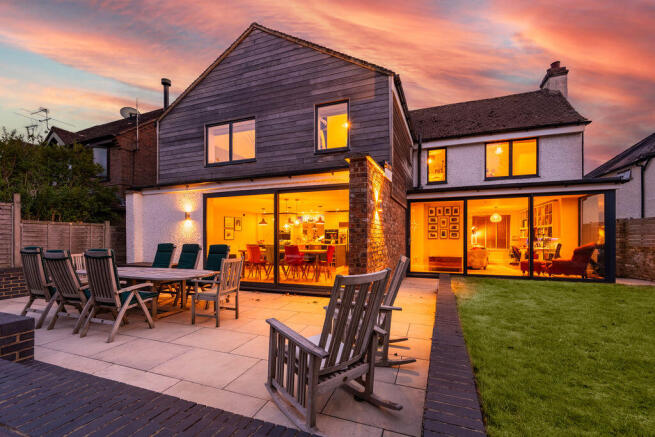
At the rear, the impressive open-plan kitchen/dining/family room forms the heart of the home, with top of the range Neff appliances, including, Slide & hide oven, combo oven and warming draw.
Integrated microwave and self sensing induction hob. Bi-folding doors open directly onto the rear patio and garden, providing a seamless indoor-outdoor lifestyle and a high degree of privacy.
A separate utility room with underfloor heating gives internal access to the garage.
Also on the ground floor is a generous fifth bedroom with contemporary en-suite shower room overlooking the rear garden – perfect for multi-generational living or guests.
To the first floor, the principal bedroom benefits from an en-suite shower room, with three further well-proportioned double bedrooms served by a luxurious family bathroom featuring a double-ended bath, separate shower room.
A concealed door on the landing opens to a useful loft storage room.
Gardens & outbuildings A block-paved driveway provides off-street parking for at least five cars in addition to the integral garage.
The rear garden is laid mainly to lawn with an extensive patio, offering a private and peaceful outlook. A modern detached studio (approx.
4.64 m x 2.96 m) is in excellent order with patio doors, WC, heating, plumbing and loft storage – ideal as a home office, gym or potential annexe (subject to consents).
A further detached outbuilding, fully plumbed and heated, requires modernisation but currently provides excellent storage or workshop space.
Essential information • Tenure: Freehold • Council Tax Band: F • EPC Rating: C • Local Authority: Buckinghamshire Council • Approximate internal floor area (main house): 203.8 sq m (2,194 sq ft) • Garage: 19.0 sq m (204 sq ft) • Outbuildings: 52.8 sq m (568 sq ft) • Total approximate area: 275.55 sq m (2,966 sq ft) Location Conveniently situated in the ever-popular Loudwater area of High Wycombe (HP10), the property is within easy reach of Junction 3 of the M40.
Beaconsfield railway station (approx. 3.5 miles) provides regular Chiltern Railways services to London Marylebone and Birmingham, while High Wycombe station offers further connections.
The surrounding area is well served by shops, schools and countryside walks. Early viewing is strongly recommended. A comprehensive list of schools can be provided on request.
Note to buyers - This property is "Legally Prepared" - Thames & Country has collated the documents for the draft contract. Any potential buyer can request these from us, prior to offering.
The pack includes Legal Title, Official copy of the Register Title (Property Deeds) Title Plan, Seller's Protocol Forms (Property Information forms) TA6, TA10, Warranties, Guarantees, Planning permission and Building control certificates, Estate or Lease Management packs, Property details and EPC.
We endeavour to supply as much of this as we can in our pack.
This seller of this property requires a ‘Reservation Agreement’ to show their commitment to protect any serious buyer while proceeding to exchange of contracts. More info on request.
Thames & Country use Government recommended Reservation Agreement process on all property sales, at the minimum compensation level of £10,000 - Buyers would need to pay £900.00 and sellers £900.00.
Higher compensation can be agreed at the time of sale subject to Buyers and Sellers mutually agreeing compensation Value, and fee split. Full information can be given at any time on request.
Anti-money laundering compliance In accordance with anti-money laundering regulations, this agency conducts mandatory identity verification checks for all buyers and sellers as standard practice.
All parties will be required to provide satisfactory proof of identity and proof of address before proceeding with any property transaction.
We appreciate your understanding and cooperation in meeting these legal requirements.
Value & comps
No previous sales on record.
Returns
Set an offer; the calculator follows it.
We're still gathering serviced-accommodation data for this area.
Archie refurb estimate: a Pro feature
0.0% below asking
This is not financial or investment advice. Prop AI Deals is not authorised by the Financial Conduct Authority (FCA) to provide investment advice.
All investment calculators, property analyses, and AI-generated insights are for informational purposes only. Property investment carries risk and may result in financial loss. All calculations should be independently verified and you should consult with FCA-authorised financial advisers before making any investment decisions.
Past performance does not guarantee future results. Tax implications vary by individual circumstances.
Deal
Properties like this can earn 2–3x BTL yields when converted to HMO, with retrofit costs around £10k/room. Sign in to see the full tier, yield projection, and cost breakdown.
Commercial properties like this can earn 30-50% higher yields when converted to residential under Class MA / Q / P / PA, with prior approval costing ~GBP 96/unit. Sign in to see the recommended route, yield uplift, and cost breakdown.
BRRR-suited properties can recycle 80-100% of investor capital on refi, leaving a high-yielding rental with most of the money out. Sign in to see the refurb cost stack, ARV projection, and refinance maths.
Detached + large garden = sub-division play. Pro tier unlocks the tier badge, plot size, uplift estimate, and regional land benchmark.
Short-lease flats trade at deep discount, but extending under the 1993 Act often costs far less than the discount. Pro tier unlocks the tier badge, premium breakdown, long-lease ARV and arbitrage maths.
See projected short-stay revenue vs a vanilla BTL for this property.
See real sub-let margins (HMO room rates & SA nightly rates) vs the landlord rent.
Area
Agent & docs

FAQ
About 10 Derehams Lane, High Wycombe
Explore nearby