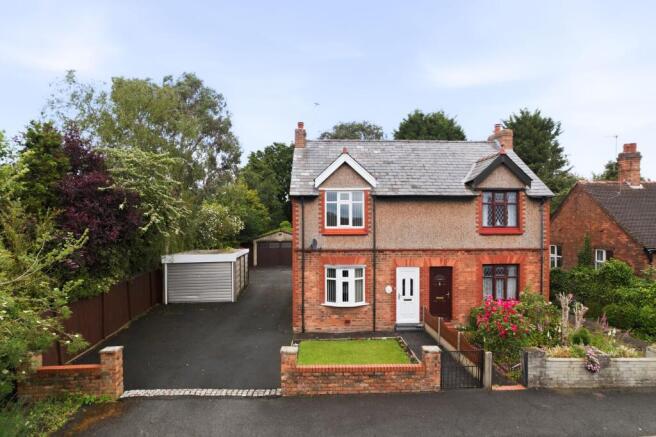
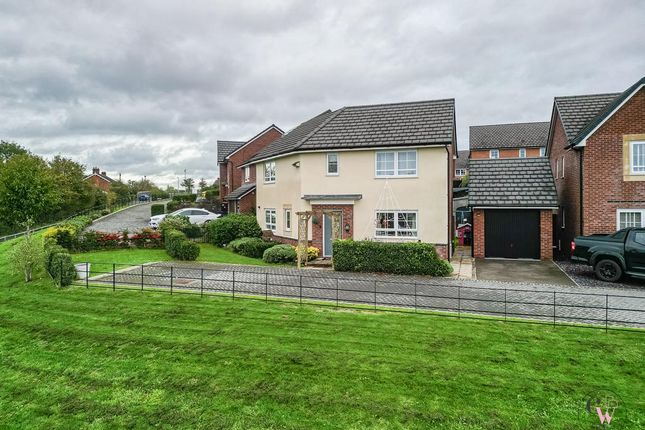
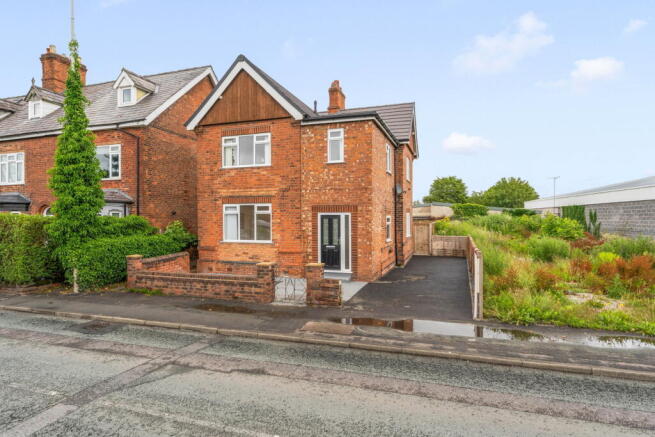
3-bedroom semi-detached house · CW9 5PN
Sold STCListed 70 days
Opportunity summary
See Archie’s verdict, returns by strategy and what to check before viewing.
About
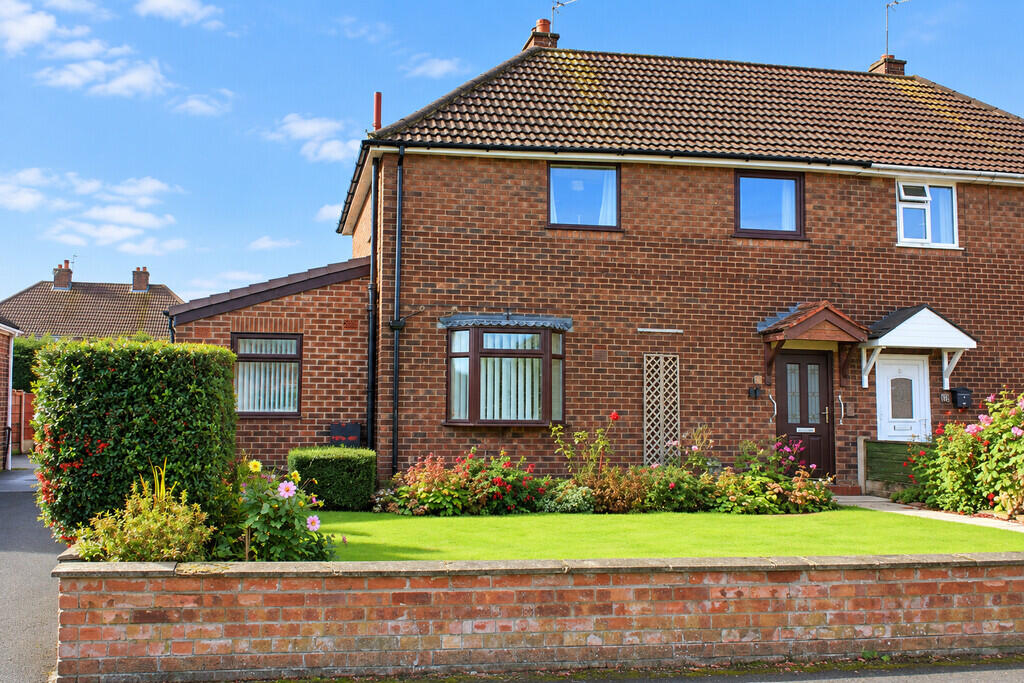
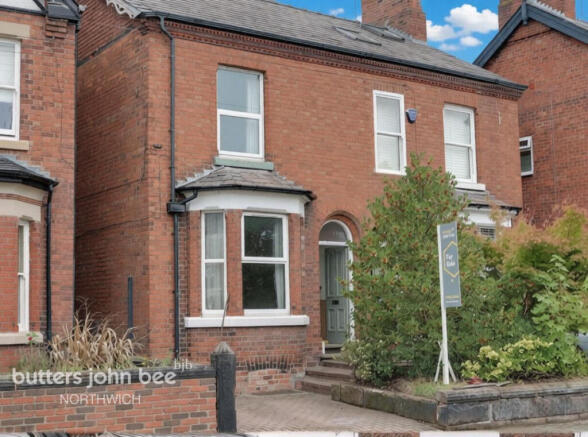
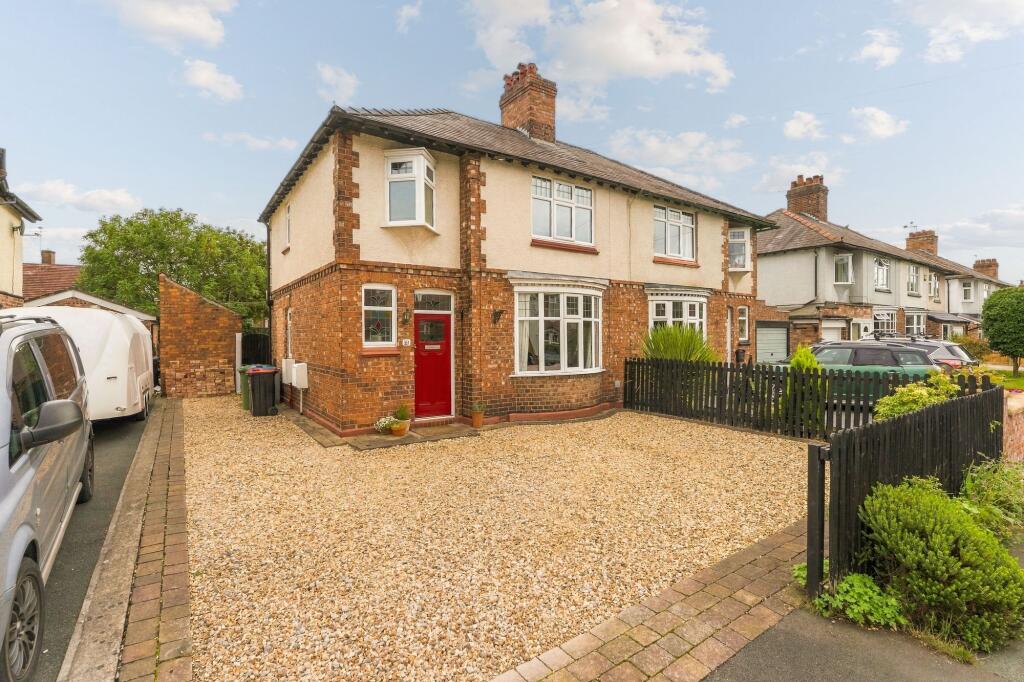
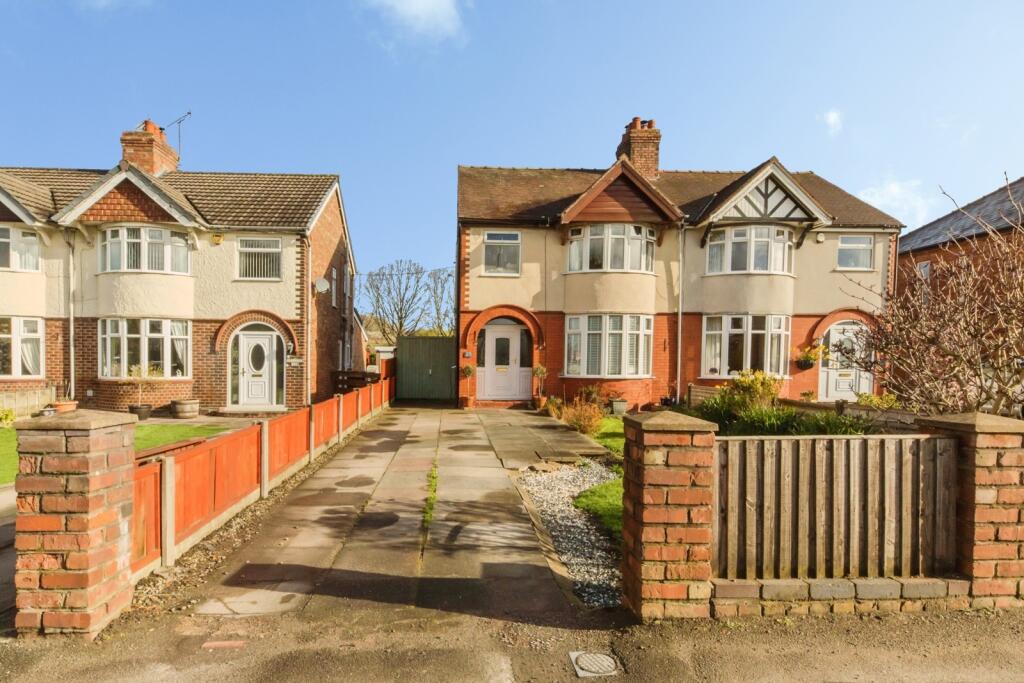
A Much-Loved 1930s Classic, Beautifully Preserved for Modern Family Life Handsome, elevated and wonderfully evocative of its era, this much-loved three bedroom semi-detached home occupies one of Northwich’s most sought-after residential roads, where the enduring appeal of a traditional 1930s house meets beautifully maintained interiors, generous proportions and a truly exceptional south-facing garden.
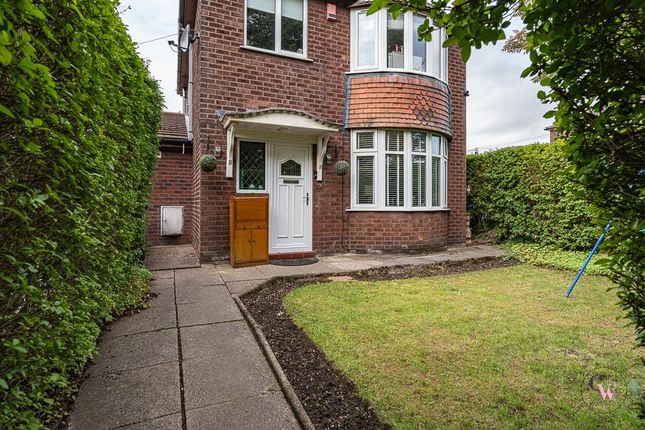
Carlton Road is renowned for its established homes and attractive setting, and from the moment you approach this particular property, its handsome bay-fronted façade and elevated position immediately make an impression.
There is a wonderful sense of arrival.
The impressive front door, complete with delicate stained glass, opens into a welcoming entrance hall where the period character of the house is immediately apparent.
To the front, the principal reception room is currently used as a dining room and is a particularly beautiful space, centred around a broad bay window that floods the room with natural light and a traditional feature fireplace that provides a lovely focal point.
The decoration throughout the home is luxurious and considered, creating an atmosphere that is both sophisticated and immensely comfortable.
To the rear sits the equally impressive lounge, another room with genuine personality and warmth.
A gorgeous traditional fireplace forms the centrepiece, while a glazed door open directly onto the rear patio and garden, creating a natural connection with the outdoors.
Adding considerable versatility to the ground floor, sliding doors allow the lounge and dining room to be opened together when entertaining, or closed off when a little more intimacy is desired.
It is an arrangement that works beautifully for everyday family life as well as larger gatherings.
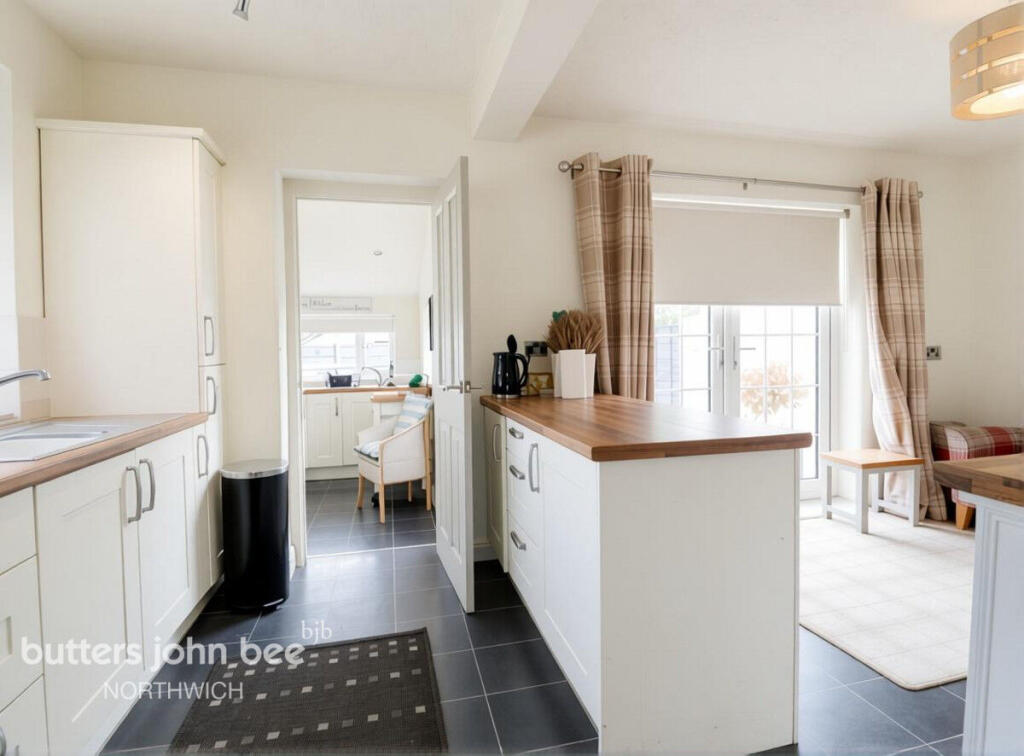
The traditional kitchen sits towards the rear of the property and is currently fitted with handsome dark timber cabinetry, retaining the more classic aesthetic of the house.
It is perfectly usable as it stands, yet presents an exciting opportunity for a future owner to create something entirely personal.
Beyond the kitchen, the utility room, complete with W.C., is accessed from the rear garden and offers further possibilities, with the potential to incorporate this space into a larger, reimagined kitchen.
Upstairs, three well-proportioned bedrooms provide excellent accommodation. Two are comfortable doubles, with the principal bedroom positioned to the rear and featuring traditional fitted wardrobes.
The front bedroom is particularly characterful, with its own handsome bay window and further fitted traditional wardrobes, while the third bedroom provides a versatile space for a child, guest or home office.
The bathroom is a wonderful reminder of the generous proportions and more luxurious expectations of a different time.
A beautiful claw-foot roll-top bath takes pride of place alongside a separate shower, creating a room with genuine period appeal and plenty of scope for those who may ultimately wish to give it a contemporary interpretation.
Outside, the gardens are arguably one of the property's greatest assets.
Lovingly maintained, it inspires with an abundance of mature planting and colourful, floral borders creating a wonderfully private and established setting.
The patio immediately adjoining the lounge provides the perfect spot for morning coffee, summer lunches or evening drinks, while beyond, the garden unfolds into a beautifully tended space that feels far removed from the everyday.
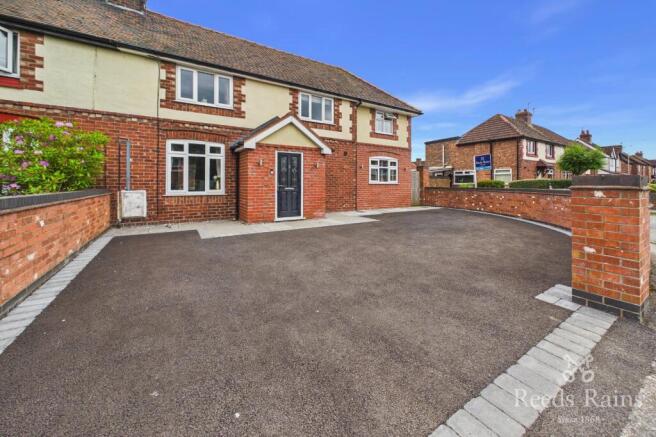
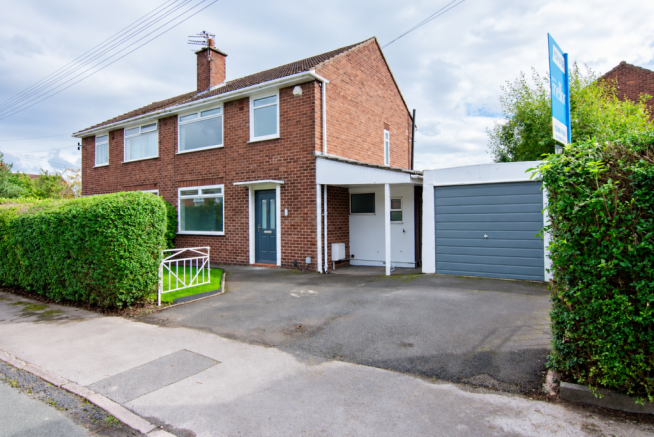
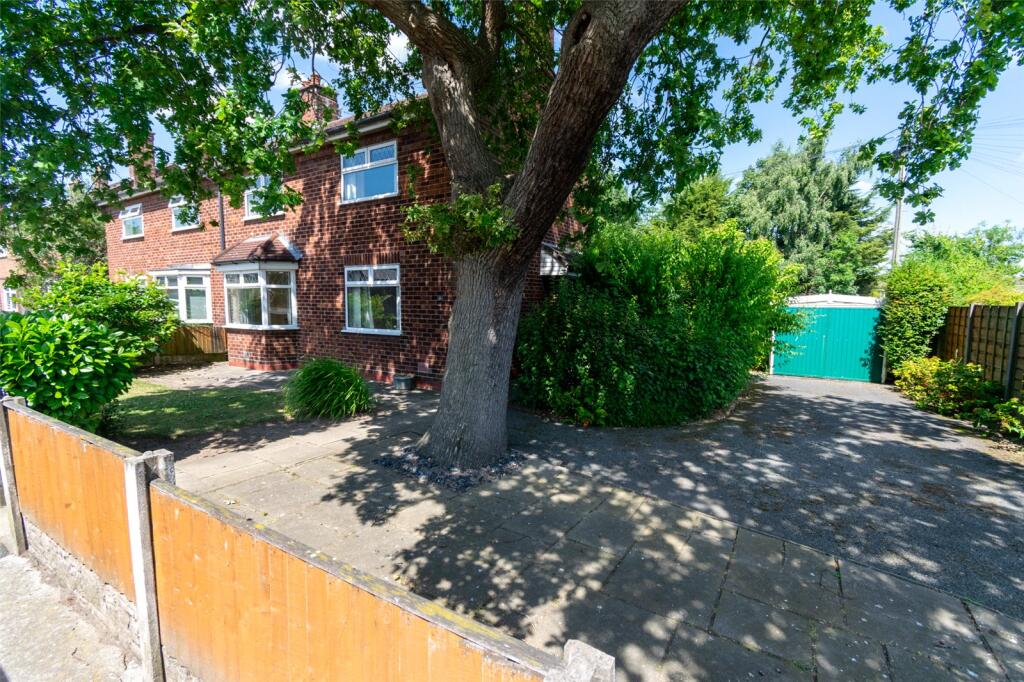
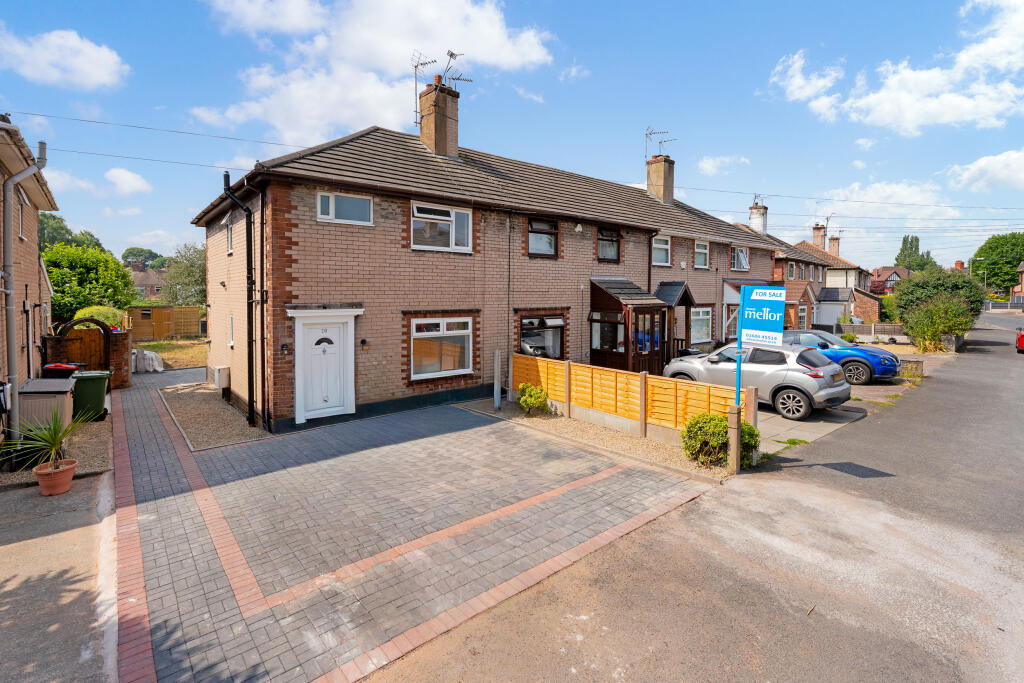
To the rear is a separate garage, currently providing excellent storage but equally suited to becoming a superb workshop, studio or hobby space. A driveway provides parking for two cars.
There is also considerable scope here for a new owner to put their own stamp on the property over time, particularly within the kitchen and bathroom, while the inherent qualities of the house — its handsome architecture, original features, bay windows, fireplaces, proportions and wonderful position — are increasingly difficult to replicate.
Most importantly, this is a home that has clearly been cherished.
It has an atmosphere that cannot simply be created by renovation; it comes from decades of family life, careful ownership and the retention of the things that make a 1930s house special.
Beautifully presented throughout, exceptionally private at the rear and offered for sale with no onward chain , it is a rare opportunity to acquire a genuinely appealing period family home on one of Northwich's most desirable roads.
Homes of this quality and character on Carlton Road rarely come to the market and this one deserves to be viewed in person.
Contact us today to arrange your appointment and experience its considerable appeal for yourself.
Hall 2.42m x 3.88m Lounge 3.65m x 4.23m Kitchen 2.41m x 3.16m Utility/ WC 1.99m x 2.1m Main Bedroom 3.66m x 4.22m Bathroom 2.41m x 3.13m
Value & comps
No previous sales on record.
Returns
Set an offer; the calculator follows it.
We're still gathering serviced-accommodation data for this area.
Archie refurb estimate: a Pro feature
0.0% below asking
This is not financial or investment advice. Prop AI Deals is not authorised by the Financial Conduct Authority (FCA) to provide investment advice.
All investment calculators, property analyses, and AI-generated insights are for informational purposes only. Property investment carries risk and may result in financial loss. All calculations should be independently verified and you should consult with FCA-authorised financial advisers before making any investment decisions.
Past performance does not guarantee future results. Tax implications vary by individual circumstances.
Deal
Properties like this can earn 2–3x BTL yields when converted to HMO, with retrofit costs around £10k/room. Sign in to see the full tier, yield projection, and cost breakdown.
Commercial properties like this can earn 30-50% higher yields when converted to residential under Class MA / Q / P / PA, with prior approval costing ~GBP 96/unit. Sign in to see the recommended route, yield uplift, and cost breakdown.
BRRR-suited properties can recycle 80-100% of investor capital on refi, leaving a high-yielding rental with most of the money out. Sign in to see the refurb cost stack, ARV projection, and refinance maths.
Detached + large garden = sub-division play. Pro tier unlocks the tier badge, plot size, uplift estimate, and regional land benchmark.
Short-lease flats trade at deep discount, but extending under the 1993 Act often costs far less than the discount. Pro tier unlocks the tier badge, premium breakdown, long-lease ARV and arbitrage maths.
See projected short-stay revenue vs a vanilla BTL for this property.
See real sub-let margins (HMO room rates & SA nightly rates) vs the landlord rent.
Area
Agent & docs
FAQ
About Carlton Road, Northwich, CW9
Explore nearby