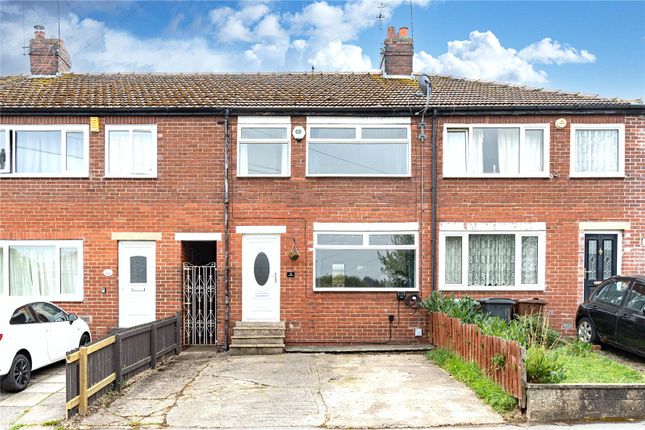
3-bedroom terraced house · LS18 4QA
Sold STCListed 177 days
Opportunity summary
See Archie’s verdict, returns by strategy and what to check before viewing.
About
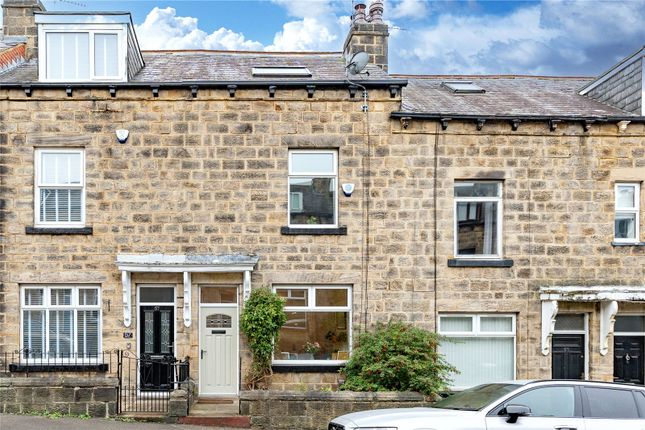
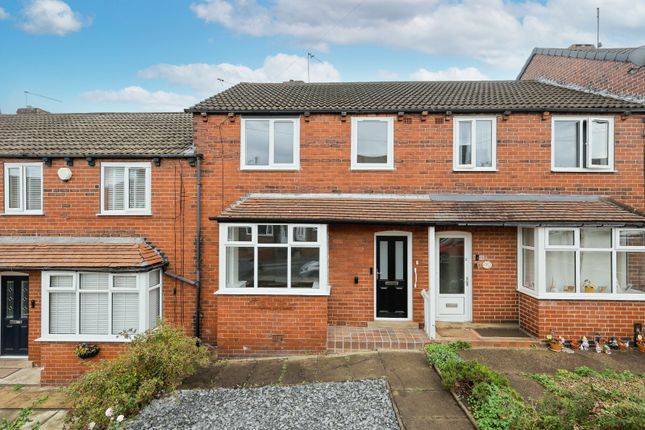
Set along Rose Terrace, this is a home that makes an impression from the outset.
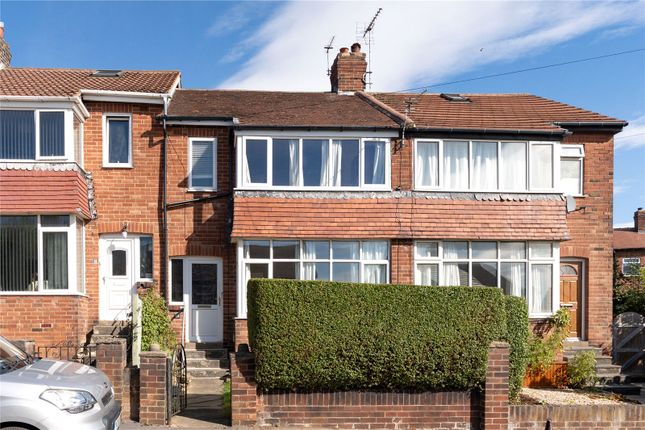
The approach has been carefully considered, with well maintained lawns and established hedging creating a sense of privacy while still allowing light to reach the front of the house.
A glass entrance vestibule adds a contemporary edge on arrival, offering a practical transition into the home with integrated shoe storage that keeps everyday life neatly tucked away.
It is a frontage that feels both welcoming and composed, setting the tone for what follows inside.
Right in the heart of Horsforth, yet with a sense of light and space that is not always expected, it offers a balance that works day to day as well as it does for entertaining.
Built in the late 1800s yet thoughtfulyl updated to reflect how people live now. Inside, the layout unfolds with a natural flow.
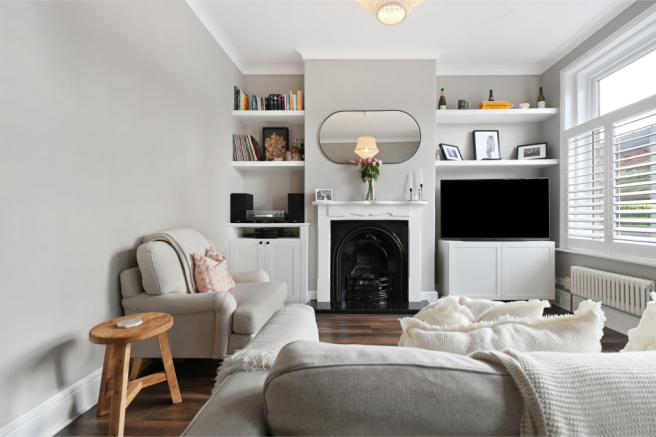
The front reception room is a bright and welcoming space, with a modern finish that sits comfortably alongside the home’s original proportions.
A feature fireplace anchors the room, while its dual aspect allows light to move through the space across the day.
High ceilings enhance the sense of volume, and plantation shutters frame the windows with a clean, considered finish.
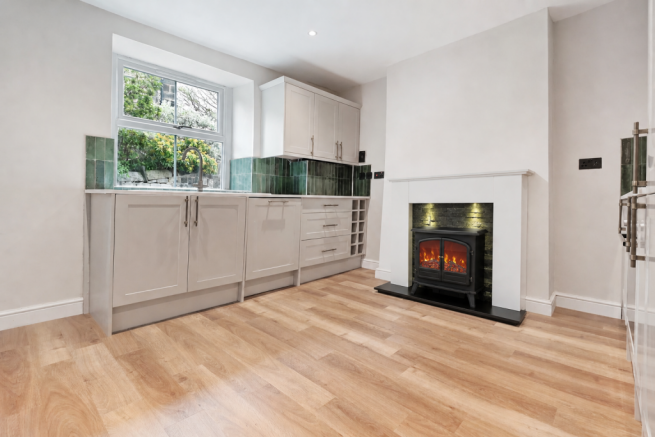
The current owner has opened up the floorplan to create a large, open plan kitchen diner that runs from front to back, with clearly defined areas for cooking, dining and relaxing.
It is a space designed with entertaining in mind, where everything connects naturally without losing its sense of structure.
A feature brick fireplace adds character and warmth, while the breakfast bar provides a more informal place to sit, grab a bite or socialise.
There is also access to a newly formed ground floor WC, neatly positioned for practicality. Upstairs, the balance continues.
There are three genuine double bedrooms, each offering comfortable proportions.
The principal bedroom benefits from built in wardrobes that sit neatly within the space, keeping the room clean and uncluttered.
The third bedroom is currently arranged as a work from home space with provision for guests, a reflection of how the house can adapt to changing needs without losing practicality.
The bathroom has been thoughtfully handled. While more compact in size, it has been carefully designed to make the most of the space available.
A short bath with an over bath shower, combined with a bright finish and good natural light, creates a room that feels functional without compromise.
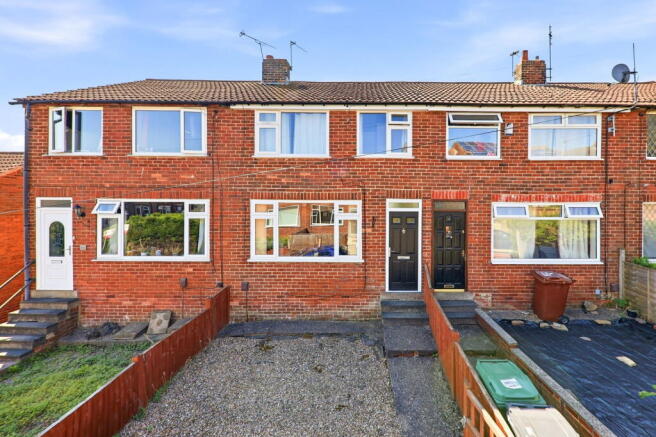
Outside, the rear garden has been designed to be used. Larger than expected for a home of this type, it offers a well planned terrace and patio area that works particularly well for entertaining.
There is enough space to host, dine, and relax, without the upkeep becoming a burden. It feels like a natural extension of the kitchen, especially through the warmer months.
The location remains one of Horsforth’s most consistently sought after. New Road Side is just a short walk away, offering a mix of independent shops, cafés, and everyday essentials.
Well regarded schools and green spaces are all within easy reach, making this a setting that works just as well for families as it does for those looking for something connected yet considered.
This is a home that understands its role.
Well proportioned, thoughtfully updated, and designed around how it is actually lived in, it offers a rare combination of character, light, and usability in a central Horsforth position.
Value & comps
No previous sales on record.
Returns
Set an offer; the calculator follows it.
We're still gathering serviced-accommodation data for this area.
Archie refurb estimate: a Pro feature
0.0% below asking
This is not financial or investment advice. Prop AI Deals is not authorised by the Financial Conduct Authority (FCA) to provide investment advice.
All investment calculators, property analyses, and AI-generated insights are for informational purposes only. Property investment carries risk and may result in financial loss. All calculations should be independently verified and you should consult with FCA-authorised financial advisors before making any investment decisions.
Past performance does not guarantee future results. Tax implications vary by individual circumstances.
Deal
Properties like this can earn 2–3x BTL yields when converted to HMO, with retrofit costs around £10k/room. Sign in to see the full tier, yield projection, and cost breakdown.
Commercial properties like this can earn 30-50% higher yields when converted to residential under Class MA / Q / P / PA, with prior approval costing ~GBP 96/unit. Sign in to see the recommended route, yield uplift, and cost breakdown.
BRRR-suited properties can recycle 80-100% of investor capital on refi, leaving a high-yielding rental with most of the money out. Sign in to see the refurb cost stack, ARV projection, and refinance maths.
Detached + large garden = sub-division play. Pro tier unlocks the tier badge, plot size, uplift estimate, and regional land benchmark.
Short-lease flats trade at deep discount, but extending under the 1993 Act often costs far less than the discount. Pro tier unlocks the tier badge, premium breakdown, long-lease ARV and arbitrage maths.
See projected short-stay revenue vs a vanilla BTL for this property.
See real sub-let margins (HMO room rates & SA nightly rates) vs the landlord rent.
Area
Agent & docs

FAQ
About Rose Terrace, Horsforth, LS18
Explore nearby