5-bedroom house · LS22 5NF
For saleListed 99 days
Opportunity summary
See Archie’s verdict, returns by strategy and what to check before viewing.
About
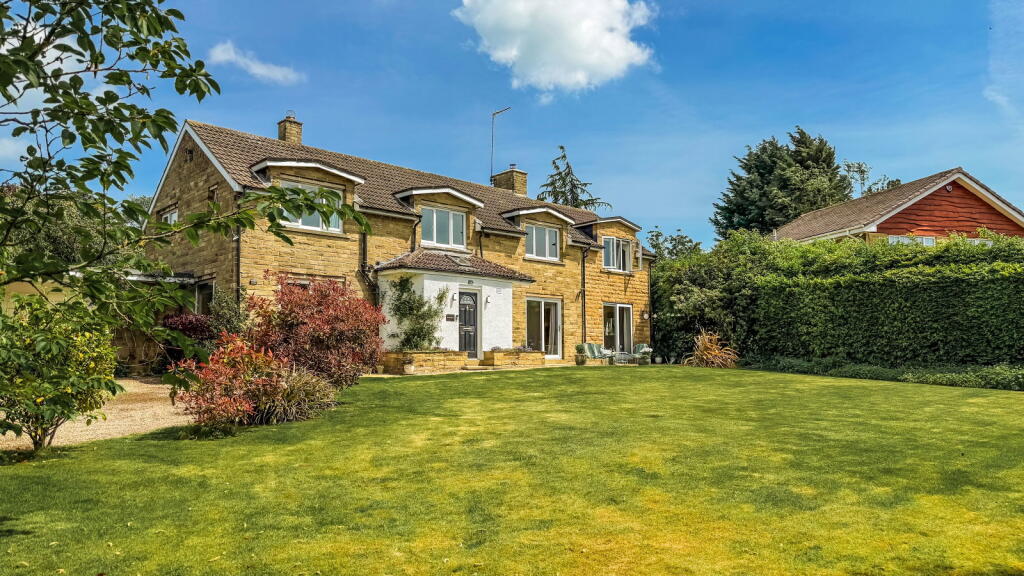
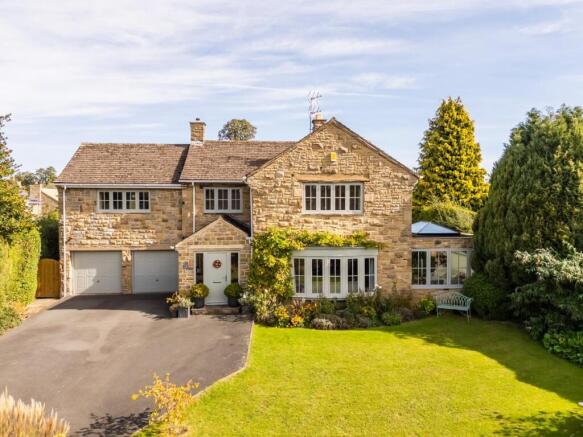
Tucked away at the head of an exclusive cul-de-sac, The East Wing is a skilfully designed family home offering spacious, flexible accommodation, charming architectural character and spectacular countryside views.
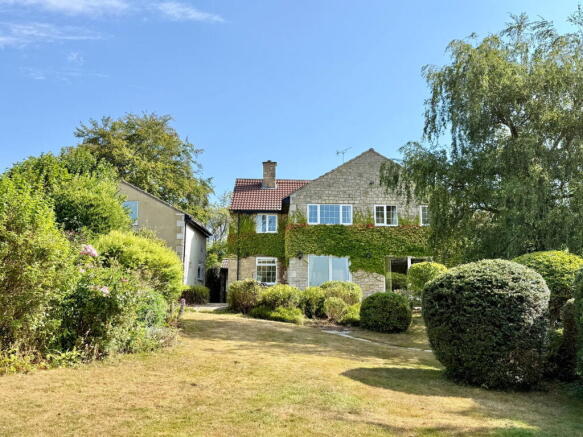
Set within formal gardens and an adjoining paddock extending to approximately 1.2 acres, this exceptional home enjoys a peaceful, private setting within an attractive courtyard.
Constructed in the mid-1990s on the footprint of a former barn and archway that once formed part of the original North Farm Estate, the property was built with great care and attention to replicate the character and appearance of the original farm buildings.
Linked only by the archway at the top, planning requirements were meticulously followed to ensure architectural harmony with its surroundings.
Inside, the home combines traditional features with contemporary finishes.
Bickerton is a pretty and sought after village conveniently located for ease of access to the A1(M) and the main business centres of Leeds, Harrogate and York.
The market town of Wetherby is within 31⁄2 miles and offers a wide range of everyday facilities with more cosmopolitan amenities in Leeds, Harrogate and York.
This part of North Yorkshire is also renowned for an excellent choice of schools for children of all ages, in both public and private sector.
The accommodation is centred around an impressive reception hallwayw ith limestone floor, underfloor heating, turned staircase with store cupboard beneath and a guest cloakroom.
The well proportioned through sitting room features a marble fireplace with living flame gas fire, polished wood flooring and patio doors opening into the rear garden.
There is a separate dining room opening through into a stunning orangery, a recent addition with doors opening into the rear garden with lovely countryside views. And snug/study.
The spacious family breakfast kitchen has a comprehensive range of wall and base units complemented by granite preparation surfaces and breakfast bar, professional range cooker and microwave, dishwasher, instant hot water tap limestone flooring and a utility area with French doors opening into the rear garden.
At first floor level, the accommodation is approached off a galleried landing including the principal bedroom, a generous double with floor-to-ceiling fitted wardrobes and a large rear facing window with far reaching views over the gardens and adjoining countryside.
This room benefits from a luxury en-suite shower room, recently refitted with a contemporary white suite, attractive wall tiling, underfloor heating and elegant panelled detailing.
The second bedroom is also a spacious double and enjoys the benefit of a recently installed stylish en-suite shower room.
Three further bedrooms offer excellent space and flexibility, one currently used as a dressing room.
The family bathroom has also been recently refitted in a traditional style, with a large bath, vanity wash basin and low-flush WC.
Outside a wide block-paved driveway sweeps to the front of the house and continues under the arched link to the rear, where there is extensive parking for multiple vehicles.
Value & comps
No previous sales on record.
Returns
Set an offer; the calculator follows it.
We're still gathering serviced-accommodation data for this area.
Archie refurb estimate: a Pro feature
0.0% below asking
This is not financial or investment advice. Prop AI Deals is not authorised by the Financial Conduct Authority (FCA) to provide investment advice.
All investment calculators, property analyses, and AI-generated insights are for informational purposes only. Property investment carries risk and may result in financial loss. All calculations should be independently verified and you should consult with FCA-authorised financial advisers before making any investment decisions.
Past performance does not guarantee future results. Tax implications vary by individual circumstances.
Deal
Properties like this can earn 2–3x BTL yields when converted to HMO, with retrofit costs around £10k/room. Sign in to see the full tier, yield projection, and cost breakdown.
Commercial properties like this can earn 30-50% higher yields when converted to residential under Class MA / Q / P / PA, with prior approval costing ~GBP 96/unit. Sign in to see the recommended route, yield uplift, and cost breakdown.
BRRR-suited properties can recycle 80-100% of investor capital on refi, leaving a high-yielding rental with most of the money out. Sign in to see the refurb cost stack, ARV projection, and refinance maths.
Detached + large garden = sub-division play. Pro tier unlocks the tier badge, plot size, uplift estimate, and regional land benchmark.
Short-lease flats trade at deep discount, but extending under the 1993 Act often costs far less than the discount. Pro tier unlocks the tier badge, premium breakdown, long-lease ARV and arbitrage maths.
See projected short-stay revenue vs a vanilla BTL for this property.
See real sub-let margins (HMO room rates & SA nightly rates) vs the landlord rent.
Area
Agent & docs
FAQ
About The East Wing, 3, North Fields, Wetherby
Explore nearby