We've tightened what earns a Pursue. A home now needs a published valuation, a strategy that still makes money after real running costs and lender stress tests, and no listing problems that would stop a mortgage. You'll see fewer Pursues, and each one has been checked harder.
See how verdicts work4-bedroom house · GL6 6UH
For saleListed 6 days
Opportunity summary
See Archie’s verdict, returns by strategy and what to check before viewing.
About
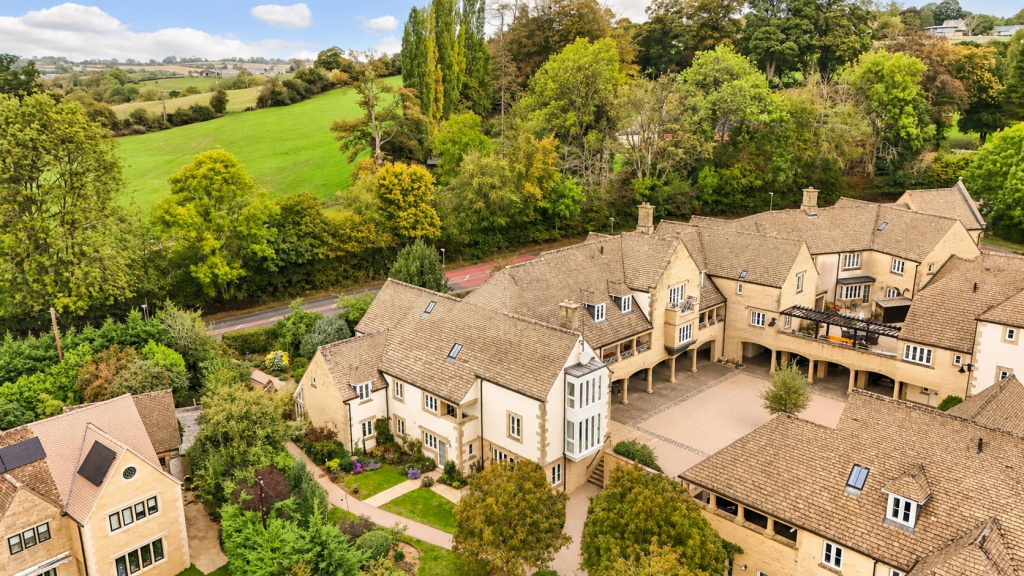
Richmond Villages Painswick is an established retirement community where a strong sense of community and wellbeing is at the heart of village life.
With a warm and caring team, an excellent range of facilities and plenty of opportunities to socialise and enjoy new experiences, the village offers a fulfilling and enriching retirement lifestyle.
"This is a lovely retirement village. Looks more like a hotel than a retirement home.
The stone buildings and gardens are very well kept and exudes a very calming, light and airy feel." - Google Review, March 2025 Property Overview An exceptionally spacious and versatile four-bedroom retirement duplex, offering generous accommodation across two floors within the welcoming setting of Richmond Villages.
Enjoying far-reaching views and the rare benefit of lift access directly into the apartment, this impressive home combines comfort, convenience and flexibility.
The property provides a wealth of living space, including a bright sitting room, well-appointed kitchen, separate utility room, four well-proportioned bedrooms, two bathrooms and a private balcony.
Entrance Hall A welcoming entrance hall provides access to the principal accommodation and can be reached via a small set of stairs or directly by lift.
Offering a practical and inviting first impression, the hall provides access to the main living areas and ground floor accommodation.
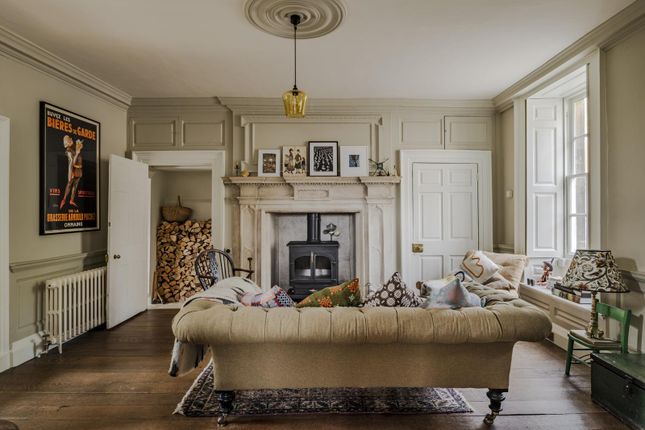
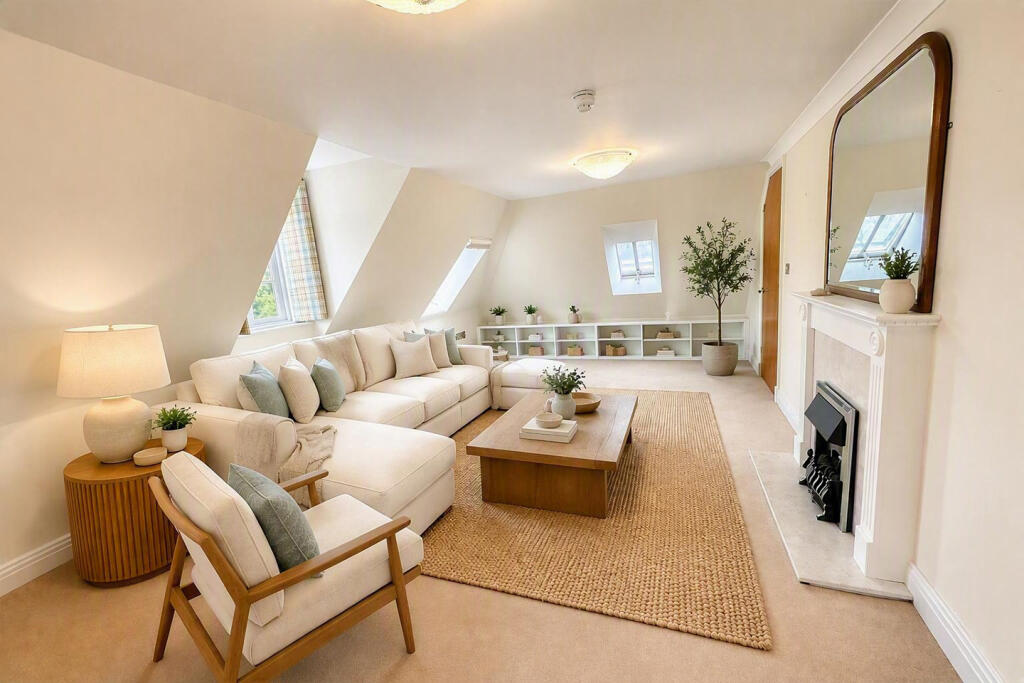
Living Room A particularly spacious and light-filled living room, offering plenty of room for both relaxation and entertaining.
Large windows make the most of the exceptional far-reaching views while allowing an abundance of natural light to flood the room, creating a bright and comfortable living environment.
Kitchen Conveniently positioned alongside the living room, the well-appointed kitchen is designed for both everyday living and entertaining.
A range of fitted units provides ample storage and workspace, while the layout offers practicality and ease of use.
Utility Room Located just off the kitchen, the separate utility room provides valuable additional storage and space for household appliances, helping to keep the main kitchen organised and clutter-free.
Balcony Accessed directly from the kitchen, the private balcony enjoys attractive views across the surrounding area.
Complete with clever pull-down seating, it offers a delightful spot to relax and enjoy the peaceful surroundings.
Main Bedroom A substantial ground floor principal bedroom suite designed with comfort and convenience in mind.
A dedicated dressing area with fitted wardrobes leads through to the generously proportioned bedroom, providing excellent storage and creating a private and well-considered retreat.
En-Suite Bathroom Serving the principal bedroom suite, the bathroom is well-appointed and conveniently located, offering a practical and comfortable space for everyday use.
Cloakroom A separate cloakroom on the ground floor adds further convenience for residents and visiting guests.
First Floor Landing Stairs rise to a spacious first floor landing, providing access to the remaining bedrooms and family bathroom.
Bedroom Two A generously sized double bedroom with excellent proportions, offering comfortable accommodation and fitted storage.
Bedroom Three A well-presented bedroom providing flexible space for visiting family and friends or use as a study, reading room or hobby space Bedroom Four An additional bedroom offering versatile accommodation to suit individual needs, whether as guest accommodation, a home office or craft room.
Bathroom A second bathroom serves the first-floor accommodation, providing convenience and practicality for residents and guests alike.
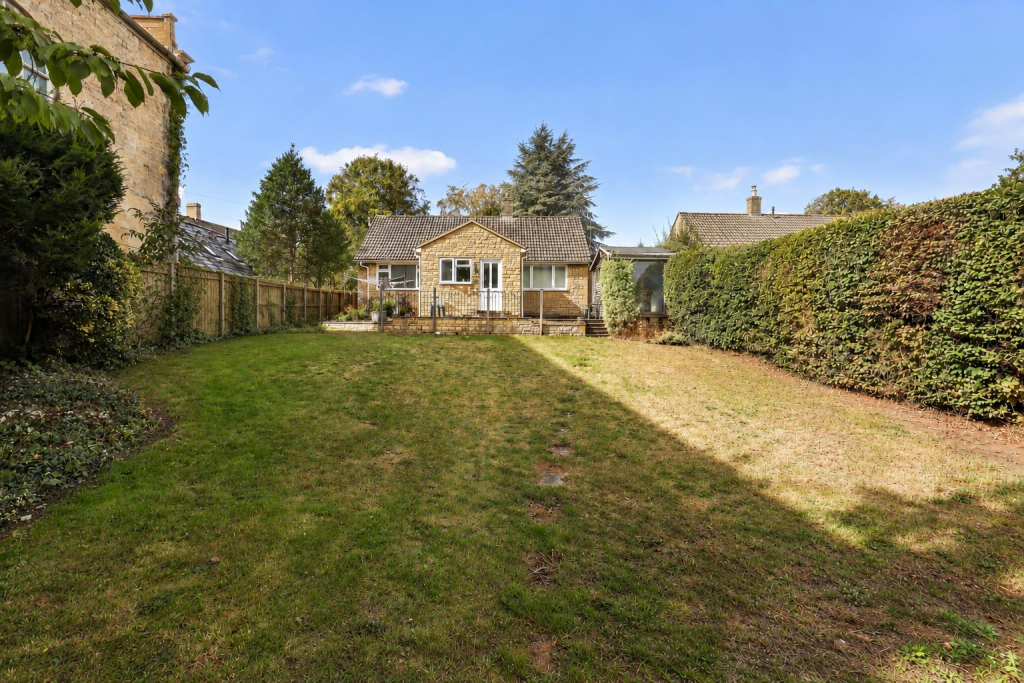
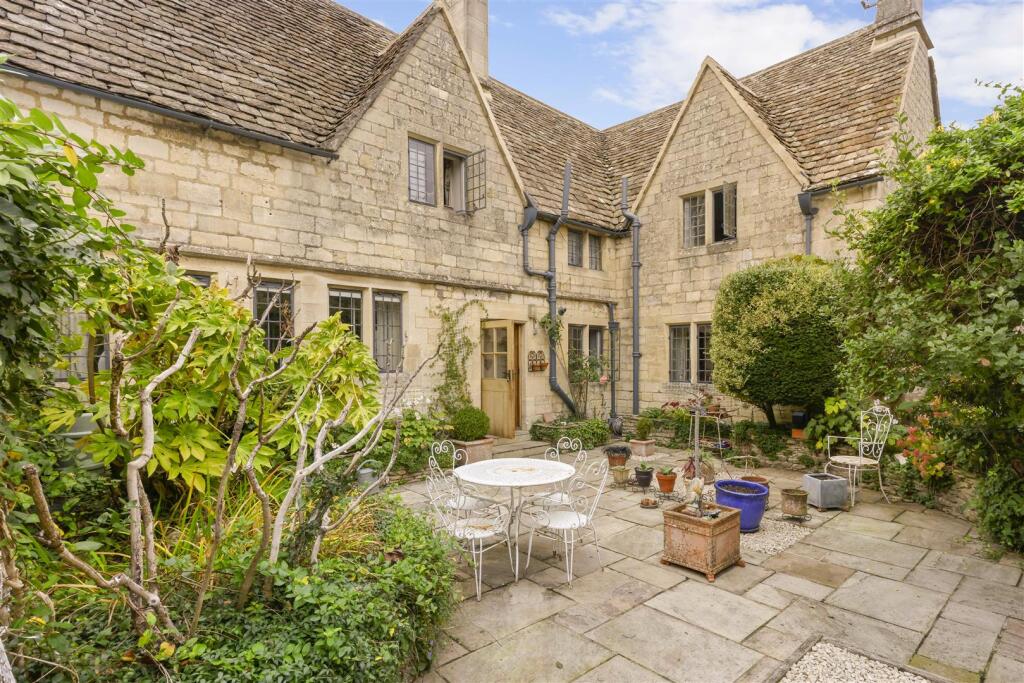
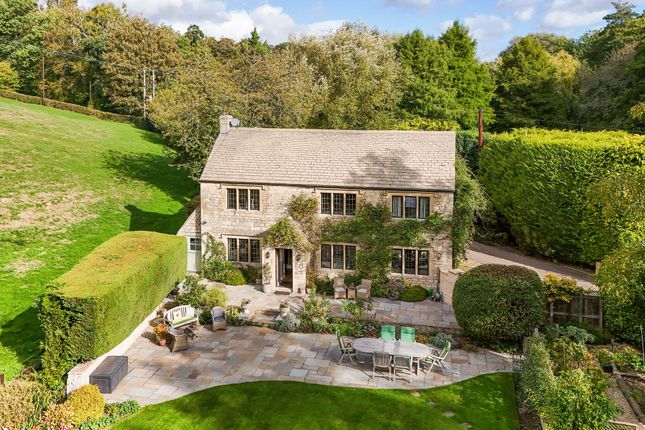
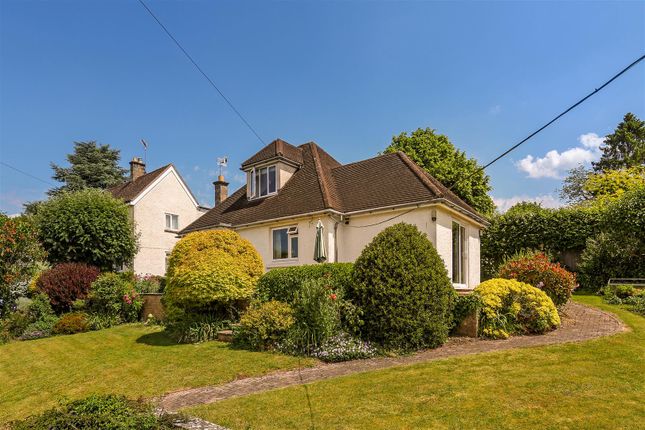
Gardens and Parking Residents can enjoy the beautifully maintained village gardens, with well-stocked flower borders, lawns and seating areas providing inviting spaces to relax outdoors.
The gardens are maintained by the village gardening team, leaving you free to simply enjoy the surroundings. The property also benefits from an allocated parking space for one resident car owner.
Community and Wellbeing A strong sense of community and wellbeing is at the heart of village life.
With a dedicated and welcoming team on hand, there are plenty of opportunities to socialise, stay active and enjoy the things you love.
A varied programme of activities and events, from floristry, coffee mornings and choir groups to arts and crafts and quiz nights, makes it easy to continue favourite hobbies, discover new interests and spend time with others.
Location Richmond Villages Painswick enjoys a beautiful setting among the rolling hills of the Cotswolds, combining picturesque countryside with the convenience of local amenities close by.
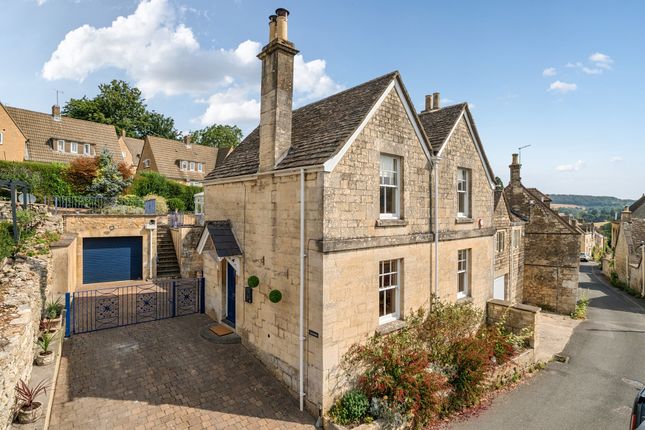
The charming village of Painswick is known for its honey-coloured stone buildings, characterful streets and historic surroundings, with independent shops, welcoming cafés and local attractions to enjoy.
The surrounding countryside offers plenty of opportunities for scenic walks and days out, with beautiful views across the Cotswolds.
Gloucester is also within easy reach, offering a wider choice of shops, amenities and attractions.
With breathtaking countryside on the doorstep and a welcoming local community nearby, Richmond Villages Painswick is wonderfully placed for enjoying a relaxed and fulfilling retirement.
Fees A key benefit to living at Richmond Villages is the level of care, support and services that are available to make life more comfortable and enjoyable.
A Service Charge of £969.59 per month covers the general upkeep of the village facilities, building insurance and maintenance, management and registration of staff, and social wellbeing activities and events.
This is reviewed annually on 1st January. A separate charge for Ground Rent of £250 is payable annually on resale properties. Future Ground Rent payments will be capped at £250.
A Transfer Fee of 3% of the sale price applies on resales in year one, 4% in year two, 5% in year three, and 6% thereafter.
Please refer to the Key Facts and All You Need to Know booklet or speak to a Village Adviser for further details.
Important Notice: These particulars are intended to give a fair and substantially correct overall description. All dimensions are approximate. The properties are sold unfurnished.
Properties are sold on a 125-year lease and this property has 105 years remaining.
Some images used may include CGI imagery which have been used for guidance and illustrative purposes only, and do not represent the specific apartment for sale.
Value & comps
No previous sales on record.
Returns
Set an offer; the calculator follows it.
We're still gathering serviced-accommodation data for this area.
Archie refurb estimate: a Pro feature
0.0% below asking
This is not financial or investment advice. Prop AI Deals is not authorised by the Financial Conduct Authority (FCA) to provide investment advice.
All investment calculators, property analyses, and AI-generated insights are for informational purposes only. Property investment carries risk and may result in financial loss. All calculations should be independently verified and you should consult with FCA-authorised financial advisers before making any investment decisions.
Past performance does not guarantee future results. Tax implications vary by individual circumstances.
Deal
Properties like this can earn 2–3x BTL yields when converted to HMO, with retrofit costs around £10k/room. Sign in to see the full tier, yield projection, and cost breakdown.
Commercial properties like this can earn 30-50% higher yields when converted to residential under Class MA / Q / P / PA, with prior approval costing ~GBP 96/unit. Sign in to see the recommended route, yield uplift, and cost breakdown.
BRRR-suited properties can recycle 80-100% of investor capital on refi, leaving a high-yielding rental with most of the money out. Sign in to see the refurb cost stack, ARV projection, and refinance maths.
Detached + large garden = sub-division play. Pro tier unlocks the tier badge, plot size, uplift estimate, and regional land benchmark.
Short-lease flats trade at deep discount, but extending under the 1993 Act often costs far less than the discount. Pro tier unlocks the tier badge, premium breakdown, long-lease ARV and arbitrage maths.
See projected short-stay revenue vs a vanilla BTL for this property.
See real sub-let margins (HMO room rates & SA nightly rates) vs the landlord rent.
Area
Agent & docs

FAQ
About No. 7 Richmond Villages Painswick, Stroud Road, Painswick, Gloucestershire
Explore nearby