We've tightened what earns a Pursue. A home now needs a published valuation, a strategy that still makes money after real running costs and lender stress tests, and no listing problems that would stop a mortgage. You'll see fewer Pursues, and each one has been checked harder.
See how verdicts work2-bedroom bungalow · LL35 0PH
For saleReduced £24.9k (−10%) on 20 JunListed 495 days
Opportunity summary
See Archie’s verdict, returns by strategy and what to check before viewing.
About
** reduced ** This delightful south facing property is refreshing with high ceilings, modern, bright and spacious.
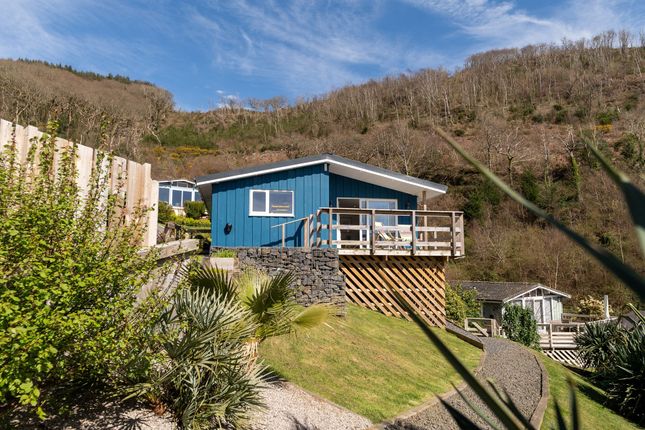
Located overlooking the harbour village of Aberdyfi, the property has partial harbour views to front elevation. The gardens are of low maintenance, mature with colourful shrubs and wild flowers.
The rear garden is private and enjoys uninterrupted views across open countryside. The garage and parking is a bonus.
This is a property which could appeal to those seeking to escape the hustle and bustle of city life to beautiful surroundings.
Aberdyfi is a picturesque harbour village within the Snowdonia National Park, an area of outstanding beauty. Glorious sunsets, water sports, sailing and boat trips are enjoyed.
An 18 hole Championship Links Golf Course is popular with both locals and visitors alike.
Location Aberdyfi is a thriving harbour village located on the northern side of the estuary of the river Dyfi.22 Mynydd Isaf, is elevated off the ‘Square’ in Copperhill Street.
Follow the road up under the railway bridge and take a right hand turn into Mynydd Isaf.
The property is located near the top of the hill on the left hand side.Our ‘For Sale / Ar Werth’ sign is displayed.
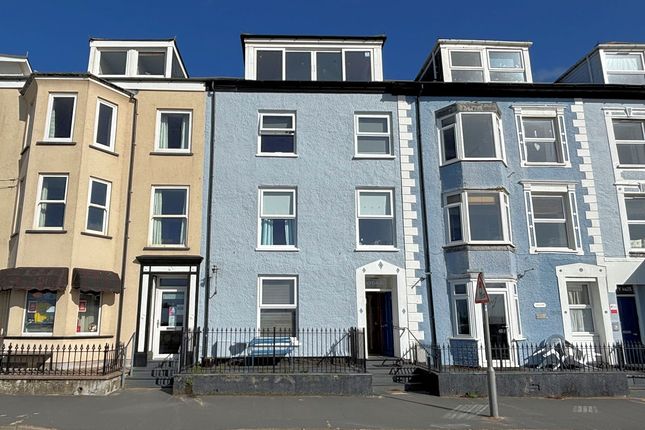
Description Terraced, two bedroom bungalow of brick construction, with rendered painted elevations surmounted by a felted pitch tiled roof.
Front entrance is elevation via a upvc double glazed door, leading into ~ Porch Bright entrance with full height double glazed window and door.
White emulsion to walls, part tongue and groove panelling and neutral carpet.
Georgian style glazed door which leads into ~ Lounge (Front) (16' 1'' x 15' 6'' (4.90m x 4.72m)) Bright and spacious with white emulsion to walls.
Chimney breast housing a cast iron, coal effect electric fire.Two radiators, power points and T.V. Aerial point. Full height, double glazed windows and door, leading out to the south facing patio.
Partial estuary views enjoyed from here. Doors to breakfast kitchen and inner hallway. Breakfast Kitchen (Front) (12' 2'' x 7' 11'' (3.71m x 2.41m)) Quirky, vintage style kitchen.
White emulsion to walls, partially tiled. Wooden and tiled floor. Fitted with white base units, drawer, larder cupboard and wall cupboards.
Complementing work tops and stainless steel sink and drainer. Radiator, power points and plumbing for washing machine. AEG electric cooker and separate gas hob with extractor hood over.
Double glazed window to front elevation. Inner Hallway White emulsion to walls and exposed floor boards. Doors to bathroom and two bedrooms.
Bathroom (Side) (7' 11'' x 6' 9'' (2.41m x 2.06m)) Spacious and bright with sky light window. Exposed wooden floor. White suite comprising bath with chrome shower, operated from the gas combi system.
Radiator, pedestal wash hand basin with wall mirror over and close coupled W.C. Door to airing cupboard housing the Worcester Bosch gas combi boiler.
Bedroom 1 (Rear) (11' 10'' x 10' 10'' (3.60m x 3.30m)) White emulsion to walls and exposed wooden floor. Radiator, power points and double glazed window to rear elevation, overlooking the garden.
Bedroom 2 (Rear) (12' 5'' x 11' 0'' (3.78m x 3.35m)) Lovely room with door leading out to the garden. White emulsion to walls and exposed wooden floor. Radiator, power points and T.V. Aerial point.
Double glazed window and door to rear elevation. All Sizes Are Approximate Outside Front The garden is delightful. Colourful shrubs and wild flowers.
A central stepped path leads to the entrance and paved patio seating area. Partial estuary view is enjoyed. Rear Access along a private pathway from the garage or, from bedrooms 2.
The garden is of low maintenance, split level and private. A paved pathway, to the rear of bedroom 2, leads to a colourful raised bed.
Steps lead to a split level paved patio, gated to the pathway which leads to the garage.
The views from the garden are superb, uninterrupted across unspoilt countryside.The Garage is of block construction with corrugated roof and ‘up and over’ door.
A shale garden area to the side of the garage can be used for parking purposes. Tenure Freehold Council Tax Banding D Services Mains gas, electricity, water and drainage connected.
Local Authorities Gwynedd Council Water Welsh Water Viewing Strictly by appointment with Legal 2 Move at Trefeddyg, High Street, Tywyn, Gwynedd, LL36 9AD. Tel.
Or 9 Penrallt Street, Machynlleth, Powys SY20 8AG. Tel. E. Mail.
Agent’s Note The Agents have not tried nor tested any appliances, fixtures, fittings or services and, therefore, cannot verify that they are fit for purpose. Misrepresentation Act, 1967 Legal 2 Move.
For themselves and the Vendors of this property whose Agents they are given notice that: 1. These particulars do not constitute any part of an offer or contract. 2.
All statements contained in these particulars as to this property are made without responsibility on the part of Legal 2 Move 3.
None of these statements contained in these particulars as to this property are to be relied on as statements or representations of fact. 4.
Any intending purchaser must satisfy himself by inspection or otherwise as to the correctness of each of the statements contained in these particulars. 5.
The Vendor does not make or give and neither Legal 2 Move nor any person in their employment has any authority to make or give any representation or warranty in relation to this property.
Value & comps
No previous sales on record.
Returns
Set an offer; the calculator follows it.
Short-let licence or registration needed
We're still gathering serviced-accommodation data for this area.
Archie refurb estimate: a Pro feature
0.0% below asking
This is not financial or investment advice. Prop AI Deals is not authorised by the Financial Conduct Authority (FCA) to provide investment advice.
All investment calculators, property analyses, and AI-generated insights are for informational purposes only. Property investment carries risk and may result in financial loss. All calculations should be independently verified and you should consult with FCA-authorised financial advisers before making any investment decisions.
Past performance does not guarantee future results. Tax implications vary by individual circumstances.
Deal
Properties like this can earn 2–3x BTL yields when converted to HMO, with retrofit costs around £10k/room. Sign in to see the full tier, yield projection, and cost breakdown.
Commercial properties like this can earn 30-50% higher yields when converted to residential under Class MA / Q / P / PA, with prior approval costing ~GBP 96/unit. Sign in to see the recommended route, yield uplift, and cost breakdown.
BRRR-suited properties can recycle 80-100% of investor capital on refi, leaving a high-yielding rental with most of the money out. Sign in to see the refurb cost stack, ARV projection, and refinance maths.
Detached + large garden = sub-division play. Pro tier unlocks the tier badge, plot size, uplift estimate, and regional land benchmark.
Short-lease flats trade at deep discount, but extending under the 1993 Act often costs far less than the discount. Pro tier unlocks the tier badge, premium breakdown, long-lease ARV and arbitrage maths.
See projected short-stay revenue vs a vanilla BTL for this property.
See real sub-let margins (HMO room rates & SA nightly rates) vs the landlord rent.
Area
Agent & docs

FAQ
About 22, Mynydd Isaf, Aberdovey
Explore nearby