2-bedroom flat · AB25 3TZ
For saleReduced £5k (−4.8%) on 17 AugListed 169 days
Opportunity summary
See Archie’s verdict, returns by strategy and what to check before viewing.
About
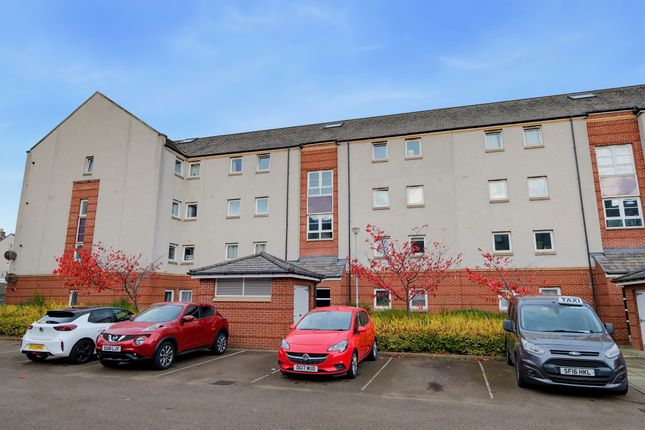
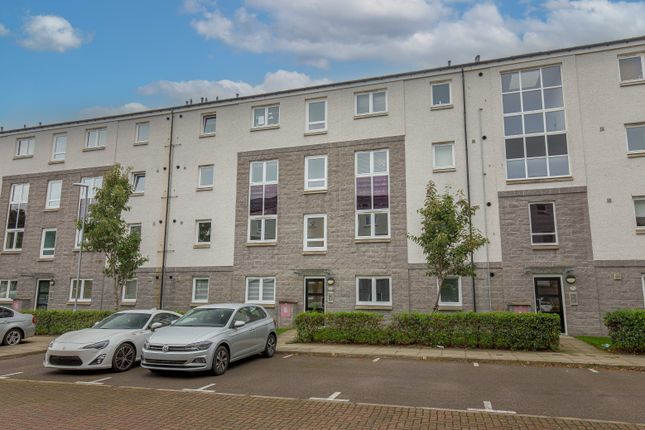
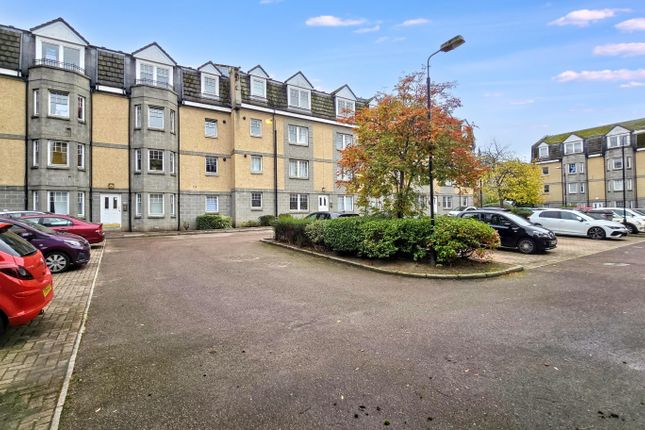
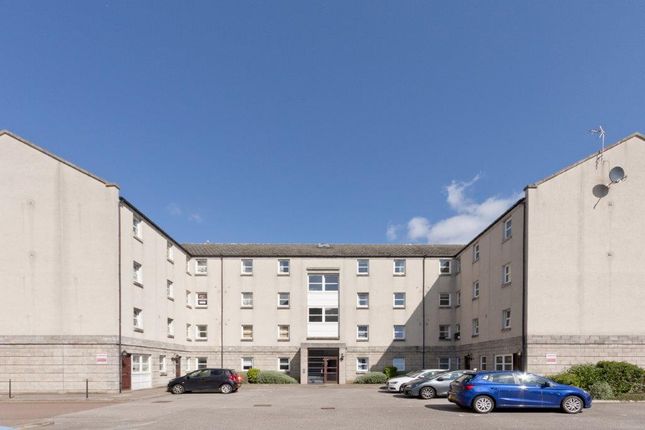
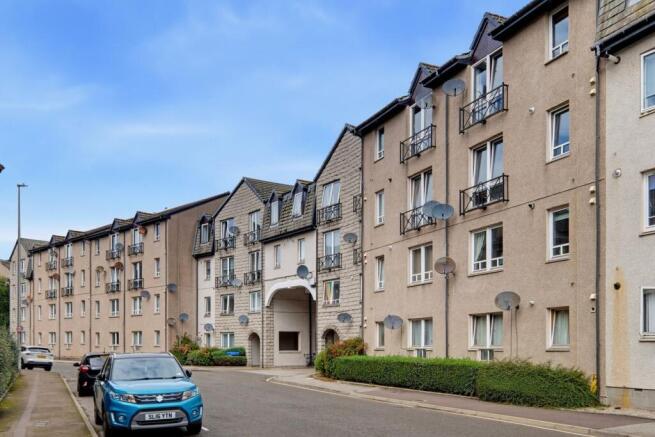
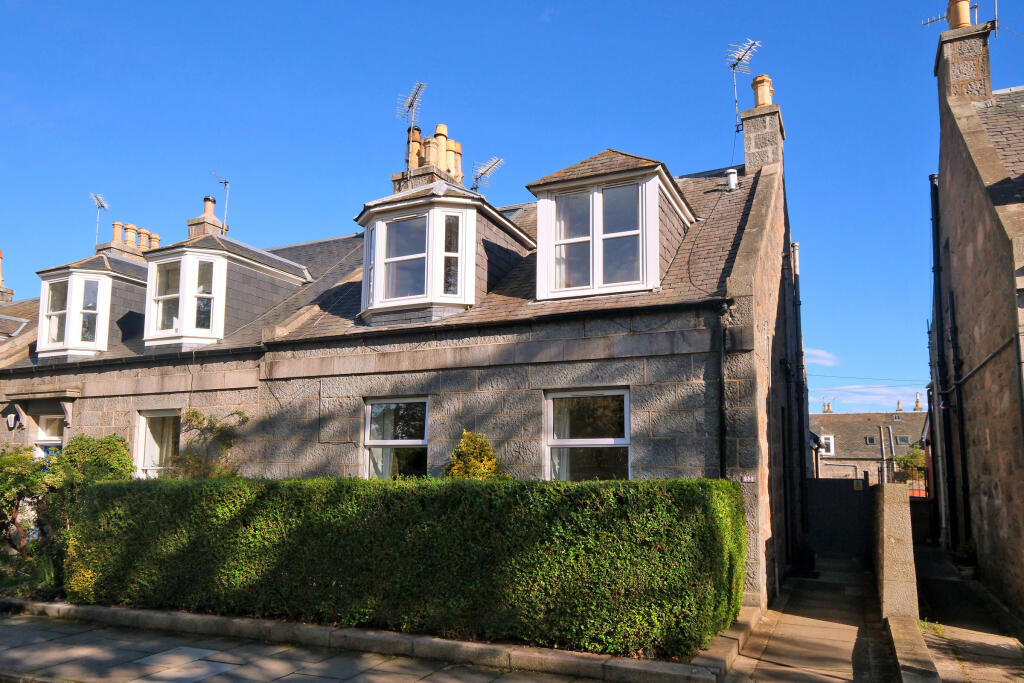
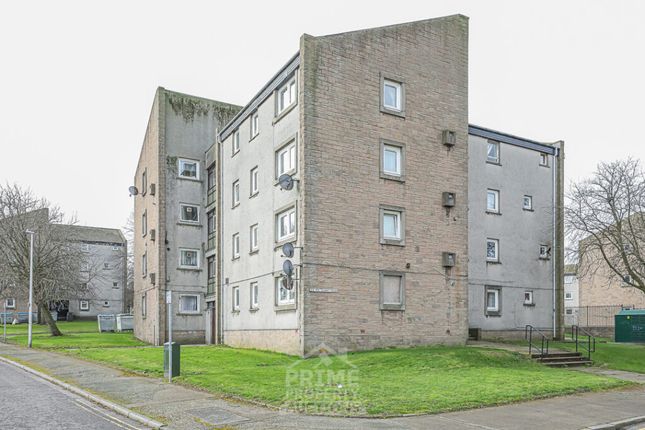
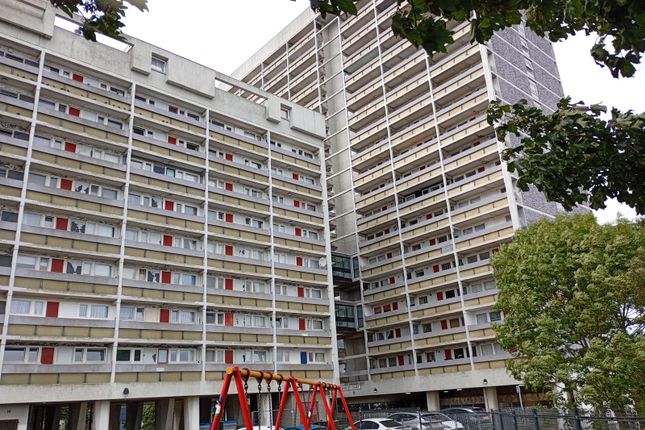
Northwood is delighted to offer for sale, this bright and spacious two bedroom property in a modern development located in the City Centre.
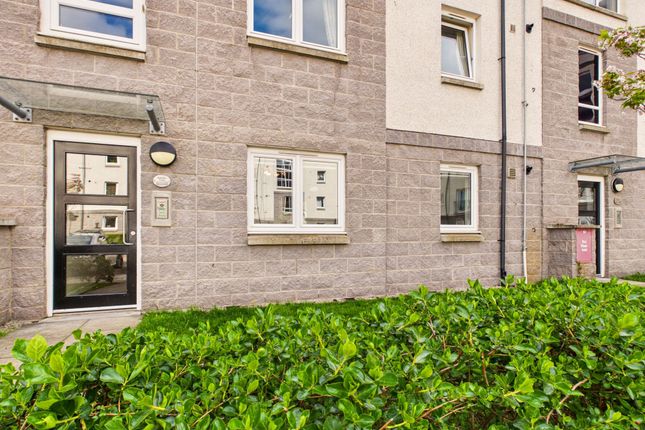
Situated on the second floor this bright and spacious property has been recently refreshed, has a secure entry system, private parking and shared communal area.
This property forms part of modern development in the heart of the city centre and would be an ideal purchase for a first time buyer, professional couple or buy-to let investor.
This spacious second floor apartment comprises; Entrance hallway with storage cupboard, lounge, bright and modern kitchen with dining area, family bathroom with shower over bath and two double bedrooms with mirrored sliding door wardrobes.
The property also benefits from a designated parking space within a secure resident's car park, communal courtyard, bicycle storage, double glazed windows and gas central heating.
The property and development are factored by Trinity Factors, at £820 per annum which includes buildings insurance.
Located in the popular development, off Charles Street, this property is ideal for those working in the City Centre or studying at Aberdeen University or Aberdeen College.
The area is well served by shops, restaurants and amenities. There are also transport links nearby providing easy access across the city.
Note – all light fittings, window coverings, floor coverings, sofas and white goods will form part of the sale.
Note home report - The home report is available to view on the Northwood website portal ( within the listing and select "View home report". EPC rating: C.
Entrance Hallway Welcoming hallway with light grey walls and light wooden effect flooring. Secure entry handset. Wall mounted radiator. Pendant light fitting. Heating controls. Smoke alarm.
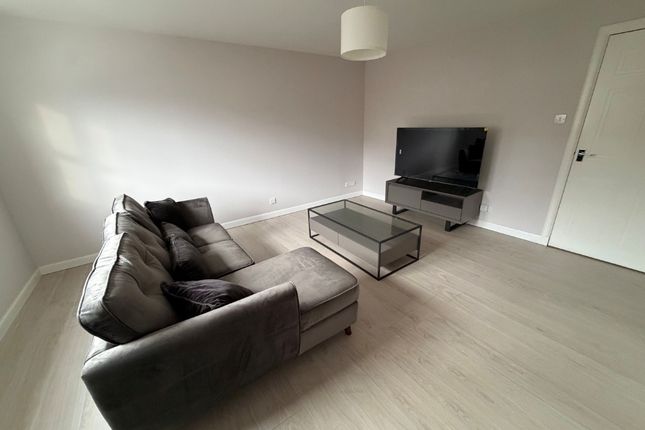
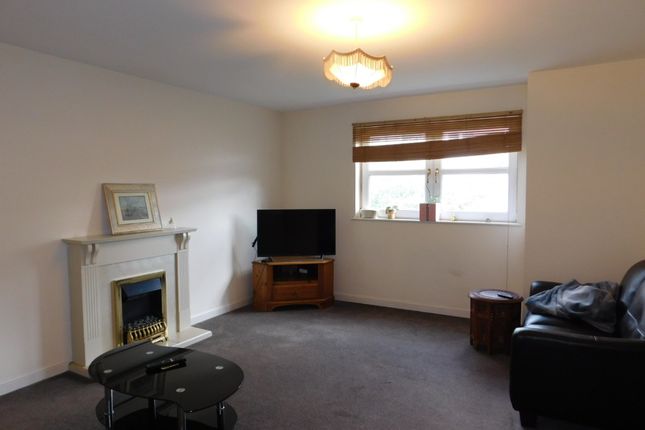
Cupboard containing hot water tank and some storage space. Lounge (4.5m x 4m (14'9" x 13'1")) Bright room with light grey walls and light wooden effect flooring.
Double north facing window overlooking the front of the property. Wall mounted radiator. Pendant light fitting. Smoke alarm. Please note the sofas are included in the sale, one of which is a sofa bed.
Kitchen (3.3m x 2.9m (10'10" x 9'6")) North facing window overlooking the front of the property. Light grey walls and grey vinyl flooring.
Light wood fitted units, grey marble worktop, oven electric hob and extractor fan. Stainless steel sink and drainer with chrome hardware. Free standing under counter washing machine and dishwasher.
Full size fridge/freezer. Boiler concealed in wall mounted cabinet. Wall mounted radiator. Pendant light fitting. Smoke alarm and C02 alarm. Space for a dining table and chairs.
Bedroom 1 (3.5m x 3m (11'6" x 9'10")) Light grey walls with grey carpet. Mirrored sliding door wardrobe with rail and shelf above. Southeast facing window overlooking the rear of the property.
Wall mounted radiator. Pendent light fitting. Bedroom 2 (3.5m x 2.5m (11'6" x 8'2")) Southeast facing window overlooking the rear of the property. Light grey walls with grey carpet.
Mirrored sliding door wardrobe with rail and shelf above. Wall mounted radiator. Pendent light fitting.
Bathroom (1.9m x 1.9m (6'3" x 6'3")) Beige vinyl flooring, white and blue decorative tiles and light grey painted walls. Cream bath with shower over. Cream WC and cream sink with cupboards under.
Fixed wall mirror. Shaver point. Extractor fan, radiator and pendant light fitting.
External Secure resident's car park with gated entry from Charles Street, communal courtyard area, bike storage unit and bin shelter. Pedestrian access to George Street.
Value & comps
Land Registry doesn’t cover Scotland or Northern Ireland, so previous sales may not be on record.
Returns
Set an offer; the calculator follows it.
Short-let licence or registration needed
We're still gathering serviced-accommodation data for this area.
Archie refurb estimate: a Pro feature
0.0% below asking
This is not financial or investment advice. Prop AI Deals is not authorised by the Financial Conduct Authority (FCA) to provide investment advice.
All investment calculators, property analyses, and AI-generated insights are for informational purposes only. Property investment carries risk and may result in financial loss. All calculations should be independently verified and you should consult with FCA-authorised financial advisers before making any investment decisions.
Past performance does not guarantee future results. Tax implications vary by individual circumstances.
Deal
Properties like this can earn 2–3x BTL yields when converted to HMO, with retrofit costs around £10k/room. Sign in to see the full tier, yield projection, and cost breakdown.
Commercial properties like this can earn 30-50% higher yields when converted to residential under Class MA / Q / P / PA, with prior approval costing ~GBP 96/unit. Sign in to see the recommended route, yield uplift, and cost breakdown.
BRRR-suited properties can recycle 80-100% of investor capital on refi, leaving a high-yielding rental with most of the money out. Sign in to see the refurb cost stack, ARV projection, and refinance maths.
Detached + large garden = sub-division play. Pro tier unlocks the tier badge, plot size, uplift estimate, and regional land benchmark.
Short-lease flats trade at deep discount, but extending under the 1993 Act often costs far less than the discount. Pro tier unlocks the tier badge, premium breakdown, long-lease ARV and arbitrage maths.
See projected short-stay revenue vs a vanilla BTL for this property.
See real sub-let margins (HMO room rates & SA nightly rates) vs the landlord rent.
Area
Agent & docs
FAQ
About 138, Charles Street, Aberdeen
Explore nearby