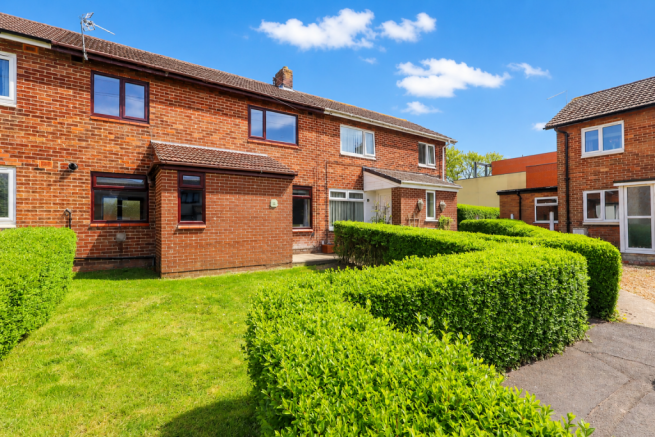
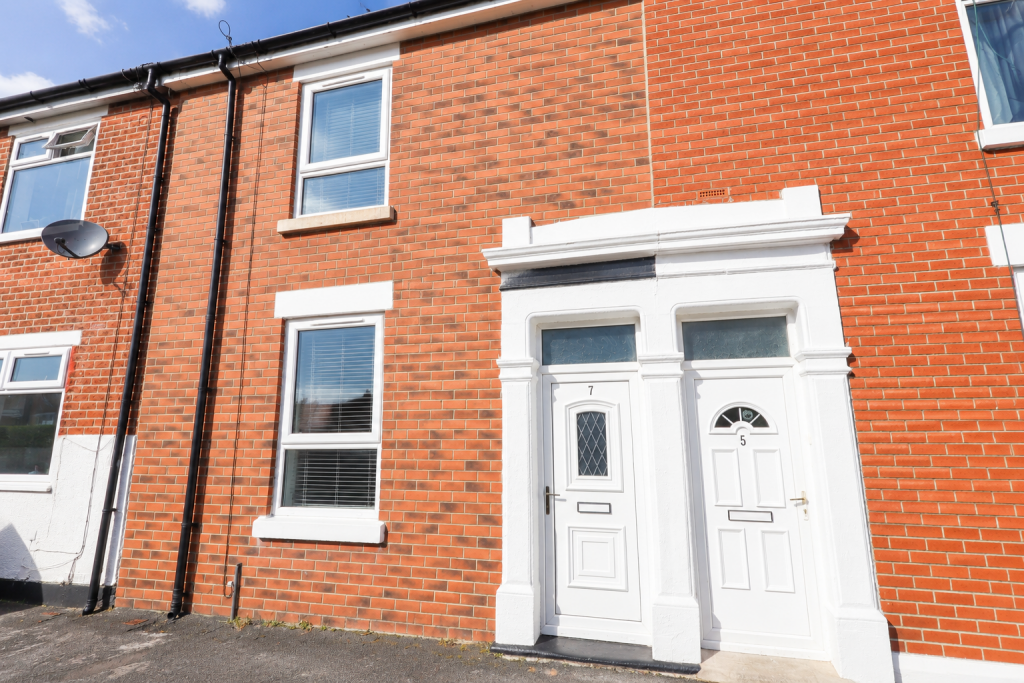
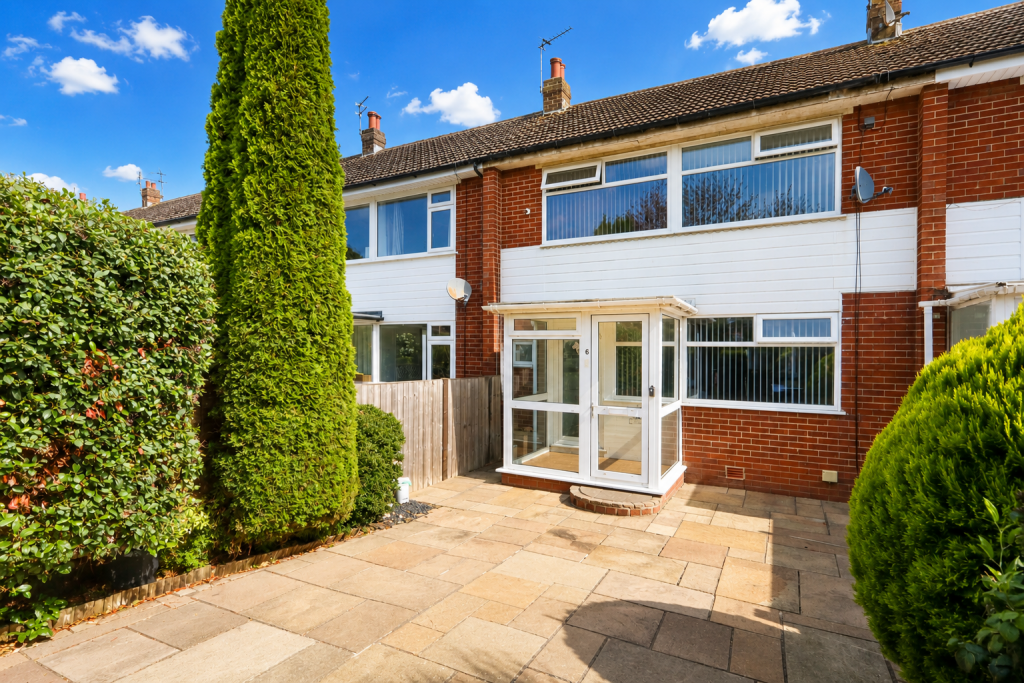
3-bedroom terraced house · PR4 2UA
For saleListed 66 days
Opportunity summary
See Archie’s verdict, returns by strategy and what to check before viewing.
About
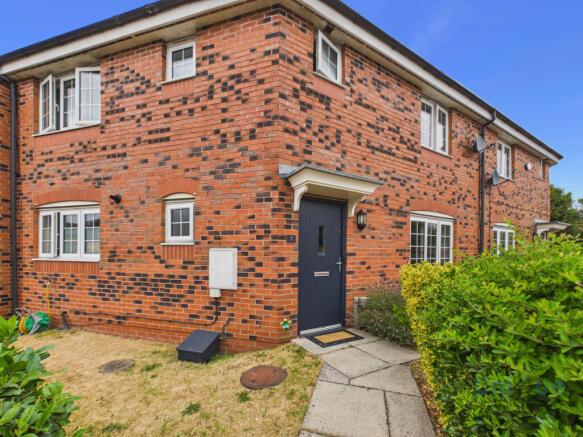
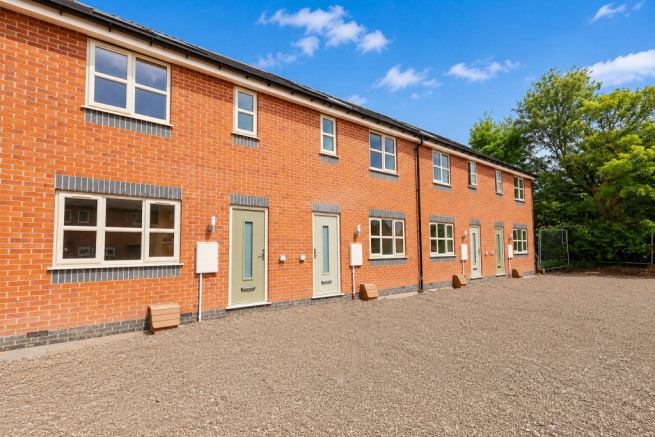
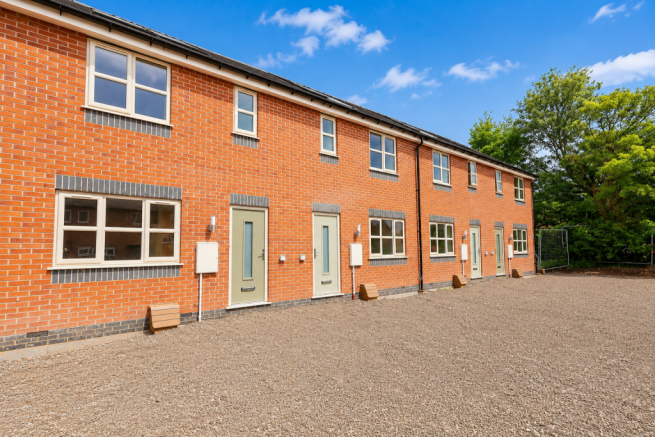
Mi Home Estate Agents are proud to unveil Poplar Mews, an exclusive collection of just four beautifully designed homes, thoughtfully crafted for modern family living and available for the first time.
Situated within the exclusive Poplar Mews development, this exceptional brand new property offers the perfect combination of contemporary design, energy efficiency and stylish family living.
Nestled in the sought-after market town of Kirkham, Poplar Mews enjoys easy strolling access to local shops, highly regarded schools, transport links and a wide range of everyday amenities, making it an ideal choice for first-time buyers, professionals, downsizers and families alike.
Finished to an impressive standard throughout, every inch of this home is brand new, allowing buyers to simply move in and enjoy low-maintenance living with all the benefits of a newly built home.
The heart of the property is the stunning dining kitchen, thoughtfully designed with quality cabinetry and ample workspace.
Flooded with natural light, the spacious room features sliding patio doors opening onto the generous enclosed rear garden, creating a seamless connection between indoor and outdoor living.
The accommodation is beautifully presented throughout, with bright, neutral décor and high-quality finishes.
Upstairs, the principal bedroom benefits from its own stylish en-suite shower room, while the remaining bedrooms are served by a contemporary family bathroom finished with elegant tiling and modern sanitaryware.
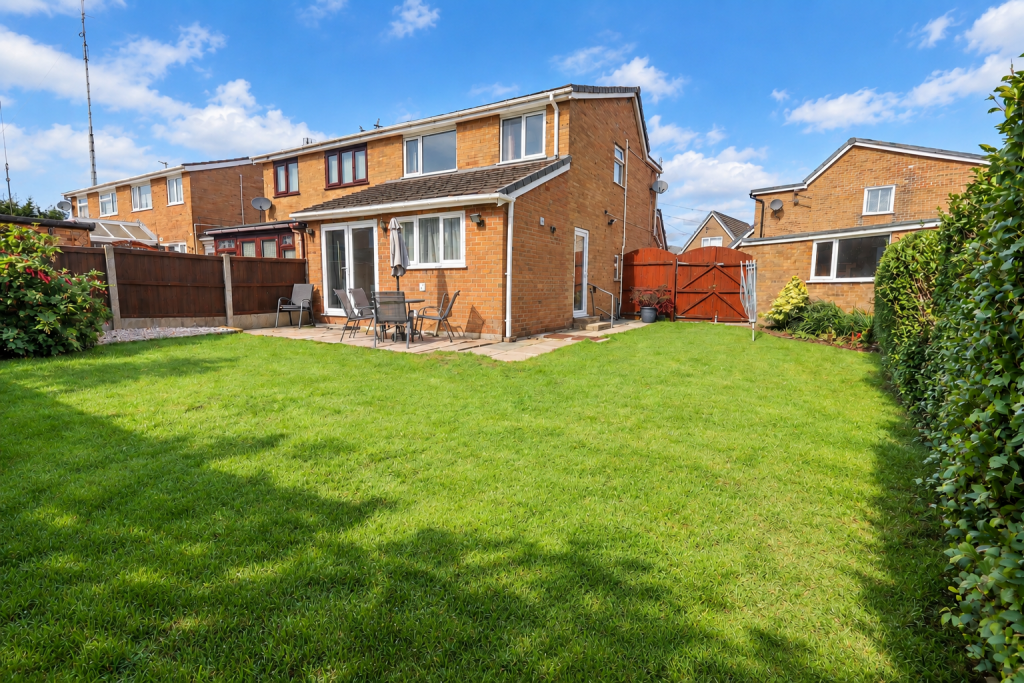
Outside, the property enjoys a particularly generous rear garden with lawn and beautiful paved patio, ideal for entertaining, children-s play or simply relaxing, together with off-road parking.
Designed to exceed expectations, with a finish that is rarely found at this price point. Early viewing is highly recommended to appreciate everything this exceptional home has to offer.
Disclaimer You may download or store this material for your own personal use and research.
You may NOT republish, retransmit, redistribute or otherwise make the material available to any party or make the same available on any website, online service or bulletin board of your own or of any other party or make the same available in hard copy or in any other media without the website owner`s express prior written consent.
The website owner`s copyright must remain on all reproductions of material taken from this website.
Ground Floor Entrance Hall - 6'11 x 5'3 ft (2.11 x 1.6 m) Lounge - 14'8 x 11'10 ft (4.47 x 3.61 m) Kitchen Diner - 11'9 x 11'9 ft (3.58 x 3.58 m) WC - 5'5 x 3 ft (1.65 x 0.91 m) Utility Zone - 5'10 x 3 ft (1.78 x 0.91 m) First Floor Landing - 11'9 x 3'1 ft (3.58 x 0.94 m) Bedroom One - 13'5 x 8'7 ft (4.09 x 2.62 m) En-Suite - 6'8 x 4'6 ft (2.03 x 1.37 m) Bedroom Two - 13 x 8'7 ft (3.96 x 2.62 m) Bedroom Three - 10'8 x 6'3 ft (3.25 x 1.91 m) Bathroom - 6'2 x 6'2 ft (1.88 x 1.88 m) External Externally the property benefits from driveway parking to the front.
To the rear are large, fully enclosed landscaped gardens with lawn and beautifully paved patio area.
Additional Information As part of the final specification, attractive front entrance porches and fully finished driveways will be completed prior to handover, providing the perfect finishing touches to these beautifully crafted homes.
The property also benefits from roof-mounted photovoltaic (PV) solar panels, enhancing the home's energy efficiency while helping to reduce day-to-day electricity costs.
Value & comps
No previous sales on record.
Returns
Set an offer; the calculator follows it.
We're still gathering serviced-accommodation data for this area.
Archie refurb estimate: a Pro feature
0.0% below asking
This is not financial or investment advice. Prop AI Deals is not authorised by the Financial Conduct Authority (FCA) to provide investment advice.
All investment calculators, property analyses, and AI-generated insights are for informational purposes only. Property investment carries risk and may result in financial loss. All calculations should be independently verified and you should consult with FCA-authorised financial advisors before making any investment decisions.
Past performance does not guarantee future results. Tax implications vary by individual circumstances.
Deal
Properties like this can earn 2–3x BTL yields when converted to HMO, with retrofit costs around £10k/room. Sign in to see the full tier, yield projection, and cost breakdown.
Commercial properties like this can earn 30-50% higher yields when converted to residential under Class MA / Q / P / PA, with prior approval costing ~GBP 96/unit. Sign in to see the recommended route, yield uplift, and cost breakdown.
BRRR-suited properties can recycle 80-100% of investor capital on refi, leaving a high-yielding rental with most of the money out. Sign in to see the refurb cost stack, ARV projection, and refinance maths.
Detached + large garden = sub-division play. Pro tier unlocks the tier badge, plot size, uplift estimate, and regional land benchmark.
Short-lease flats trade at deep discount, but extending under the 1993 Act often costs far less than the discount. Pro tier unlocks the tier badge, premium breakdown, long-lease ARV and arbitrage maths.
See projected short-stay revenue vs a vanilla BTL for this property.
See real sub-let margins (HMO room rates & SA nightly rates) vs the landlord rent.
Area
Agent & docs
FAQ
About Poplar Avenue, Kirkham, Preston, PR4
Explore nearby