4-bedroom house · DY4 8BQ
Listing removedListed 357 days
Opportunity summary
See Archie’s verdict, returns by strategy and what to check before viewing.
About
Call us any time between 09:00am and 9:00pm - 7 days a week - 365 days a year!
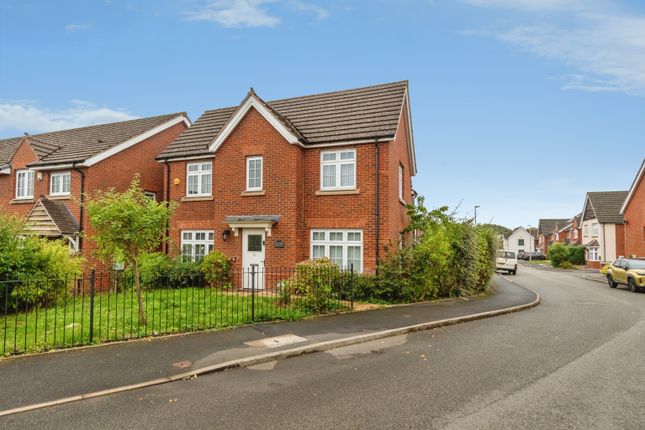
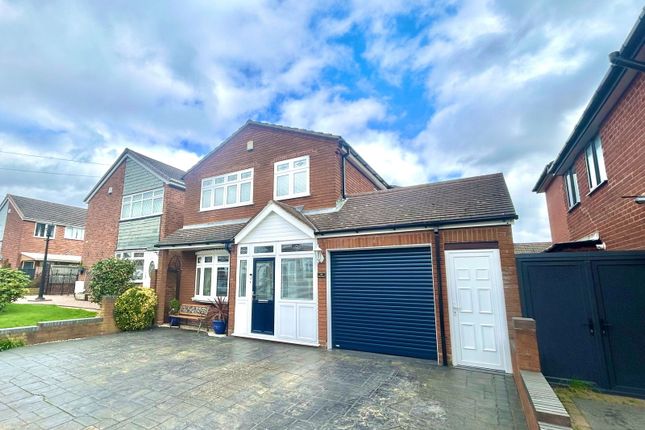
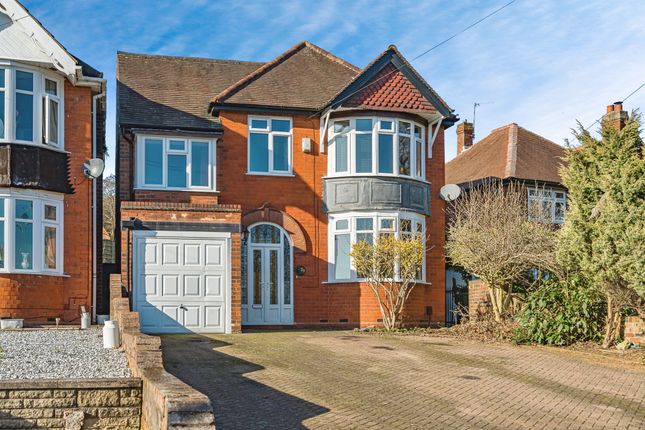
*stunning renovation!* *an extended, four bedroom family home in A cul de sac!* Belvoir are delighted to present this stunning and substantially extended four-bedroom detached family home, situated on the ever-popular Hartland Road in Tipton!
This beautifully finished residence offers spacious and versatile living accommodation throughout, ideal for growing families seeking both style and practicality.
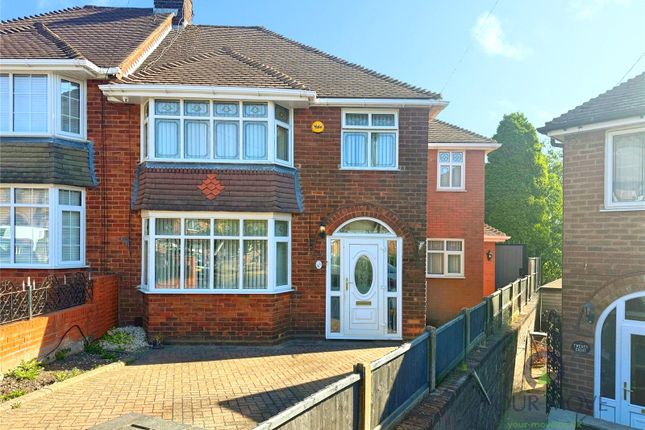
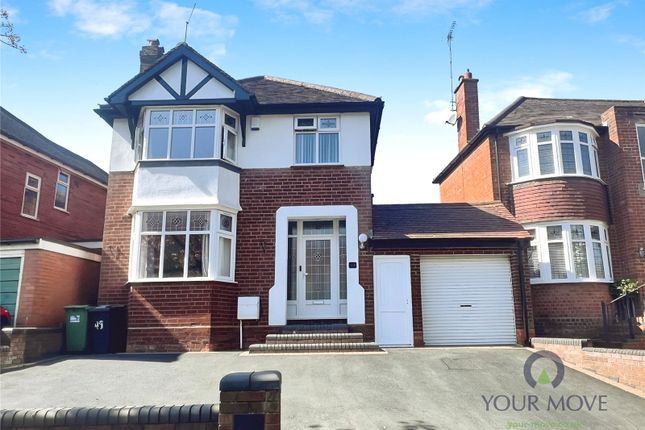
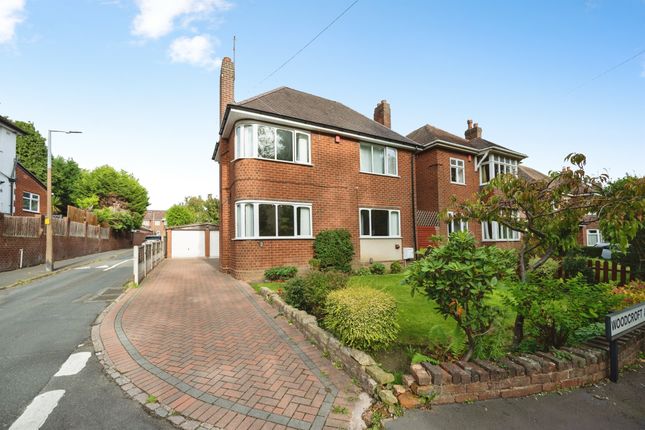
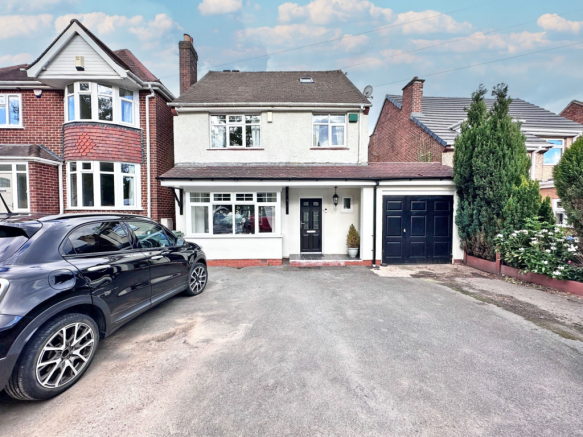
Upon approach, the property immediately impresses with its generous frontage providing off-road parking for multiple vehicles — easily accommodating four cars — and an integral garage offering further convenience.
Entry is gained via a modern composite front door opening into a large and welcoming entrance hallway, setting the tone for the quality and scale of the home within.
From the hallway, doors lead to the showpiece extended living room — an outstanding family space immaculately renovated to a high standard, boasting inset ceiling spotlighting, a stunning feature skylight, panelled feature walling, and a bespoke media wall.
Stylish bi-folding doors span the rear elevation, flooding the space with natural light and opening directly onto the landscaped rear garden, seamlessly blending indoor and outdoor living.
Continuing from the hallway is a downstairs shower room fitted with a modern suite, and a front reception room which was previously utilised as a formal dining area but has since been thoughtfully converted into an aesthetic and beauty studio — a flexible space easily adaptable to a home office, playroom, or second sitting area depending on a purchaser’s needs.
The true heart of this family home lies within the expansive kitchen and dining space, a real showstopper benefitting from additional skylights that allow sunlight to pour through, creating an airy and inviting atmosphere.
The kitchen provides extensive storage and workspace with contemporary fittings, flowing perfectly into a family dining area ideal for entertaining or family gatherings.
The space further connects to a utility room providing direct access into the garage — ensuring practical convenience for modern living.
Ascending to the first floor via a feature staircase with glass and wooden banister, a galleried landing leads to four well-proportioned bedrooms.
Three of these are generous double rooms, while the fourth remains a comfortable and practical single room, ideal for use as a child’s bedroom or study.
The layout is completed by a family bathroom and airing cupboard providing additional storage. Externally, the home continues to impress.
The rear garden has been thoughtfully landscaped to provide a private and low-maintenance retreat, featuring artificial lawn, raised sleeper-style borders, and paved patio seating areas ideal for outdoor dining and relaxation.
The garden benefits from a non-overlooked position, offering a wonderful sense of privacy.
Perfectly located, the property enjoys proximity to a host of local amenities, highly regarded schools and excellent transport links — including easy access to the Birmingham New Road, making it a prime choice for commuters and families alike.
Notably, Foxyards Primary School is just a short stroll away, adding to the property’s family appeal.
Viewing is highly recommended to fully appreciate the space, finish and versatility this exceptional home has to offer! EPC rating: D.
Entrance Hallway Living Room (7.61m x 3.63m (25'0" x 11'11")) Downstairs Shower Room (2.13m x 1.6m (7'0" x 5'3")) Front Reception Room/Studio (4.26m x 3.32m (14'0" x 10'11")) Kitchen/Diner (6.01m x 3.79m (19'9" x 12'5")) Utility Room (3.33m x 2.37m (10'11" x 7'9")) Garage (5.43m x 3.7m (17'10" x 12'2")) First Floor Landing Master Bedroom (4.27m x 3.3m (14'0" x 10'10")) Bedroom Two (3.66m x 2.94m (12'0" x 9'8")) Bedroom Three (3.63m x 2.71m (11'11" x 8'11")) Bedroom Four (3.2m x 1.65m (10'6" x 5'5")) Family Bathroom (2.38m x 1.79m (7'10" x 5'10")) Id Checks Once an offer is accepted on a property marketed by Belvoir Estate Agents we are required to complete id verification checks on all buyers and to apply ongoing monitoring until the transaction ends.
Whilst this is the responsibility of Belvoir Estate Agents we may use the services of MoveButler/Kotini, to verify Clients' identity.
This is not a credit check and therefore will have no effect on your credit history. You agree for us to complete these checks, and the cost of these checks is £36.00 inc. VAT per buyer.
This is paid in advance, when an offer is agreed and prior to a sales memorandum being issued. This charge is non-refundable.
Agent Note Belvoir Estate Agents are awaiting our information questionnaire from our sellers. The property advert contains all known information pertinent to the home.
Should a buyer have any queries, please contact our team so we're able to provide information to the best of our ability.
We advise the buyer to consult their solicitor to make relevant enquiries before purchase.
Agent Note A new Energy Performance Certificate is being ordered by our sellers and will be available upon request.
Value & comps
No previous sales on record.
Returns
Set an offer; the calculator follows it.
We're still gathering serviced-accommodation data for this area.
Archie refurb estimate: a Pro feature
0.0% below asking
This is not financial or investment advice. Prop AI Deals is not authorised by the Financial Conduct Authority (FCA) to provide investment advice.
All investment calculators, property analyses, and AI-generated insights are for informational purposes only. Property investment carries risk and may result in financial loss. All calculations should be independently verified and you should consult with FCA-authorised financial advisors before making any investment decisions.
Past performance does not guarantee future results. Tax implications vary by individual circumstances.
Deal
Properties like this can earn 2–3x BTL yields when converted to HMO, with retrofit costs around £10k/room. Sign in to see the full tier, yield projection, and cost breakdown.
Commercial properties like this can earn 30-50% higher yields when converted to residential under Class MA / Q / P / PA, with prior approval costing ~GBP 96/unit. Sign in to see the recommended route, yield uplift, and cost breakdown.
BRRR-suited properties can recycle 80-100% of investor capital on refi, leaving a high-yielding rental with most of the money out. Sign in to see the refurb cost stack, ARV projection, and refinance maths.
Detached + large garden = sub-division play. Pro tier unlocks the tier badge, plot size, uplift estimate, and regional land benchmark.
Short-lease flats trade at deep discount, but extending under the 1993 Act often costs far less than the discount. Pro tier unlocks the tier badge, premium breakdown, long-lease ARV and arbitrage maths.
See projected short-stay revenue vs a vanilla BTL for this property.
See real sub-let margins (HMO room rates & SA nightly rates) vs the landlord rent.
Area
Agent & docs
FAQ
About 17, Hartland Road, Tipton
Explore nearby