5-bedroom detached house · CH7 5LG
For saleListed 76 days
Opportunity summary
See Archie’s verdict, returns by strategy and what to check before viewing.
About
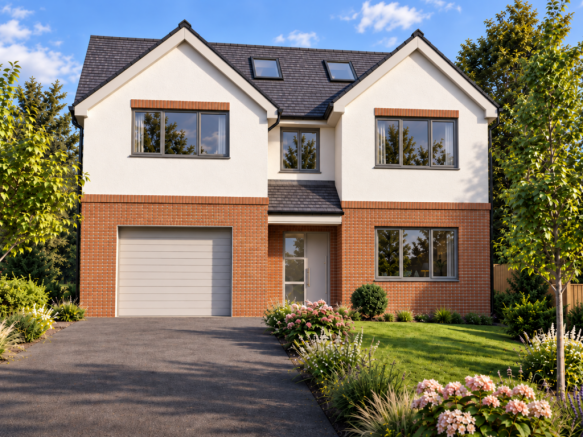
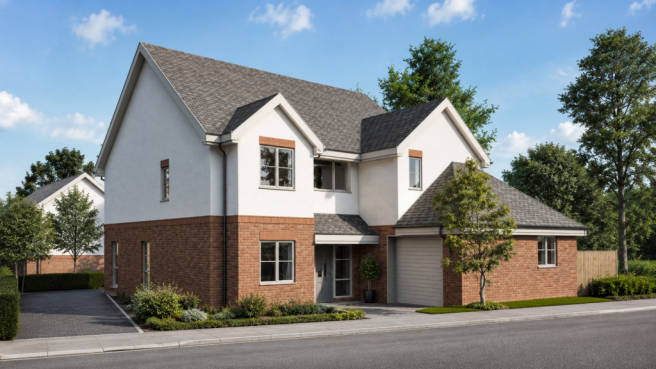
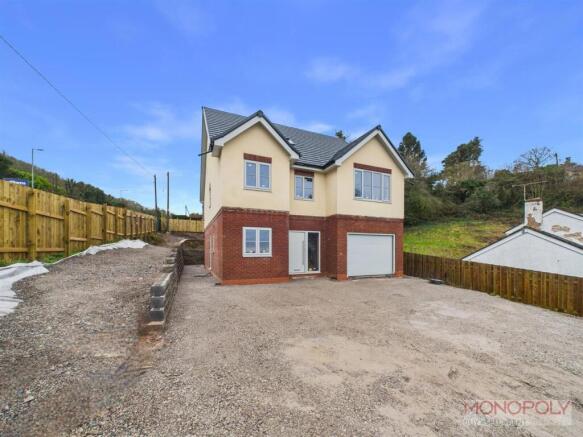
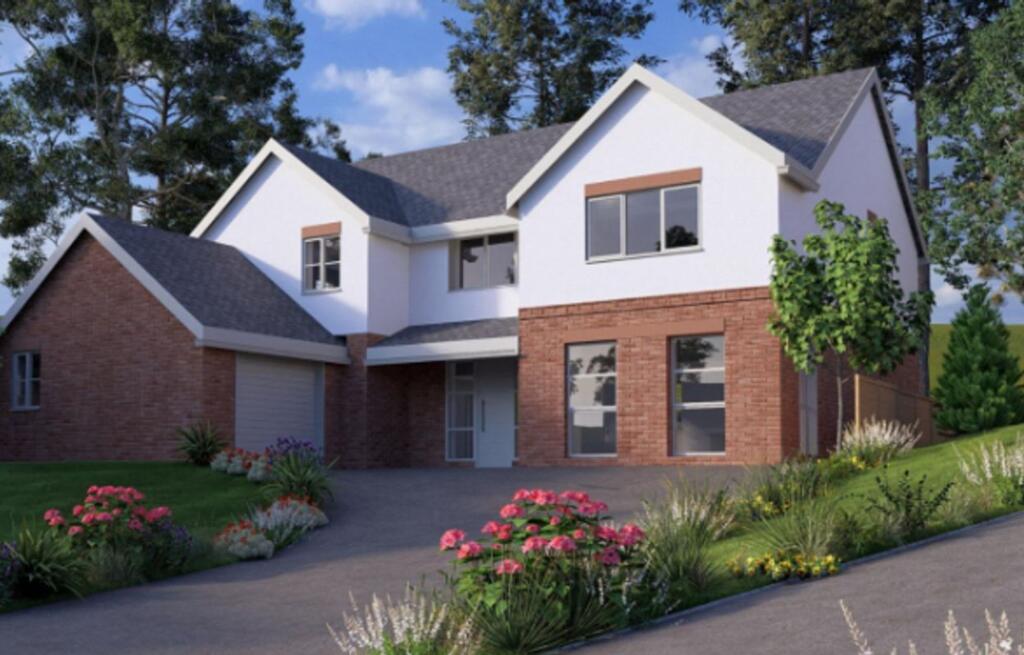
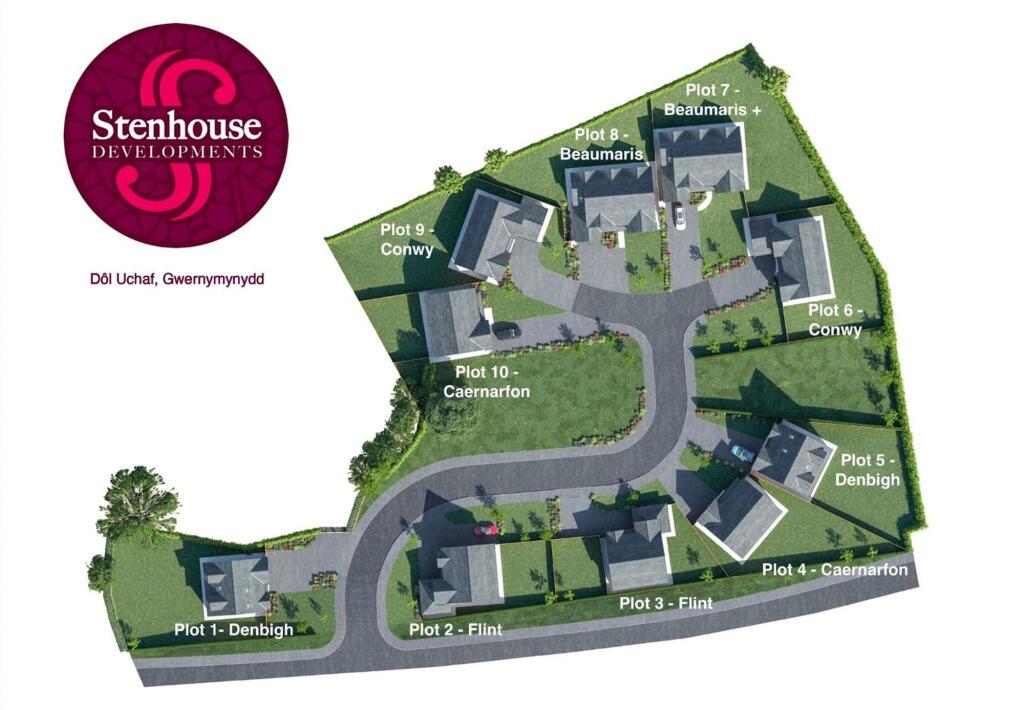
PLOT 8 – THE BEAUMARIS, DOL UCHAF The Beaumaris is an impressive five-bedroom detached family home, offering exceptional proportions, extensive living accommodation and a layout designed equally well for everyday family life and entertaining.
At the heart of the ground floor is a generous open-plan kitchen and dining space, with patio doors opening directly onto the garden.
This is complemented by a separate living room, drawing room and home office, providing buyers with an excellent choice of reception spaces.
A separate utility room, walk-in pantry, downstairs WC and integral garage add further practicality, while the spacious entrance hallway creates an impressive sense of arrival.
The split-level first floor is home to five well-proportioned double bedrooms.
The principal bedroom and second bedroom both benefit from private dressing areas and en-suite shower rooms, while the third bedroom also has its own en-suite.
A modern family bathroom serves the remaining two bedrooms.
Externally, Plot 8 will benefit from a private driveway, integral garage and a generous garden, creating an excellent home both inside and out.
Depending on the stage of construction, buyers may also have the opportunity to work alongside Stenhouse Developments to personalise selected layouts, finishes and specifications.
Dol Uchaf is an exclusive collection of individually designed family homes, occupying an elevated position in the sought-after village of Gwernymynydd.
Created by local developers Stenhouse Developments, each property has been designed to offer the space, flexibility and quality that can often be difficult to find within a new-build home.
Generous living accommodation, substantial bedrooms, private gardens and carefully considered layouts make the development ideally suited to modern family life.
What truly sets Dol Uchaf apart is the opportunity for buyers to work alongside the developer to personalise their home.
Depending on the stage of construction, layouts, finishes and specifications may be adapted to create a property that feels individual to its new owners rather than simply one of many.
The homes combine strong architectural design with impressive proportions and high-quality finishes throughout.
Open-plan kitchen and dining spaces sit at the heart of the properties, complemented by separate reception rooms, home offices, utility rooms and excellent storage.
Large windows and elevated positions allow the homes to make the most of the surrounding outlook, while generous gardens, private driveways and garaging provide the outdoor space and practicality required for everyday living.
Dol Uchaf, meaning “upper meadow”, enjoys a desirable setting less than one mile from the historic market town of Mold and approximately one and a half miles from Loggerheads Country Park.
Mold offers an excellent range of independent shops, cafés, restaurants, supermarkets and leisure facilities, together with well-regarded primary and secondary schools.
The development is also ideally placed for access to Loggerheads, Moel Famau and the wider Clwydian Range, with miles of countryside, woodland walks and cycling routes nearby.
Excellent road connections provide convenient access towards Chester, Wrexham, Deeside and the wider North Wales region, making Dol Uchaf an excellent choice for those seeking countryside surroundings without feeling disconnected.
Dol Uchaf is more than a collection of new homes. It is a rare opportunity to create a substantial and individual family home within one of the area’s most exciting new developments.
Value & comps
No previous sales on record.
Returns
Set an offer; the calculator follows it.
We're still gathering serviced-accommodation data for this area.
Archie refurb estimate: a Pro feature
0.0% below asking
This is not financial or investment advice. Prop AI Deals is not authorised by the Financial Conduct Authority (FCA) to provide investment advice.
All investment calculators, property analyses, and AI-generated insights are for informational purposes only. Property investment carries risk and may result in financial loss. All calculations should be independently verified and you should consult with FCA-authorised financial advisers before making any investment decisions.
Past performance does not guarantee future results. Tax implications vary by individual circumstances.
Deal
Properties like this can earn 2–3x BTL yields when converted to HMO, with retrofit costs around £10k/room. Sign in to see the full tier, yield projection, and cost breakdown.
Commercial properties like this can earn 30-50% higher yields when converted to residential under Class MA / Q / P / PA, with prior approval costing ~GBP 96/unit. Sign in to see the recommended route, yield uplift, and cost breakdown.
BRRR-suited properties can recycle 80-100% of investor capital on refi, leaving a high-yielding rental with most of the money out. Sign in to see the refurb cost stack, ARV projection, and refinance maths.
Detached + large garden = sub-division play. Pro tier unlocks the tier badge, plot size, uplift estimate, and regional land benchmark.
Short-lease flats trade at deep discount, but extending under the 1993 Act often costs far less than the discount. Pro tier unlocks the tier badge, premium breakdown, long-lease ARV and arbitrage maths.
See projected short-stay revenue vs a vanilla BTL for this property.
See real sub-let margins (HMO room rates & SA nightly rates) vs the landlord rent.
Area
Agent & docs

FAQ
About Dol Uchaf, Ruthin Road, Gwernymynydd
Explore nearby