We've tightened what earns a Pursue. A home now needs a published valuation, a strategy that still makes money after real running costs and lender stress tests, and no listing problems that would stop a mortgage. You'll see fewer Pursues, and each one has been checked harder.
See how verdicts work5-bedroom detached house · CH7 5LG
Sold STCListed 270 days
Opportunity summary
See Archie’s verdict, returns by strategy and what to check before viewing.
About
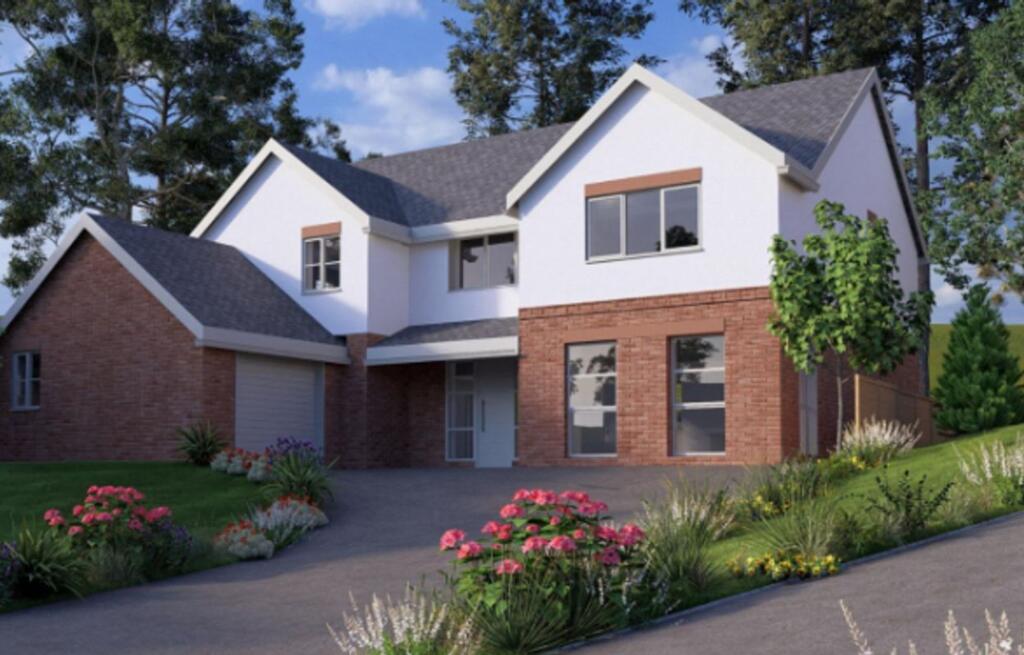
Plot One, “The Denbigh”, at Dôl Uchaf, Gwernymynydd is an impressive five-bedroom, four-bathroom detached family home within an exclusive development of just ten bespoke properties.
Designed to complement its semi-rural setting, Dôl Uchaf offers an exceptional environment for contemporary family living in a sought-after village location.
Arranged over three floors, The Denbigh provides generous and flexible accommodation centred around a stylish open-plan kitchen, dining and living area, complemented by multiple reception spaces including a study and a first-floor living area with vaulted ceiling and far-reaching views.
The property features five well-proportioned bedrooms, with the fifth offering excellent versatility as an additional reception room, snug or guest bedroom.
The principal suite includes an elegant en-suite and dressing area, while two further bedrooms benefit from en-suites and the remaining bedrooms are served by a modern family bathroom and additional shower room, all finished to a high specification.
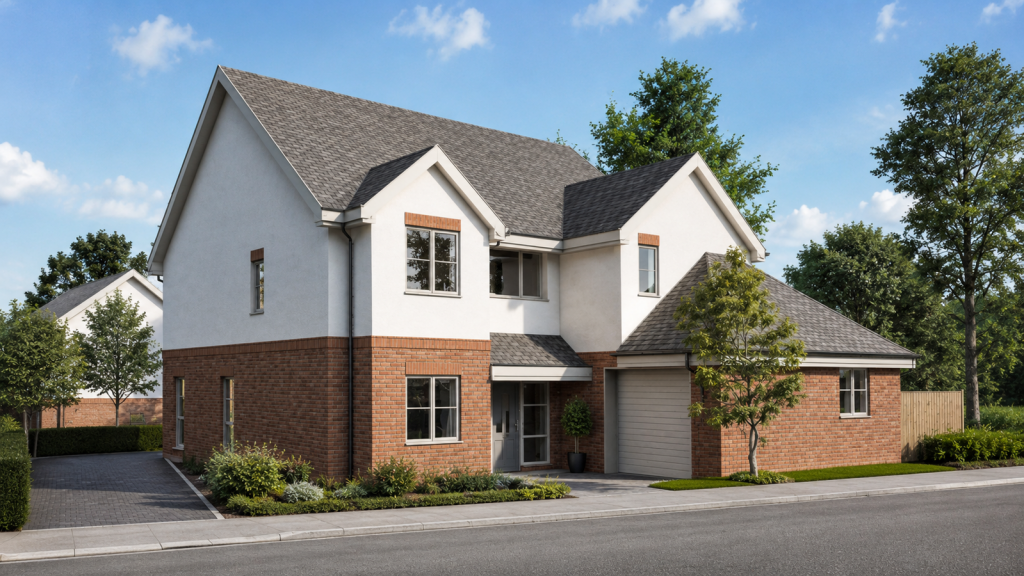
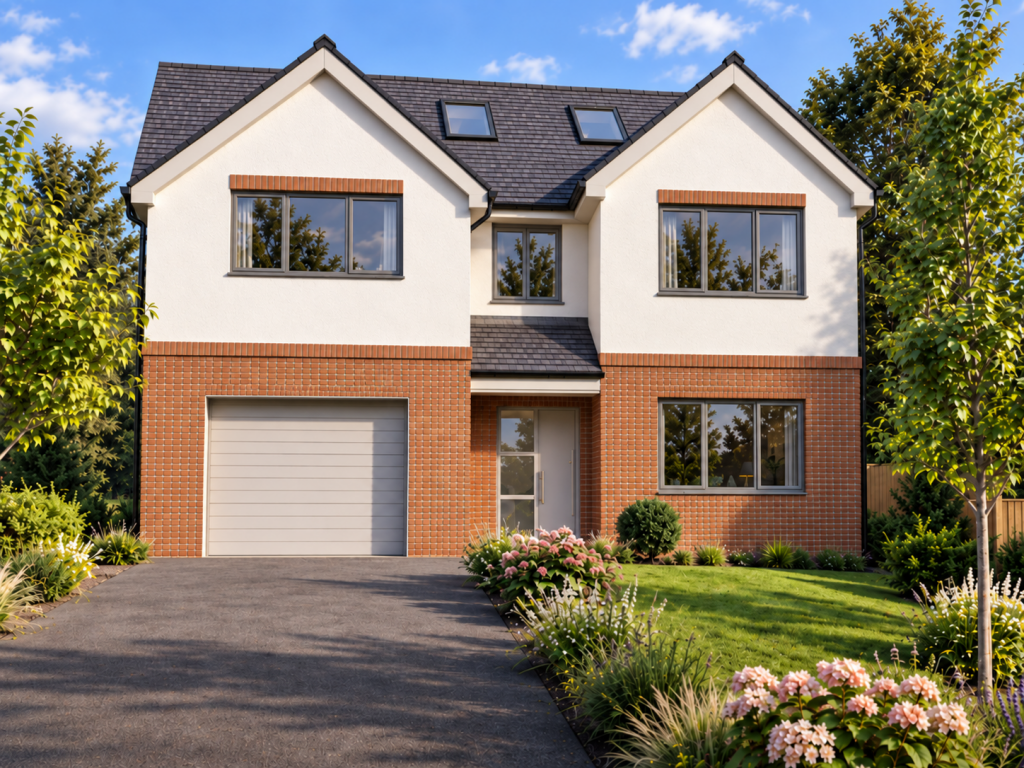
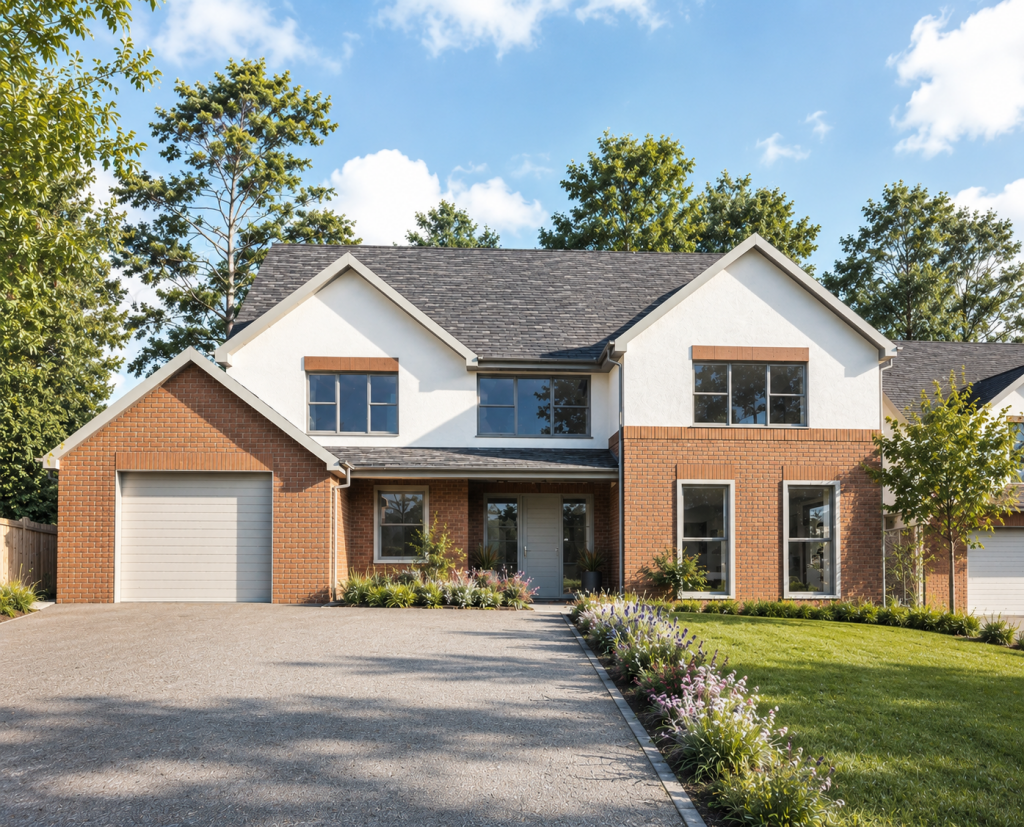
Externally, the home showcases an attractive combination of red brick and crisp white render, creating a striking yet timeless façade.
An integral double garage, driveway parking and thoughtfully designed outdoor space complete the property.
Dôl Uchaf is ideally positioned between the historic market town of Mold and the scenic landscapes of Loggerheads Country Park and the Clwydian Range.
Mold town centre lies less than a mile away, offering a wide range of amenities, schools, cafés and shops, while the surrounding countryside provides excellent opportunities for outdoor pursuits, combining village charm with convenient access to local services and transport links.
EPC Rating: A Development Overview Dôl Uchaf is an exclusive development of just ten bespoke, architecturally designed homes, offering a rare opportunity to purchase a high-specification property in a sought-after semi-rural location.
The scheme comprises four individual house types, ranging from four-bedroom to five-bedroom homes, each designed with contemporary architecture and generous proportions.
Currently under construction, the homes are being built to an exceptional standard, incorporating modern design, high-quality finishes and energy-efficient technology.
Key features include underfloor heating, air source heat pumps, solar panels and integrated smart home systems, ensuring both comfort and efficiency.
Set within a quiet cul-de-sac, Dôl Uchaf enjoys an attractive countryside setting while remaining close to local amenities, well-regarded schools and everyday services, offering an ideal balance of rural surroundings and convenience.
The development is delivered by Stenhouse Developments, a highly regarde...
The Denbigh Thoughtfully arranged over three floors, the property offers flexible accommodation with the option of five bedrooms and three reception rooms, or alternatively four bedrooms and four reception rooms, depending on individual requirements.
The home is available to view now, with opportunities for selected personal adaptations and bespoke internal finishes, subject to build stage.
Entrance Hallway Composite door into spacious entrance hallway with door into study, downstairs WC, integral double garage and door into spacious open plan living/dining/family area with separate utility.
Stairs rising to first floor accommodation. Open Plan Kitchen/Dining/Family Room Dimensions: 8.85m x 4.67m (29'0" x 15'3").
Spacious living area with uPVC double glazed window, patio doors to the rear garden area and two additional uPVC double glazed windows to the side elevation.
Study/Playroom Dimensions: 2.35m x 2.69m (7'8" x 8'9"). UPVC double glazed window to the front elevation. Utility Dimensions: 2.35m x 1.80m (7'8" x 5'10").
Composite door to side, space and plumbing for washing machine. Downstairs WC Dimensions: 2.35m x 1.10 (7'8" x 3'7"). Two piece suite with uPVC double glazed window to the side elevation.
First Floor Landing UPVC double glazed window to front with views. Doors lead to three bedrooms and spacious living area with vaulted ceiling and views over the countryside.
Stairs lead to second floor. Living Room Dimensions: 5.90m x 3.85m (19'4" x 12'7" ).
Spacious additional living area with vaulted ceiling and two uPVC double glazed windows to the front and side elevation with views over the countryside.
Bedroom Three with Dressing Area Dimensions: 4.67m x 3.30m (15'3" x 10'9").
Spacious bedroom with separate dressing room area, uPVC double glazed window to the rear elevation and door into en-suite. En-suite Dimensions: 1.82m x 2.39m (5'11" x 7'10").
Three piece suite with uPVC double glazed window to the rear. Bedroom Four Dimensions: 4.67m x 3.52m (15'3" x 11'6").
Double bedroom with uPVC double glazed window to the rear elevation Family Bathroom Dimensions: 2.35m x 2.05m (7'8" x 6'8").
Three piece family bathroom with uPVC double glazed window to the side. Bedroom Five/Snug Dimensions: 2.35m x 3.64m (7'8" x 11'11").
Versatile room which can be utilised as a fifth bedroom or additional reception room/snug with uPVC double glazed window to the front elevation.
Second Floor Landing Velux window to the front, doors leading into the principal suite and bedroom two. Principal Bedroom with Dressing Area Dimensions: 3.40m x 5.33m (11'1" x 17'5").
Spacious principal suite with walk-in dressing room and window to side elevation. UPVC double glazed window to the rear and door into en-suite. En-suite Dimensions: 1.08m x 2.36m (3'6" x 7'8").
Three piece suite with Velux window to rear elevation. Bedroom Two Dimensions: 6.50m x 3.82m (21'3" x 12'6" ).
Another spacious bedroom with uPVC double glazed window to the rear elevation and door leading into en-suite En-suite Dimensions: 1.41m x 3.14m (4'7" x 10'3").
Three piece suite and Velux window to the front elevation. Integral Garage Dimensions: 5.65m x 3.62m (18'6" x 11'10").
Double garage with electric up and over door, power, lighting and door leading to internal accommodation.
Outside Plot One, “The Denbigh”, occupies a prominent position as the first property on the left upon entering the development.
While the landscaping is yet to be fully completed, the plot already benefits from generous surrounding space and a well-proportioned setting.
To the front, there is a spacious driveway providing off-road parking and access to the integral garage. The property enjoys access on both sides, offering practical circulation around the home.
The rear garden is arranged over tiered levels and features attractive stone retaining walls, defined steps and boundary fencing, creating a structured outdoor space with excellent potential for future landscaping and garden design.
Additional Information Please call for any queries.
Please note there are other family homes for sale on the development including: The Flint - Two Storey, Five Bedroom, Three Bathroom detached home.
In brief the property comprises of an Entrance Hall, Open Plan Kitchen/Dining/Living area with Separate Utility, Downstairs WC, Study and Integral Garage.
To the first floor a landing area leads to Five Bedrooms with the Principal Bedroom having an en-suite and walk-in wardrobe along with Bedroom Two having en-suite facilities plus a Family Bathroom serving the three additional bedrooms.
The Caernarfon - Two Storey, Four Bedroom detached home all bedrooms with En-suite facilities In brief the property comprises of an Entrance Hall, Open Plan Kitchen/Dining/Living area with Separate Utility, Downstairs WC, Study/Drawing Room and Integral Garage.
To the first floor a landing area leads to Four Double Bedrooms with the Principal Bedroom having an en-suite and walk-in wardrobe along with all three bedrooms h...
Important Information MONEY LAUNDERING REGULATIONS 2003 Intending purchasers will be asked to produce identification and proof of financial status when an offer is received.
We would ask for your co-operation in order that there will be no delay in agreeing the sale.
THE PROPERTY MISDESCRIPTIONS ACT 1991 The Agent has not tested any apparatus, equipment, fixtures and fittings or services and so cannot verify that they are in working order or fit for the purpose.
A Buyer is advised to obtain verification from their Solicitor or Surveyor. References to the Tenure of a Property are based on information supplied by the Seller.
The Agent has not had sight of the title documents. A Buyer is advised to obtain verification from their Solicitor.
You are advised to check the availability of this property before travelling any distance to view. We have taken every precaution to ensure that these details are accurate and not misleading.
If there is any point which is of particular importance to you, please contac...
Disclaimer MONEY LAUNDERING REGULATIONS Intending purchasers will be asked to produce identification and proof of financial status when an offer is received.
We would ask for your co-operation in order that there will be no delay in agreeing the sale.
THE PROPERTY MISDESCRIPTIONS ACT 1991 The Agent has not tested any apparatus, equipment, fixtures and fittings or services and so cannot verify that they are in working order or fit for the purpose.
A Buyer is advised to obtain verification from their Solicitor or Surveyor. References to the Tenure of a Property are based on information supplied by the Seller.
The Agent has not had sight of the title documents. A Buyer is advised to obtain verification from their Solicitor.
You are advised to check the availability of this property before travelling any distance to view. We have taken every precaution to ensure that these details are accurate and not misleading.
If there is any point which is of particular importance to you, please contact us and...
Value & comps
No previous sales on record.
Returns
Set an offer; the calculator follows it.
Short-let licence or registration needed
We're still gathering serviced-accommodation data for this area.
Archie refurb estimate: a Pro feature
0.0% below asking
This is not financial or investment advice. Prop AI Deals is not authorised by the Financial Conduct Authority (FCA) to provide investment advice.
All investment calculators, property analyses, and AI-generated insights are for informational purposes only. Property investment carries risk and may result in financial loss. All calculations should be independently verified and you should consult with FCA-authorised financial advisers before making any investment decisions.
Past performance does not guarantee future results. Tax implications vary by individual circumstances.
Deal
Properties like this can earn 2–3x BTL yields when converted to HMO, with retrofit costs around £10k/room. Sign in to see the full tier, yield projection, and cost breakdown.
Commercial properties like this can earn 30-50% higher yields when converted to residential under Class MA / Q / P / PA, with prior approval costing ~GBP 96/unit. Sign in to see the recommended route, yield uplift, and cost breakdown.
BRRR-suited properties can recycle 80-100% of investor capital on refi, leaving a high-yielding rental with most of the money out. Sign in to see the refurb cost stack, ARV projection, and refinance maths.
Detached + large garden = sub-division play. Pro tier unlocks the tier badge, plot size, uplift estimate, and regional land benchmark.
Short-lease flats trade at deep discount, but extending under the 1993 Act often costs far less than the discount. Pro tier unlocks the tier badge, premium breakdown, long-lease ARV and arbitrage maths.
See projected short-stay revenue vs a vanilla BTL for this property.
See real sub-let margins (HMO room rates & SA nightly rates) vs the landlord rent.
Area
Agent & docs
FAQ
About Ruthin Road, Gwernymynydd, CH7
Explore nearby