2-bedroom flat · TF8 7EN
For saleReduced £10k (−4.3%) on 22 JulListed 494 days
Opportunity summary
See Archie’s verdict, returns by strategy and what to check before viewing.
About
Coalbrookdale sits just a short distance from Ironbridge, set within the wooded slopes of the Gorge along the River Severn.
It is a truly distinctive setting and part of the wider Ironbridge Gorge World Heritage Site.
The area played a key role in the Industrial Revolution and is closely linked to the Darby family, with the world’s first iron bridge cast here in 1779.
Today it remains rich in character and heritage, with nearby attractions including Blists Hill Victorian Town and the China Works at Coalport.
There is a strong local community and you are within easy reach of Ironbridge itself, with its primary school, Co op, pharmacy, post office, restaurants and pubs all close by.
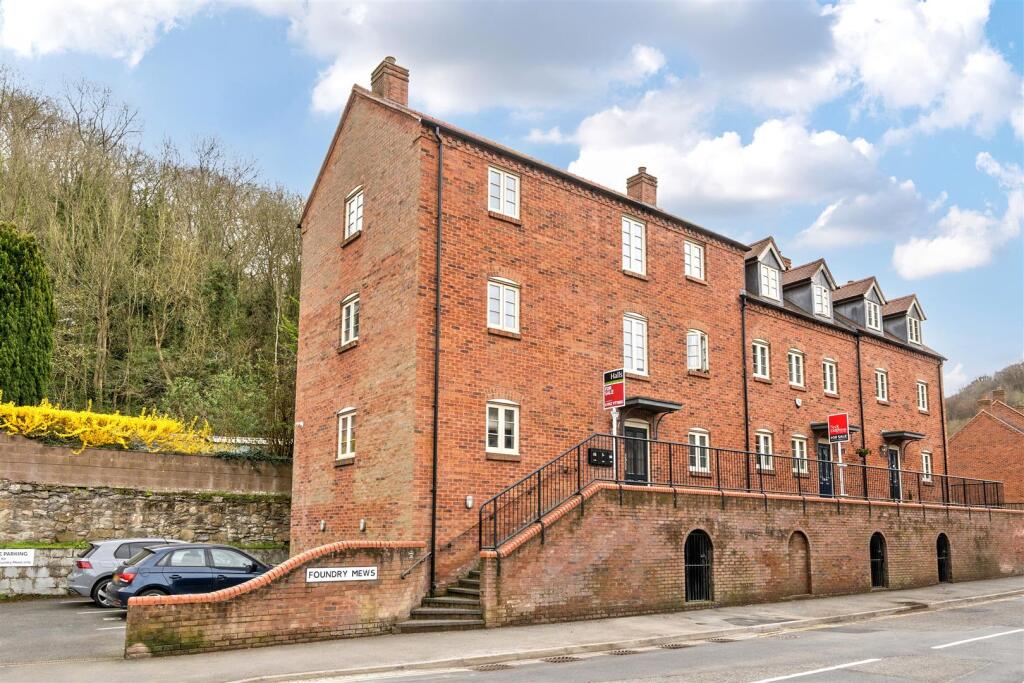
This former public house was converted in 2019 into just seven apartments. Number 7 is the largest within the building.
Accessed via a shared entrance with just one other apartment, the private hallway includes a useful storage cupboard and staircase rising to the main living space.
Upstairs, the living room is a generous size with space for both seating and a desk area, plus a large bay window to the front bringing in excellent natural light.
The dining kitchen is fitted with integrated appliances including a fridge freezer, electric oven and grill, and a four ring ceramic hob.
There are two double bedrooms off the landing, the main bedroom having fitted wardrobes. At the end of the landing is the bathroom, fitted with both a bath and a separate shower.
Outside there is allocated parking and, across the courtyard, a private garden area with timber shed. A rare addition for an apartment in this setting.
Agent’s Note These particulars are believed to be accurate but are provided as a general outline for guidance only and do not form part of any offer or contract.
Details are given without responsibility, and any intending purchasers, lessees, or third parties should not rely on them as statements of fact but must satisfy themselves, by inspection or otherwise, as to their accuracy.
All photographs, floor plans, measurements (width x length), and distances are given as a guide only and should not be relied upon for the purchase of carpets or other fixtures and fittings.
No services or appliances have been tested, and lease details, service charges, and ground rent (where applicable) should be checked and confirmed by your solicitor prior to exchange of contracts.
No member of staff has authority to make or give any representation or warranty in relation to the property. We retain the copyright to all marketing materials.
Buyers should make their own enquiries regarding easements and land boundaries. Any quoted land sizes are approximate.
Some images used in this listing may have been digitally enhanced and may include virtual furniture, décor, or other visual effects for illustrative purposes only.
These are intended to show the potential of the space and may not reflect its current condition or furnishings.
Prospective buyers are advised to arrange a physical viewing to fully appreciate the property as it is currently presented.
Disclaimer: The details provided have not been independently verified by the owner. Interested parties should conduct their own due diligence before making any decisions.
Value & comps
No previous sales on record.
Returns
Set an offer; the calculator follows it.
We're still gathering serviced-accommodation data for this area.
Archie refurb estimate: a Pro feature
0.0% below asking
This is not financial or investment advice. Prop AI Deals is not authorised by the Financial Conduct Authority (FCA) to provide investment advice.
All investment calculators, property analyses, and AI-generated insights are for informational purposes only. Property investment carries risk and may result in financial loss. All calculations should be independently verified and you should consult with FCA-authorised financial advisors before making any investment decisions.
Past performance does not guarantee future results. Tax implications vary by individual circumstances.
Deal
Properties like this can earn 2–3x BTL yields when converted to HMO, with retrofit costs around £10k/room. Sign in to see the full tier, yield projection, and cost breakdown.
Commercial properties like this can earn 30-50% higher yields when converted to residential under Class MA / Q / P / PA, with prior approval costing ~GBP 96/unit. Sign in to see the recommended route, yield uplift, and cost breakdown.
BRRR-suited properties can recycle 80-100% of investor capital on refi, leaving a high-yielding rental with most of the money out. Sign in to see the refurb cost stack, ARV projection, and refinance maths.
Detached + large garden = sub-division play. Pro tier unlocks the tier badge, plot size, uplift estimate, and regional land benchmark.
Short-lease flats trade at deep discount, but extending under the 1993 Act often costs far less than the discount. Pro tier unlocks the tier badge, premium breakdown, long-lease ARV and arbitrage maths.
See projected short-stay revenue vs a vanilla BTL for this property.
See real sub-let margins (HMO room rates & SA nightly rates) vs the landlord rent.
Area
Agent & docs

FAQ
About The Grove,7, Wellington Road, Telford
Explore nearby