We've tightened what earns a Pursue. A home now needs a published valuation, a strategy that still makes money after real running costs and lender stress tests, and no listing problems that would stop a mortgage. You'll see fewer Pursues, and each one has been checked harder.
See how verdicts work2-bedroom flat · TF4 3FL
Listing removedListed 600 days
Opportunity summary
See Archie’s verdict, returns by strategy and what to check before viewing.
About
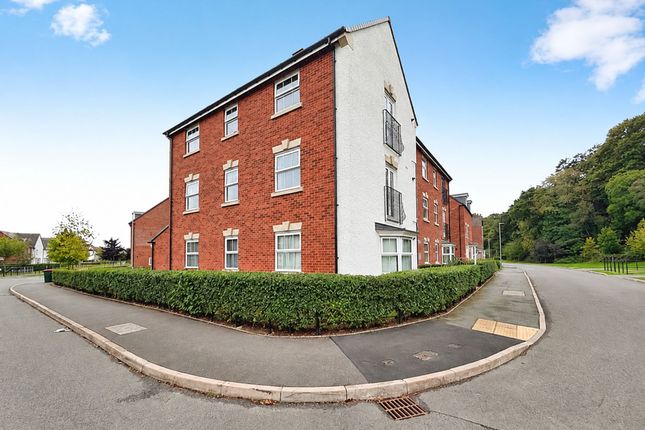
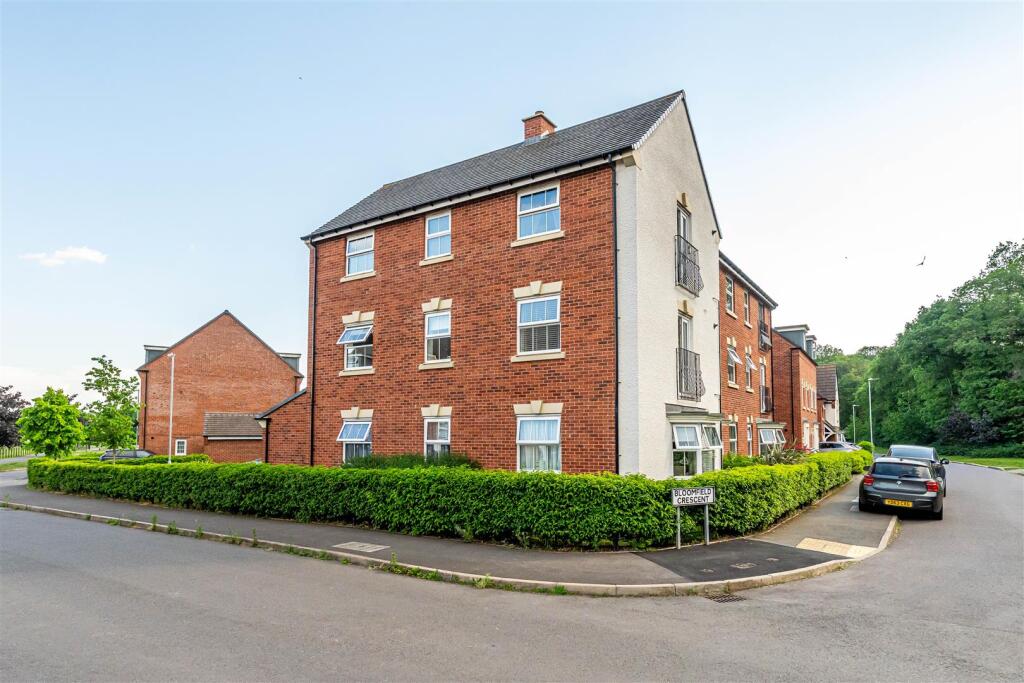
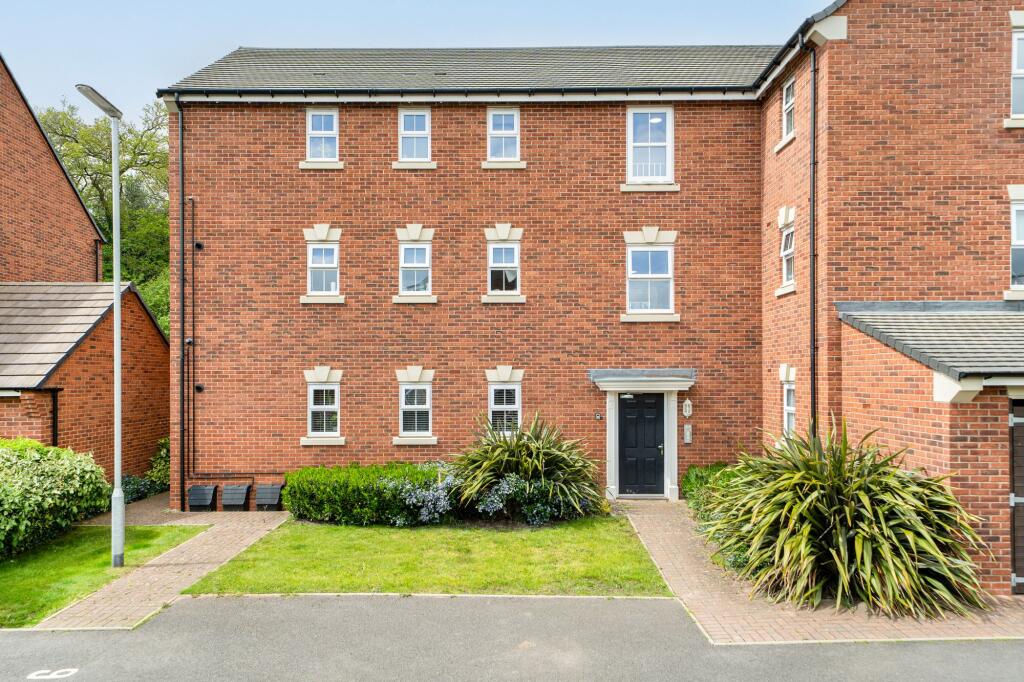
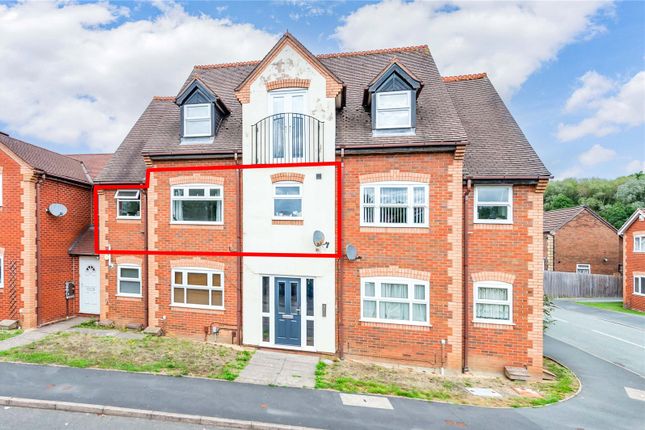
This extremely well presented Top Floor Apartment offers modern, spacious, two bedroomed accommodation in this quiet Village style location which is convenient for a range of local neighbourhood amenities and education facilities.
Brief descriptoin This very well presented Top Floor Apartment (second floor) is approached through a secure communal entrance door with intercom entry system, which opens into the communal hall with stairs ascending through the first floor and on to the second floor communal hall.
An entrance door gives access into the apartment's through hall with two excellent sized storage cupboards and a hatch into the loft space.
Off to the far left is the open plan living / dining / kitchen space, a dual aspect bright and airy room with plenty of natural light from a window and French doors with Juliet style balcony.
To the kitchen area, there is a comprehensive range of high gloss fronted drawers, base and wall mounted units, complementary working surfaces and integral fridge / freezer, washer / dryer, dishwasher, oven, hob and extractor.
Bedroom One has plenty of natural light from two windows, with the benefit of a wardrobe recess with hanging rails and curtained access.
The en-suite shower room is fitted with a modern three piece white suite, also having a side aspect window.
There is a second double bedroom served by the principal bathroom, again fitted with a modern white three piece suite. The apartment benefits from gas central heating and double glazing.
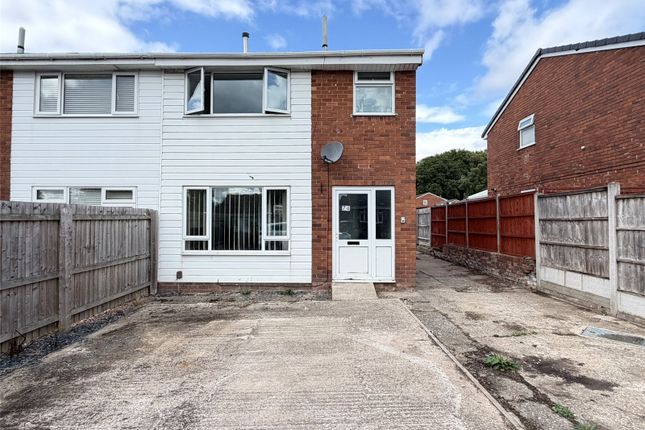
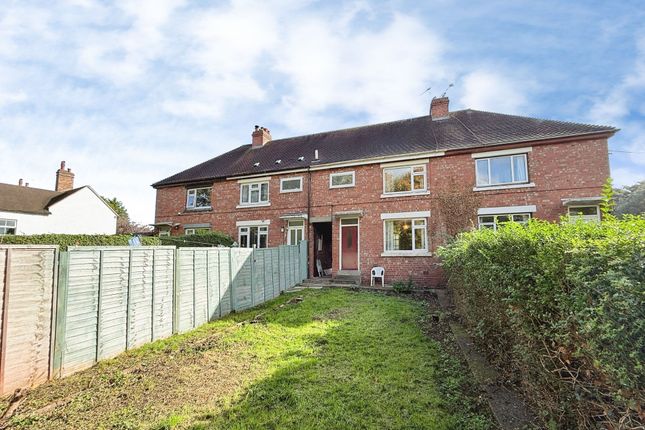
Externally, the property has pedestrian access to both sides leading into the communal car parking area where there is one allocated parking space, further visitor parking area and a covered bin store.
Vehicular access into the communal parking area is from Cullis Drive.
Location The property is situated within Doseley which provides a semi-rural environment with the convenience of local amenities within Telford.
A range of primary and secondary education facilities are a short distance from Doseley.
An excellent road network connects the property to all parts of the Telford area including the modern range of shopping and leisure facilities available at Telford Town Centre.
The unesco World Heritage site of Ironbridge Gorge with its many shops and attractions is a short distance away.
Lounge area 11' 8" x 11' 0" (3.56m x 3.35m) kitchen area 10' 1" x 6' 2" (3.07m x 1.88m) master bedroom 11' 6" x 9' 9" (3.51m x 2.97m) en-suite 7' 2" x 4' 4" (plus door recess area) (2.18m x 1.32m) bedroom two 10' 0" x 8' 4" (3.05m x 2.54m) bathroom 6' 9" x 6' 2" (2.06m x 1.88m) agents' notes tenure We are advised that the property is Leasehold, having 993 years remaining, and this will be confirmed by the Vendors Solicitor during the Pre-Contract Enquiries.
Vacant possession upon completion.
We have been advised that the current combined service charge / ground rent is currently £1,752 per annum (currently paid as £146 pcm) and is payable to Ground Solutions Management Company.
Local authority Telford & Wrekin Council, Southwater Square, St Quentin Gate, Telford, TF3 4EJ.
Council Tax Band A Services We are advised that mains water, drainage, gas and electricity are available.
Barbers have not tested any apparatus, equipment, fittings etc or services to this property, so cannot confirm that they are in working order or fit for purpose.
A buyer is recommended to obtain confirmation from their Surveyor or Solicitor. For broadband and mobile supply and coverage buyers are advised to visit the Ofcom mobile and broadband checker website.
Viewing By arrangement with the Agents' office at 1 Church Street, Wellington, Shropshire TF1 1DD.
Tel: Email: Directions From Junction 6 off the M54 proceed along the A5223 Lawley Drive towards Lawley and Horsehay.
Continuing straight through traffic lights until you reach the roundabout and proceed straight over, on the A5223, towards Horsehay and Ironbridge.
Proceeding up the hill and down to a small roundabout and take the second exit into Bridge Road then turn immediately right and carry on to the roundabout and take the left turn into Woodhouse Lane - follow this road, running into Frame Lane and St Lukes Road - turn right into Griffiths Avenue and take the second left into Cullis Drive, first right into Bloomfield Crescent and the apartment block is immediately on your left.
Method of sale For Sale by Private Treaty.Ref: WE37491.040325 Aml regulations We are required by law to conduct anti-money laundering checks on all those buying a property.
Whilst we retain responsibility for ensuring checks and any ongoing monitoring are carried out correctly, the initial checks are carried out on our behalf by Movebutler who will contact you once you have had an offer accepted on a property you wish to buy.
The cost of these checks is £30 (incl. VAT) per buyer, which covers the cost of obtaining relevant data and any manual checks and monitoring which might be required.
This fee will need to be paid by you in advance, ahead of us issuing a memorandum of sale, directly to Movebutler, and is non-refundable.
Value & comps
No previous sales on record.
Returns
Set an offer; the calculator follows it.
We're still gathering serviced-accommodation data for this area.
Archie refurb estimate: a Pro feature
0.0% below asking
This is not financial or investment advice. Prop AI Deals is not authorised by the Financial Conduct Authority (FCA) to provide investment advice.
All investment calculators, property analyses, and AI-generated insights are for informational purposes only. Property investment carries risk and may result in financial loss. All calculations should be independently verified and you should consult with FCA-authorised financial advisers before making any investment decisions.
Past performance does not guarantee future results. Tax implications vary by individual circumstances.
Deal
Properties like this can earn 2–3x BTL yields when converted to HMO, with retrofit costs around £10k/room. Sign in to see the full tier, yield projection, and cost breakdown.
Commercial properties like this can earn 30-50% higher yields when converted to residential under Class MA / Q / P / PA, with prior approval costing ~GBP 96/unit. Sign in to see the recommended route, yield uplift, and cost breakdown.
BRRR-suited properties can recycle 80-100% of investor capital on refi, leaving a high-yielding rental with most of the money out. Sign in to see the refurb cost stack, ARV projection, and refinance maths.
Detached + large garden = sub-division play. Pro tier unlocks the tier badge, plot size, uplift estimate, and regional land benchmark.
Short-lease flats trade at deep discount, but extending under the 1993 Act often costs far less than the discount. Pro tier unlocks the tier badge, premium breakdown, long-lease ARV and arbitrage maths.
See projected short-stay revenue vs a vanilla BTL for this property.
See real sub-let margins (HMO room rates & SA nightly rates) vs the landlord rent.
Area
Agent & docs

FAQ
About 6, Bloomfield Crescent, Telford
Explore nearby