4-bedroom detached house · EN11 8DZ
For saleListed 56 days
Opportunity summary
See Archie’s verdict, returns by strategy and what to check before viewing.
About
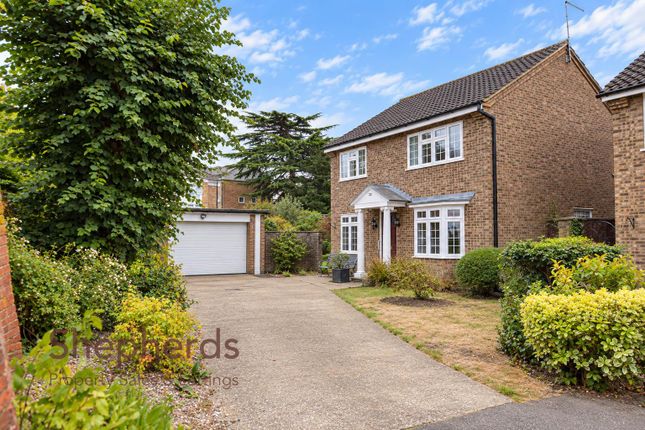
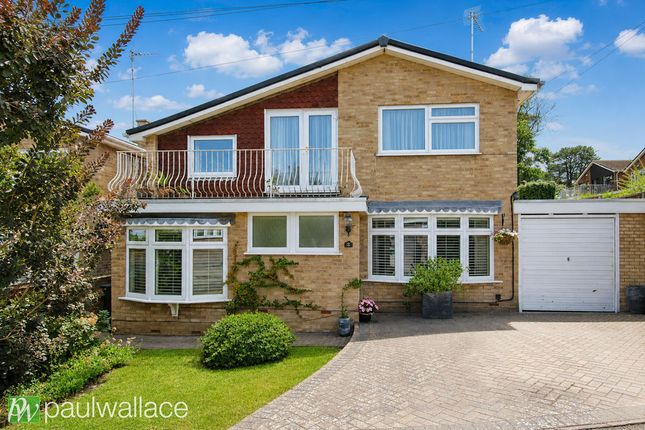
Enjoying a peaceful setting within this highly sought after location, the property benefits from views to the front over this stunning lakeside development known as The Lynch, and far reaching views over open countryside and Admirals Walk Lake to the rear.
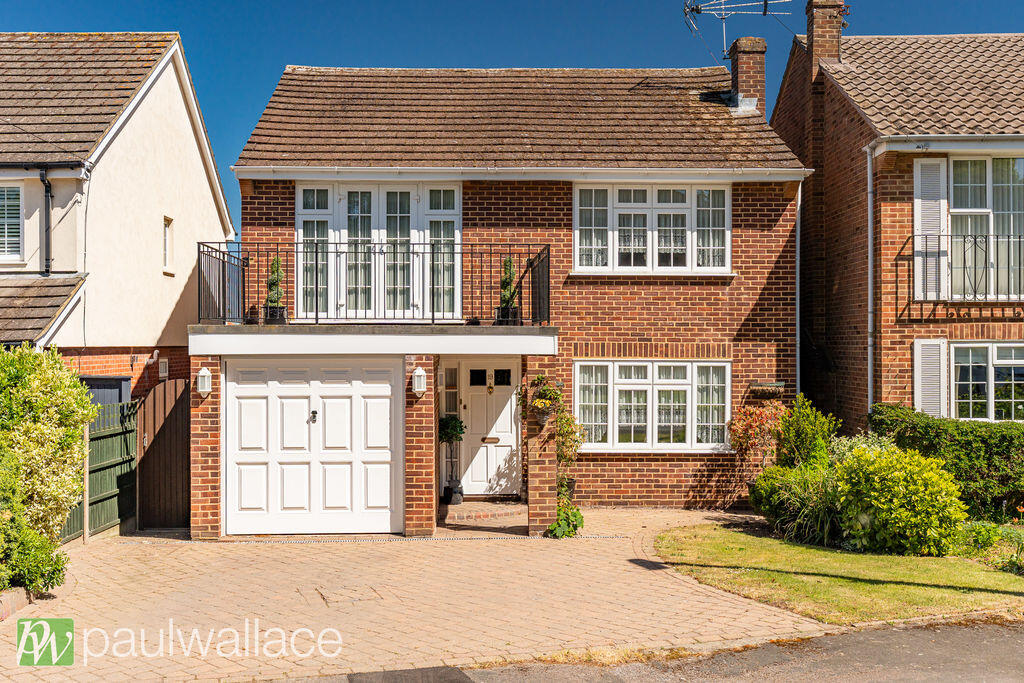
This deceptively spacious four bedroom, two bathroom detached home has remained in the same family since it was built by them in the early 1990s.
It is conveniently positioned within walking distance of the busy market town of Hoddesdon, which offers a wide array of shops, leisure facilities and eateries from around the globe.
Commuters are well catered for by both road and rail, with British Rail stations at Rye Park and Broxbourne providing fast and frequent links to London in under half an hour.
For the sporting enthusiast, there are several country clubs and golf courses nearby, while the surrounding countryside offers a choice of scenic country and riverside walks, often with a welcoming pub along the way.
SUMMARY OF ACCOMMODATION *RECEPTION HALL* *CLOAKROOM* *KITCHEN/BREAKFAST ROOM* *LAUNDRY ROOM* *GOOD SIZE DINING ROOM* *SPACIOUS SITTING ROOM* *DOGGY PARLOUR PROVIDING A VARIETY OF OPTION FOR ALTERNATIVE USE* *GOOD SIZE PRINCIPAL BEDROOM WITH EN-SUITE SHOWER ROOM* *THREE FURTHER GOOD SIZED BEDROOMS* *JACK AND JILL BALCONY ENJOYING VIEWS OVER OPEN COUNTRYSIDE AND ADMIRALS WALK LAKE *QUALITY FITTED FAMILY BATHROOM* *GAS FIRED CENTRAL HEATING & DOUBLE GLAZED WINDOWS* *LARGE DRIVEWAY PROVIDING OFF STREET PARKING FOR NUMEROUS VEHICLES* *SOUTH FACING REAR GARDEN IN EXCESS OF 100’, WITH A RAISED ALLOTMENT AND THE RIVER LYNCH TO THE REAR* A panelled door with courtesy lighting affords access to RECEPTION HALL 14’3 x 7’ (max) Turning staircase to first floor with recess beneath, contemporary two pole radiator, telephone point and stone effect tiled flooring.
Panelled doors to kitchen/breakfast room, sitting room and: CLOAKROOM 5’2 x 3’8 Tiled with suite comprising; close coupled w.c.
and corner wash hand basin with chrome mono-bloc tap and white high gloss cupboard below.
Obscure double glazed window to front, mirror fronted medicine cabinet, chrome heated towel rail and stone effect tiled flooring.
KITCHEN/BREAKFAST ROOM 15’9 x 12’4 (l-shaped) Fitted with a range of high gloss timber effect wall and base units with amply timber working surfaces incorporating sink drainer with mixer tap.
Recess with plumbing for dishwasher, space for fridge/freezer and Logik range style cooker with five ring gas hob and illuminated extractor canopy above.
Double glazed window to rear overlooking the garden, heated towel rail and stone effect tiled flooring.
Panelled door to dining room and further door to: LAUNDRY ROOM 8’4 x 5’3 With a sink drainer unit inset into working surface with cupboard below and adjoining recess with plumbing below for washing machine.
Extractor fan, radiator and stone effect tiled flooring. Double glazed window and door to side, and further door to:. DOGGY PARLOUR 11’9 x 8’ Providing a variety of option for alternative use.
With light and power connected and stone effect tiled flooring. Deep cupboard providing storage and housing the Vaillant gas fired combination boiler and fuse board.
GOOD SIZED DINING ROOM 11’1 x 10’8 Double glazed uPVC casement doors to garden. Contemporary radiator and stone effect tiled flooring.
Access to: SPACIOUS SITTING ROOM 18’3 x 11’1 (into bay) Double glazed square bay window to front with fitted shutters, and wide display sill below.
Wall mounted Hive WiFi controlled central heating thermostat, contemporary radiator, TV point and stone effect tiled flooring. Return panelled door to reception hall.
FIRST FLOOR LANDING 6’2 x 5’9 Deep storage/linen cupboard, access to loft with light connected and panelled doors to bedrooms and bathroom.
BEDROOM ONE 15’11 x 15’2 (max) Double glazed square bay window to front with fitted shutters overlooking the magnificent lake that the lynch is set around.
Feature panelled wall, contemporary radiator, oak wood effect flooring, TV and telephone points.
Panelled door to: EN-SUITE SHOWER ROOM 9’ x 3’2 Tiled with suite comprising; pedestal wash hand basin with chrome mono-bloc tap and white high gloss cupboard below, close coupled w.c.
and walk-in shower cubicle with thermostatically controlled shower, hand shower and rain forest shower head.
Obscure double glazed window to side, extractor fan, chrome heated towel rail and matching stone effect tiled flooring.
BEDROOM TWO 12’4 x 8’4 Double glazed window to front with fitted shutters again overlooking the lake. Deep built-in wardrobe, radiator, oak flooring, TV and telephone points.
BEDROOM THREE 11’10 x 9’4 Double glazed casement doors to Jack and Jill balcony enjoying views over the garden and countryside beyond. Radiator, stripped pine flooring, TV and telephone points.
JACK AND JILL BALCONY 26’10 x 3’5 Enjoying stunning views as far as the eye can see BEDROOM FOUR 9’4 x 8’6 Double glazed casement doors to Jack and Jill balcony again enjoying views.
Fitted full heigh double wardrobe/storage cupboard, radiator and stone effect tiled flooring.
FAMILY BATHROOM 6’1 x 6’2 Tiled in porcelain with suite comprising; square wash hand basin with chrome waterfall tap and white high gloss double cupboard below, low flush w.c.
with hideaway cistern and panelled bath with matching chrome waterfall mixer tap and shower attachment.
Double glazed window to rear, extractor fan, recess LED spotlighting, illuminated mirror, contemporary chrome heated towel rail and matching porcelain tiled flooring.
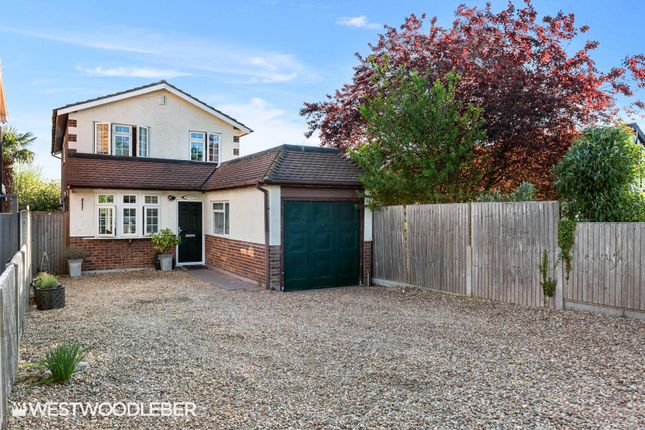
EXTERIOR Bridgeways borders the lakeside and leads to the long, wide driveway that provides ample parking for numerous vehicles.
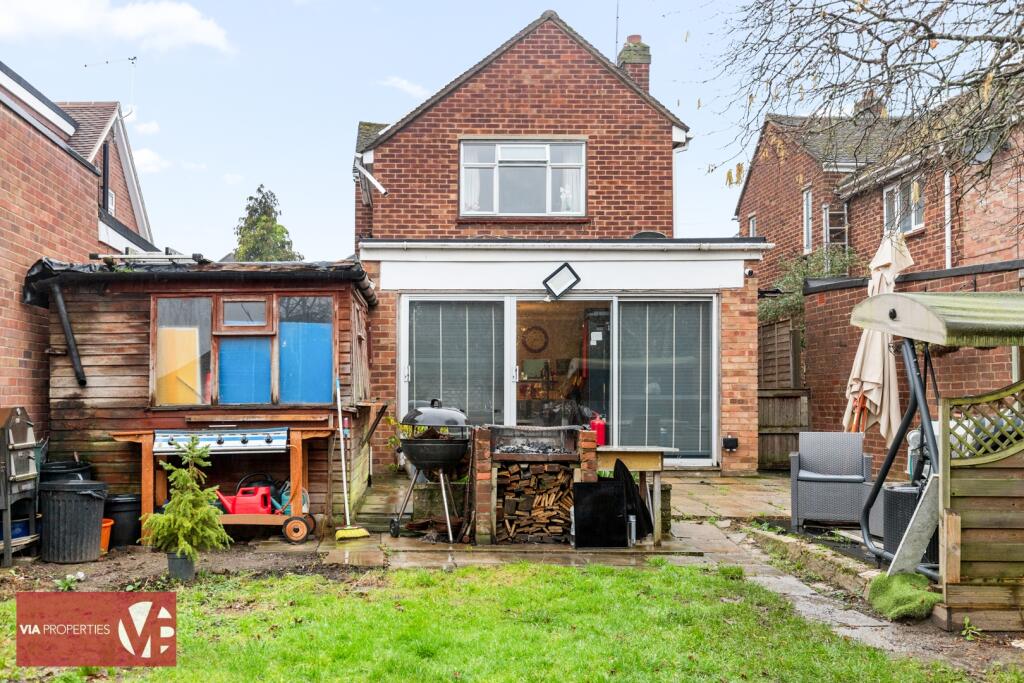
The south facing rear garden extends to over 100’, with the River Lynch creating a striking focal point as it runs through the end of the garden.
The garden is principally laid with artificial lawn and enclosed by a combination of fencing and mature trees, offering an excellent degree of seclusion.
Directly behind the property is a wide semi circular paved sun terrace, while to the rear is a concrete hardstanding with a garden tool store.
Hidden behind low level fencing is a raised allotment that borders the river.
Pedestrian access is available to both sides of the property, and there are external water, lighting and power connections.
Value & comps
No previous sales on record.
Returns
Set an offer; the calculator follows it.
We're still gathering serviced-accommodation data for this area.
Archie refurb estimate: a Pro feature
0.0% below asking
This is not financial or investment advice. Prop AI Deals is not authorised by the Financial Conduct Authority (FCA) to provide investment advice.
All investment calculators, property analyses, and AI-generated insights are for informational purposes only. Property investment carries risk and may result in financial loss. All calculations should be independently verified and you should consult with FCA-authorised financial advisors before making any investment decisions.
Past performance does not guarantee future results. Tax implications vary by individual circumstances.
Deal
Properties like this can earn 2–3x BTL yields when converted to HMO, with retrofit costs around £10k/room. Sign in to see the full tier, yield projection, and cost breakdown.
Commercial properties like this can earn 30-50% higher yields when converted to residential under Class MA / Q / P / PA, with prior approval costing ~GBP 96/unit. Sign in to see the recommended route, yield uplift, and cost breakdown.
BRRR-suited properties can recycle 80-100% of investor capital on refi, leaving a high-yielding rental with most of the money out. Sign in to see the refurb cost stack, ARV projection, and refinance maths.
Detached + large garden = sub-division play. Pro tier unlocks the tier badge, plot size, uplift estimate, and regional land benchmark.
Short-lease flats trade at deep discount, but extending under the 1993 Act often costs far less than the discount. Pro tier unlocks the tier badge, premium breakdown, long-lease ARV and arbitrage maths.
See projected short-stay revenue vs a vanilla BTL for this property.
See real sub-let margins (HMO room rates & SA nightly rates) vs the landlord rent.
Area
Agent & docs

FAQ
About Bridgeways, Conduit Lane East, Hoddesdon, Hertfordshire
Explore nearby