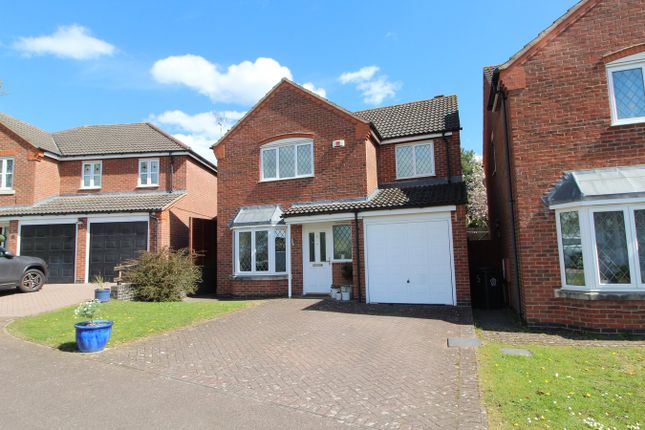
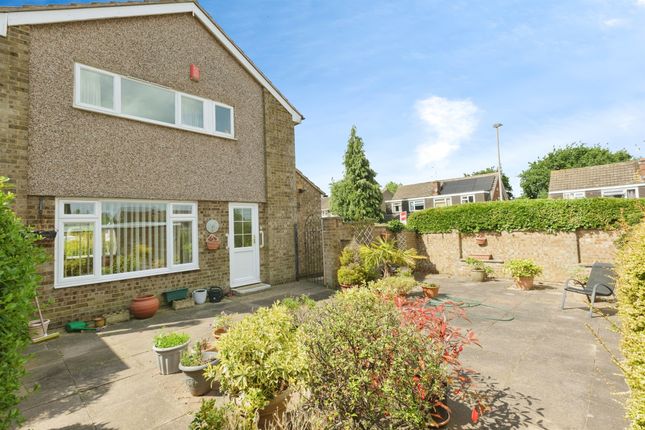
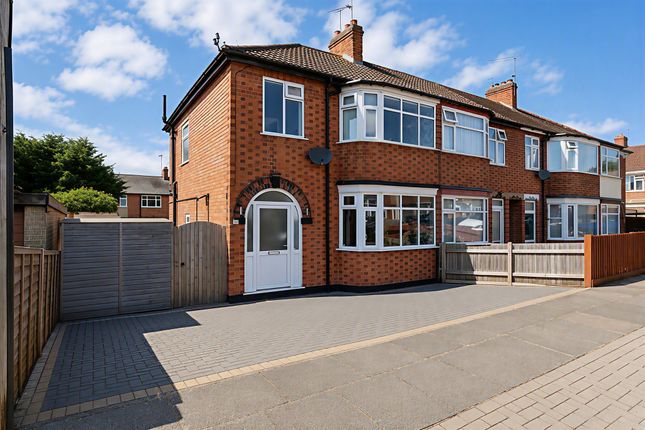
3-bedroom house · LE2 8JD
For saleReduced £20k (−5.7%) on 11 AugListed 132 days
Opportunity summary
See Archie’s verdict, returns by strategy and what to check before viewing.
About
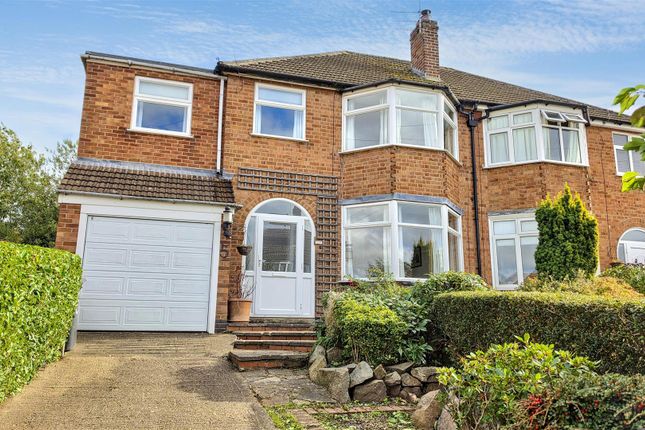
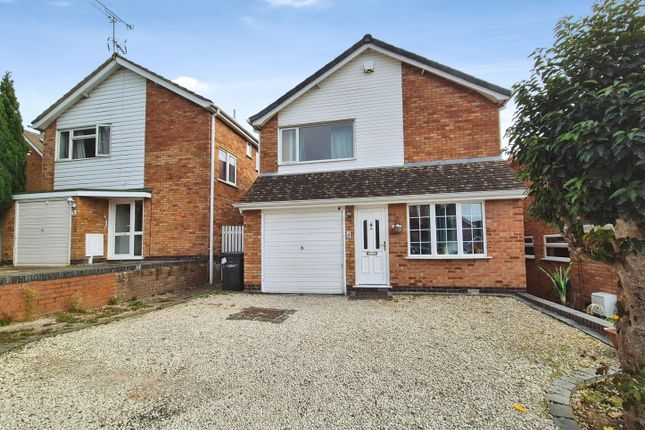
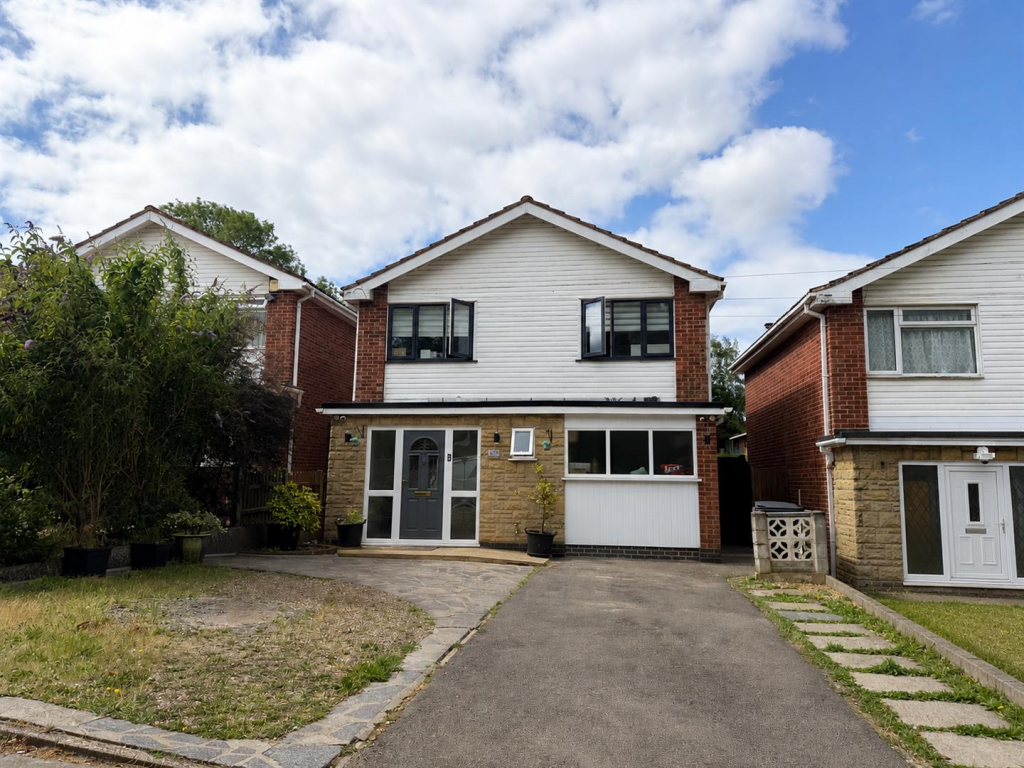
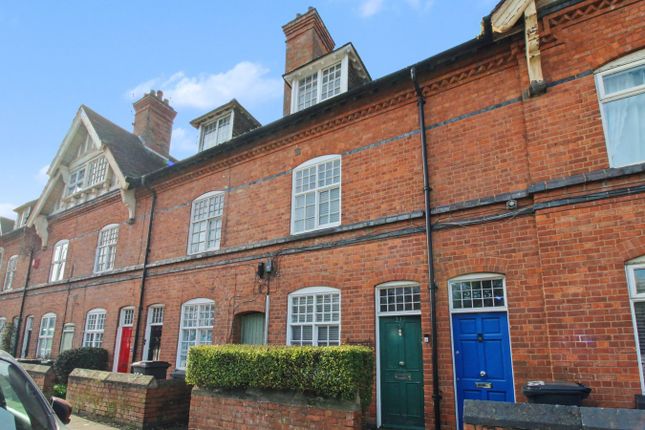
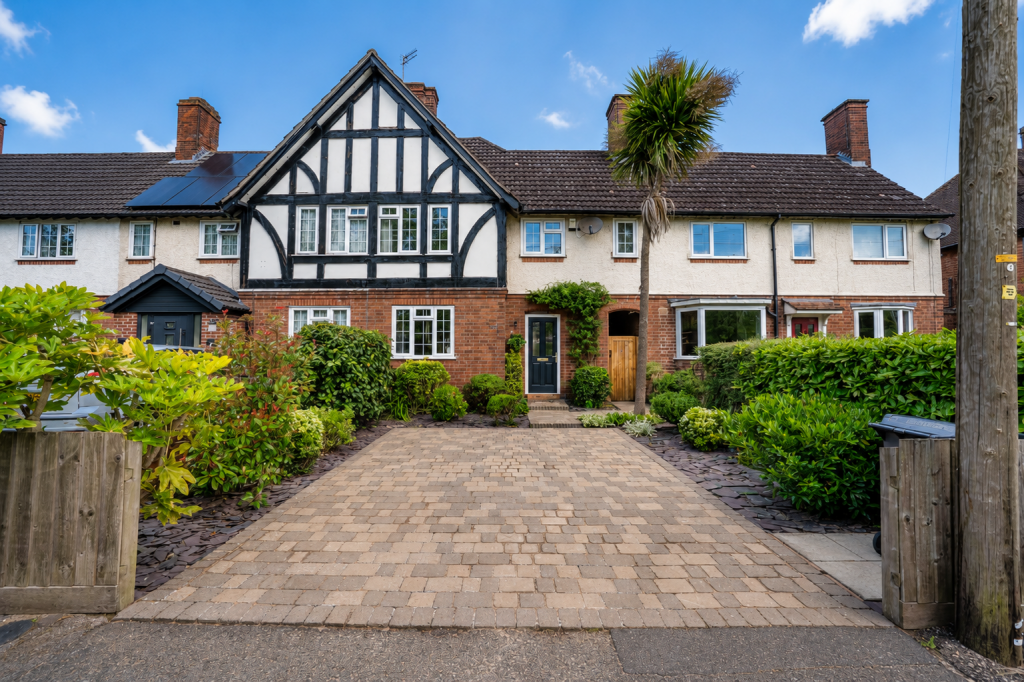
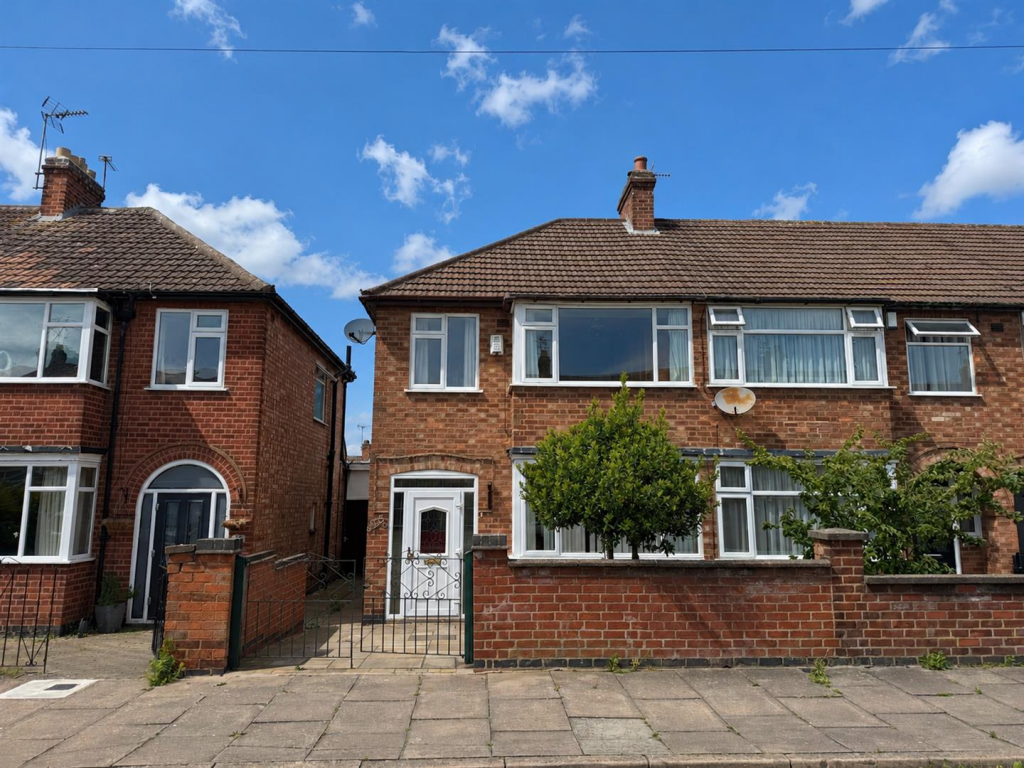
Substantial three bedroom semi detached property available to let on Aylestone Road, LE2.
This property has been considerably extended so the property to comprise entrance hall, living room, kitchen, dining room, family room, utility and shower room / WC downstairs, together with three double bedrooms, dressing room and second bath/shower room upstairs.
The property also benefits from a detached garage, off road parking spaces for three vehicles, further on road parking with well proportioned garden and patio area to the rear.
Set in a popular and convenient part of the city, this is an excellent family home providing versatile living.
EPC Rating: C Location Situated in the popular suburb of Aylestone, this property enjoys an excellent balance of convenience and green open space.
The area is well served by local shops, supermarkets, cafés, schools and everyday amenities, while Leicester city centre is easily accessible by car, bus or cycle.
Residents benefit from proximity to the beautiful Aylestone Meadows Nature Reserve, Leicester’s largest local nature reserve, offering scenic riverside walks, cycling routes and abundant wildlife.
The nearby Great Central Way provides a popular traffic-free route for walking and cycling, while excellent road links connect to the M1, M69 and Fosse Park retail destination.
Entrance Hall (4.01m x 1.88m) With door and windows to the front elevation, radiator to the side elevation, access to under stairs cupboard with wall mounted Worcester boiler.
Lounge (4.57m x 3.25m) With double glazed bay window and radiator to the front elevation.
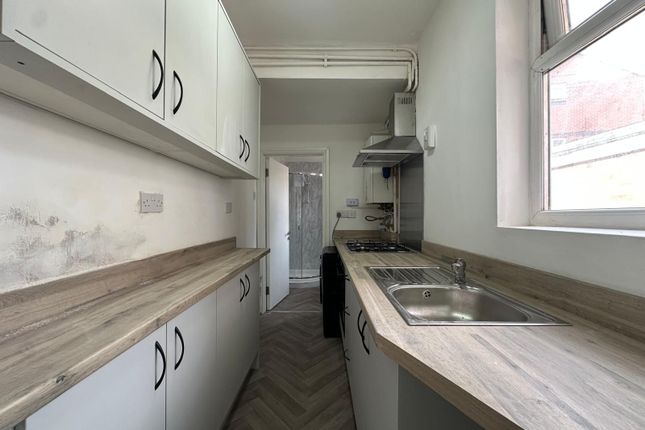
Kitchen (5.13m x 2.57m) With double glazed window to front and rear elevations, wall and floor mounted units with work top over, stainless steel sink with drainage unit, point for electric over, gas hob with extractor over, tiled splash back, tiled flooring, plumbing for dishwasher, spot lighting.
Dining Room (3.25m x 2.95m) With radiator to front elevation, access through double glazed sliding doors to sun lounge, tiled flooring, pendant lighting.
Sun Lounge (3.58m x 2.95m) With double glazed doors leading to rear garden to the rear elevation, radiator to the side elevation.
Shower Room (1.83m x 1.55m) With double glazed window to the side elevation, shower unit with shower from mains, low flush WC, wash basin on vanity unit, extractor fan, floor to ceiling tiling.
Utility Room (1.83m x 1.35m) With radiator to the side elevation, double glazed window to the side elevation, floor to ceiling tiling, worktop with plumbing for washing machine.
Master Bedroom (3.40m x 3.25m) With double glazed bay window to the front elevation, radiator to the rear elevation, access to dressing room.
Dressing Room (1.88m x 1.83m) With double glazed window to the front elevation, fitted wardrobes.
Bedroom (4.37m x 3.00m) With double glazed window and radiator to the front elevation, fitted wardrobes, wall mounted units.
Bedroom (3.71m x 3.25m) With double glazed window to the rear elevation, radiator to the front elevation, fitted cupboards.
Bathroom (2.52m x 1.75m) With double glazed window to the rear elevation, wall mounted heated towel rail, bath with mains powered shower over, low flush WC, sink on plinth, storage cupboard.
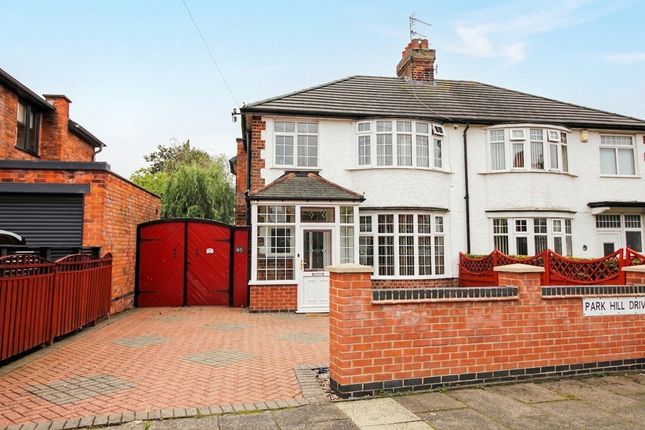
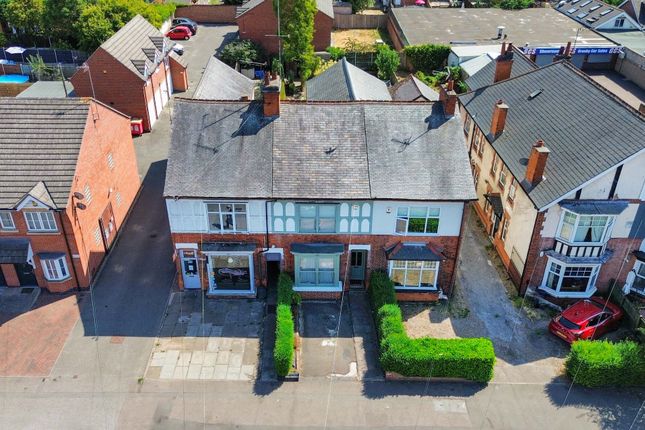
Garden To the front of the property is off road parking for three cars, detached garage and access to the front door.
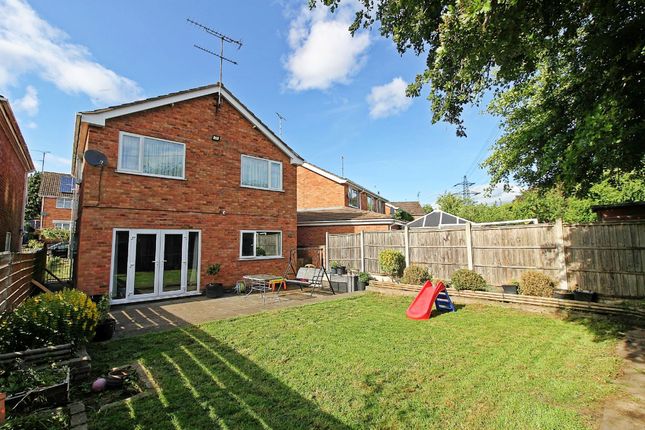
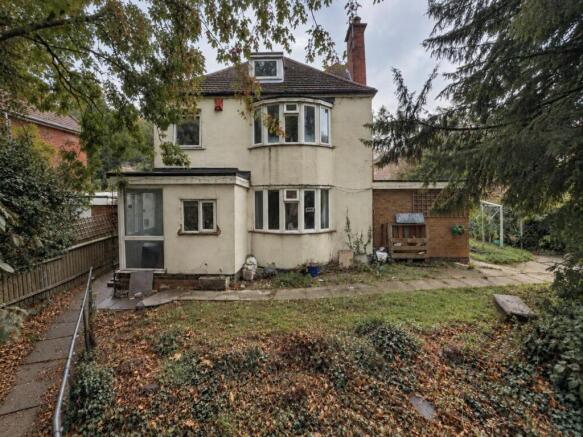
To the rear of the property is a private and attractive garden with patio area, bordered by mature shrubs and wooden fencing, together with extra paved utility area next to the garage.
Disclaimer Phillips George Sales & Lettings give notice that any particulars are not to be relied upon as a statement or representation of fact and do not constitute any part of an offer or a contract.
Intending purchasers must satisfy themselves by inspection or otherwise as to the correctness of each and any statements contained in these particulars.
Phillips George Sales & Lettings (nor any person in their employment) have authority to make any representation or warranty whatsoever in relation to any property.
None of the services, systems or appliances listed or shown in this specification have been tested by us and no guarantee as to their operating ability or efficiency is given.
All floorplans and dimensions have been provided as a guide for prospective buyers only, and should not be relied on as a true representation.
Value & comps
No previous sales on record.
Returns
Set an offer; the calculator follows it.
We're still gathering serviced-accommodation data for this area.
Archie refurb estimate: a Pro feature
0.0% below asking
This is not financial or investment advice. Prop AI Deals is not authorised by the Financial Conduct Authority (FCA) to provide investment advice.
All investment calculators, property analyses, and AI-generated insights are for informational purposes only. Property investment carries risk and may result in financial loss. All calculations should be independently verified and you should consult with FCA-authorised financial advisors before making any investment decisions.
Past performance does not guarantee future results. Tax implications vary by individual circumstances.
Deal
Properties like this can earn 2–3x BTL yields when converted to HMO, with retrofit costs around £10k/room. Sign in to see the full tier, yield projection, and cost breakdown.
Commercial properties like this can earn 30-50% higher yields when converted to residential under Class MA / Q / P / PA, with prior approval costing ~GBP 96/unit. Sign in to see the recommended route, yield uplift, and cost breakdown.
BRRR-suited properties can recycle 80-100% of investor capital on refi, leaving a high-yielding rental with most of the money out. Sign in to see the refurb cost stack, ARV projection, and refinance maths.
Detached + large garden = sub-division play. Pro tier unlocks the tier badge, plot size, uplift estimate, and regional land benchmark.
Short-lease flats trade at deep discount, but extending under the 1993 Act often costs far less than the discount. Pro tier unlocks the tier badge, premium breakdown, long-lease ARV and arbitrage maths.
See projected short-stay revenue vs a vanilla BTL for this property.
See real sub-let margins (HMO room rates & SA nightly rates) vs the landlord rent.
Area
Agent & docs

FAQ
About 608 Aylestone Road, Leicester
Explore nearby