We've tightened what earns a Pursue. A home now needs a published valuation, a strategy that still makes money after real running costs and lender stress tests, and no listing problems that would stop a mortgage. You'll see fewer Pursues, and each one has been checked harder.
See how verdicts work4-bedroom detached house · BN18 0UQ
For saleListed 143 days
Opportunity summary
See Archie’s verdict, returns by strategy and what to check before viewing.
About
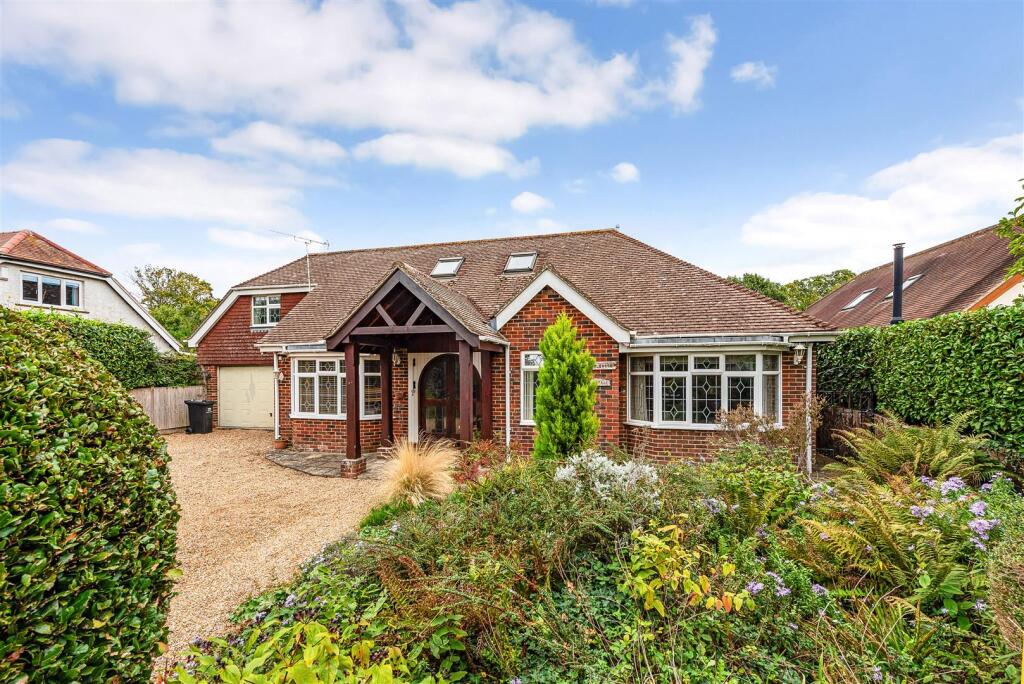
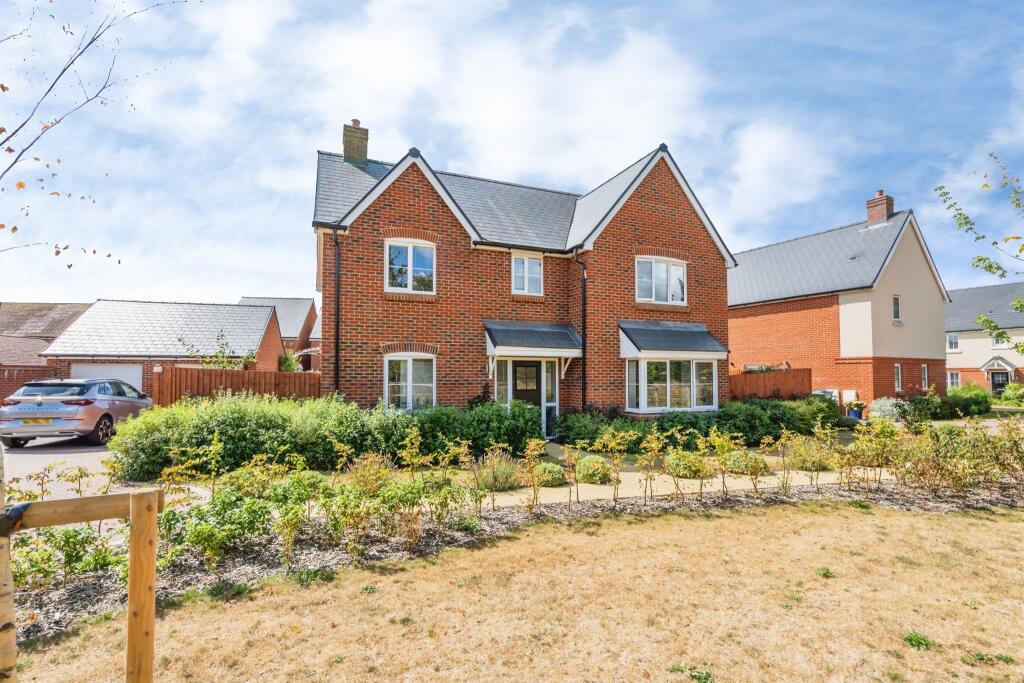
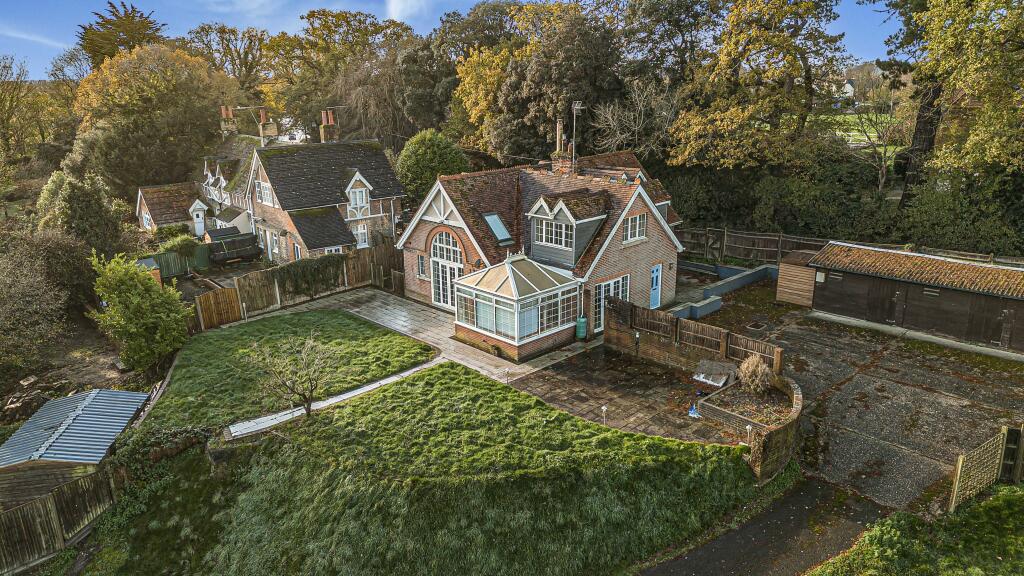
Our Comments This exceptional detached family home is presented to an impeccable standard throughout, offering truly turnkey accommodation with absolutely nothing to do but move in and enjoy.
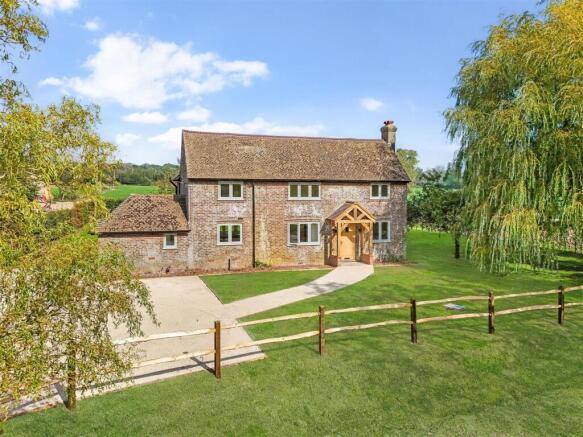
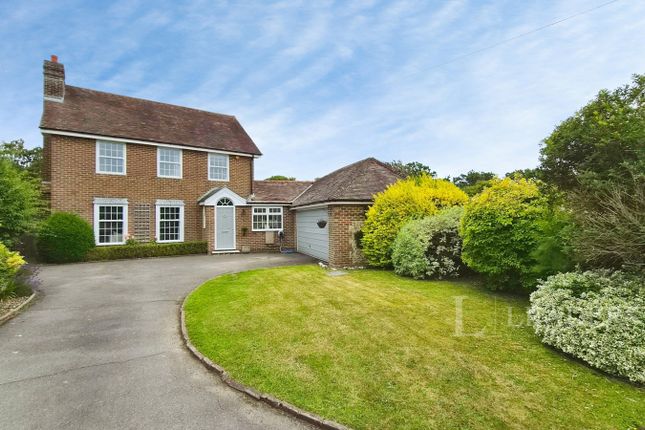
Situated within a small and attractive development in the sought-after village of Walberton, this beautifully maintained property combines spacious, modern living with a charming village setting.
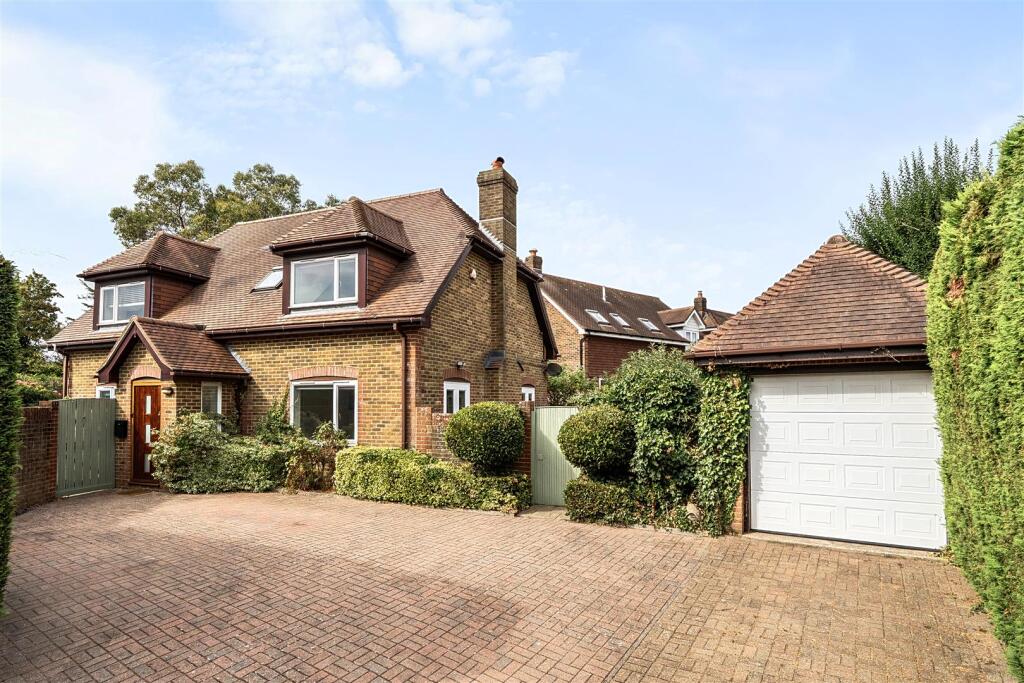
The property benefits from driveway parking and a substantial garage featuring an electric up-and-over door, power, and lighting.
Upon entering, you are welcomed by a generous entrance hall that sets the tone for the quality and space found throughout the home.
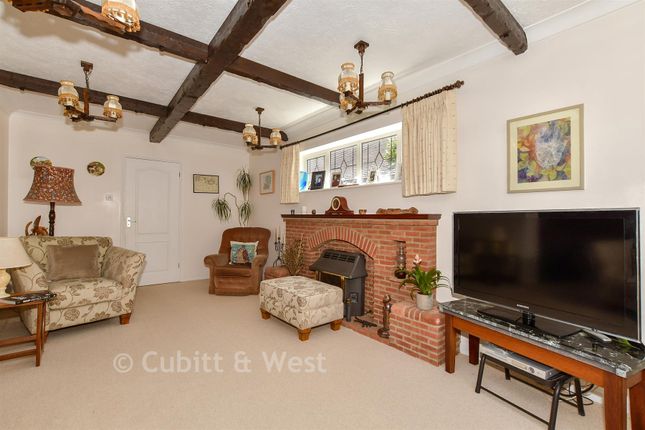
The triple-aspect living room is flooded with natural light and features double doors opening directly onto the rear garden, creating an ideal space for both relaxing and entertaining.
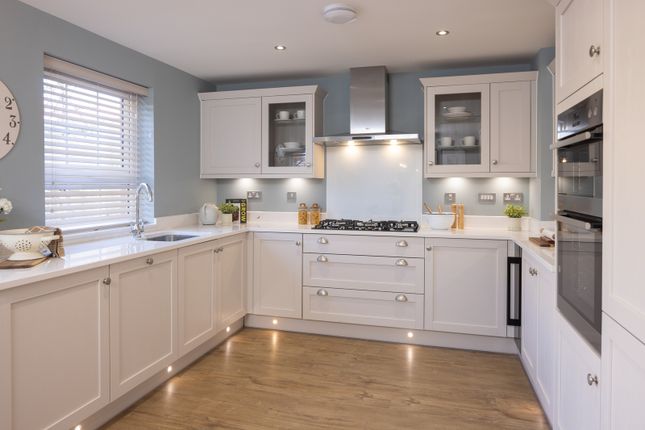
The heart of the home is the impressive kitchen/dining room, fitted with a range of modern units, integrated appliances, and a bay window overlooking the front aspect.
A separate utility room provides additional practicality with space for further white goods. The ground floor also offers a versatile study/snug and a convenient cloakroom/WC.
Upstairs, there are four well-proportioned bedrooms and a stylish family bathroom. The spacious principal bedroom benefits from extensive fitted wardrobes and a contemporary en-suite shower room.
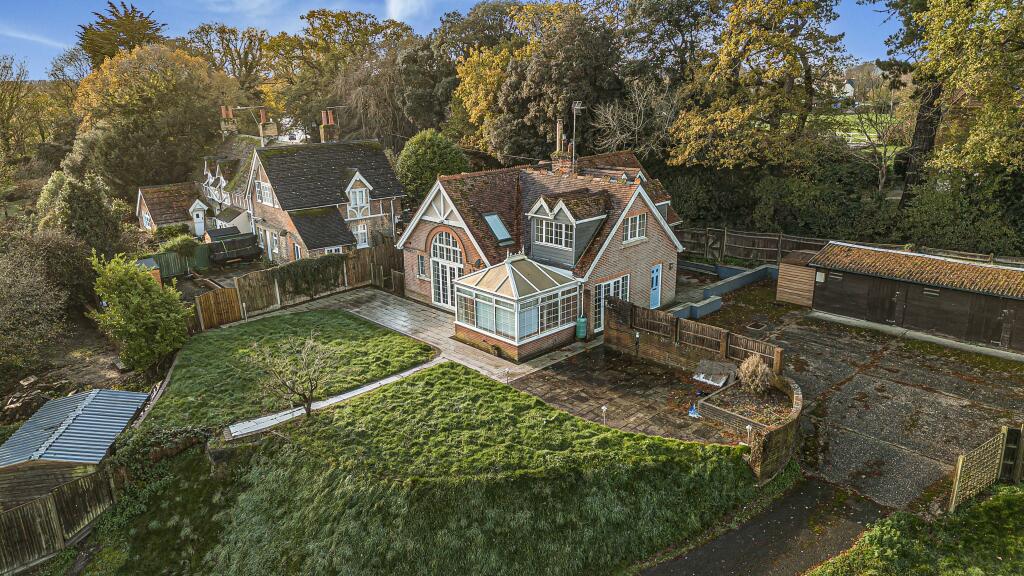
Outside, the rear garden provides an attractive space to enjoy throughout the seasons, while the driveway and garage offer excellent parking and storage solutions.
Walberton is a highly desirable village located just a few miles west of Arundel.
Rich in character and history, the village boasts a conservation area, ancient woodlands, and a beautiful 12th-century Saxon church.
This outstanding home presents a rare opportunity to acquire a beautifully presented family property in one of West Sussex's most desirable village locations.
Living Room - 4.8m x 3.58m (15'8" x 11'8") Kitchen/Diner - 6.05m x 3.51m (19'10" x 11'6") Utility Room - 2.06m x 1.92m (6'9" x 6'3") Study - 2.64m x 2.61m (8'7" x 8'6") WC Bedroom 1 - 5.45m x 3.58m (17'10" x 11'8") Bedroom 2 - 3.96m x 2.68m (12'11" x 8'9") Bedroom 3 - 2.68m x 5.04m (8'9" x 16'6") Bedroom 4 - 3.4m x 2.98m (11'1" x 9'9") Bathroom Material Information Council Tax: Arun District Council Band F Property Type: Detached house Property Construction: Standard Electricity, Water, Drainage Supply: Mains Heating: Gas Central On 02/06/2026 information from the Ofcom Website shows: Broadband Availability Max Down Max Up Standard 20 mbps 3 mbps Superfast X Ultrafast 1800 mbps 1000 mbps Mobile Indoor Outdoor Voice Data Voice Data EE Good Good Good Good Three Good Good Good Good O2 Limited Limited Good Good Vodafone Good Good Good Good Anti Money Laundering Checks The Government requires estate agents to carry out Anti Money Laundering checks on all purchasers.
Before we can send out a Memorandum of Sale to liven your purchase, Clarkes must verify and hold evidence on file for each buyer of: Identity & Address, Source of Funding , and establish whether buyers are Sanctioned Individuals (SI) or Politically Exposed Persons (PEP) .
This will be a check conducted by Coadjute, an independent third-party Company. The cost is £54 per person and is payable before a Memorandum of Sale is issued.
If you already have a copy of a PEP & SI check conducted by Verify (or a similar service) that is less than three months old, please let us know as we may be able to re-use it.
Value & comps
No previous sales on record.
Returns
Set an offer; the calculator follows it.
We're still gathering serviced-accommodation data for this area.
Archie refurb estimate: a Pro feature
0.0% below asking
This is not financial or investment advice. Prop AI Deals is not authorised by the Financial Conduct Authority (FCA) to provide investment advice.
All investment calculators, property analyses, and AI-generated insights are for informational purposes only. Property investment carries risk and may result in financial loss. All calculations should be independently verified and you should consult with FCA-authorised financial advisers before making any investment decisions.
Past performance does not guarantee future results. Tax implications vary by individual circumstances.
Deal
Properties like this can earn 2–3x BTL yields when converted to HMO, with retrofit costs around £10k/room. Sign in to see the full tier, yield projection, and cost breakdown.
Commercial properties like this can earn 30-50% higher yields when converted to residential under Class MA / Q / P / PA, with prior approval costing ~GBP 96/unit. Sign in to see the recommended route, yield uplift, and cost breakdown.
BRRR-suited properties can recycle 80-100% of investor capital on refi, leaving a high-yielding rental with most of the money out. Sign in to see the refurb cost stack, ARV projection, and refinance maths.
Detached + large garden = sub-division play. Pro tier unlocks the tier badge, plot size, uplift estimate, and regional land benchmark.
Short-lease flats trade at deep discount, but extending under the 1993 Act often costs far less than the discount. Pro tier unlocks the tier badge, premium breakdown, long-lease ARV and arbitrage maths.
See projected short-stay revenue vs a vanilla BTL for this property.
See real sub-let margins (HMO room rates & SA nightly rates) vs the landlord rent.
Area
Agent & docs

FAQ
About Fig Tree Lane , Arundel , BN18 0UQ
Explore nearby