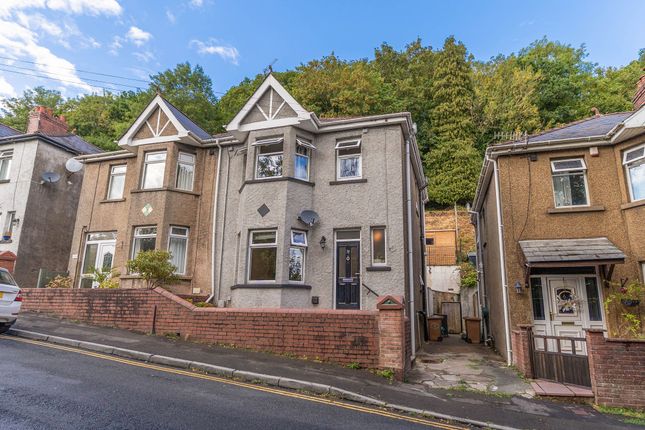
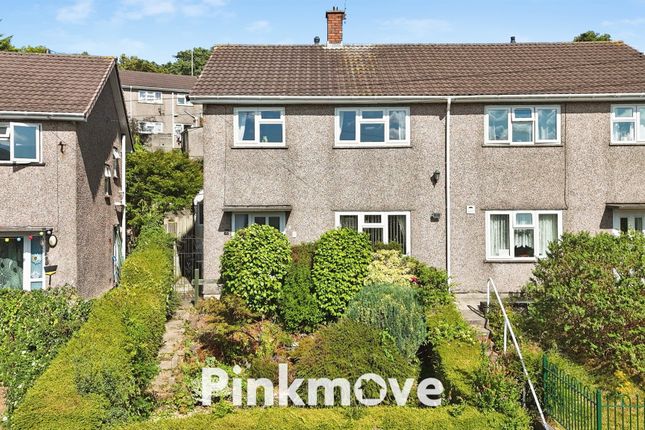
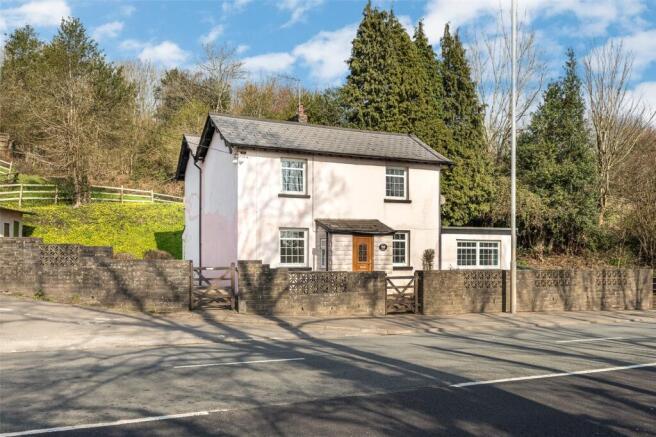
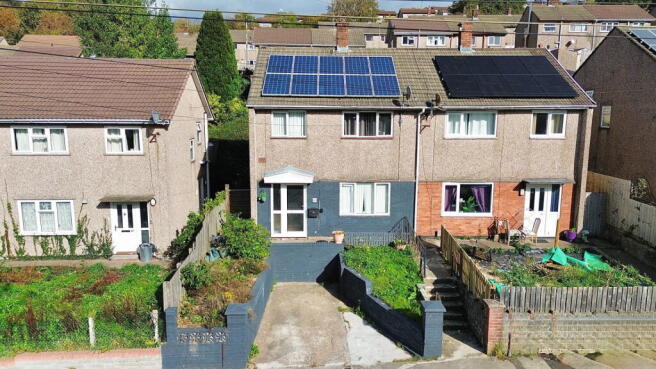
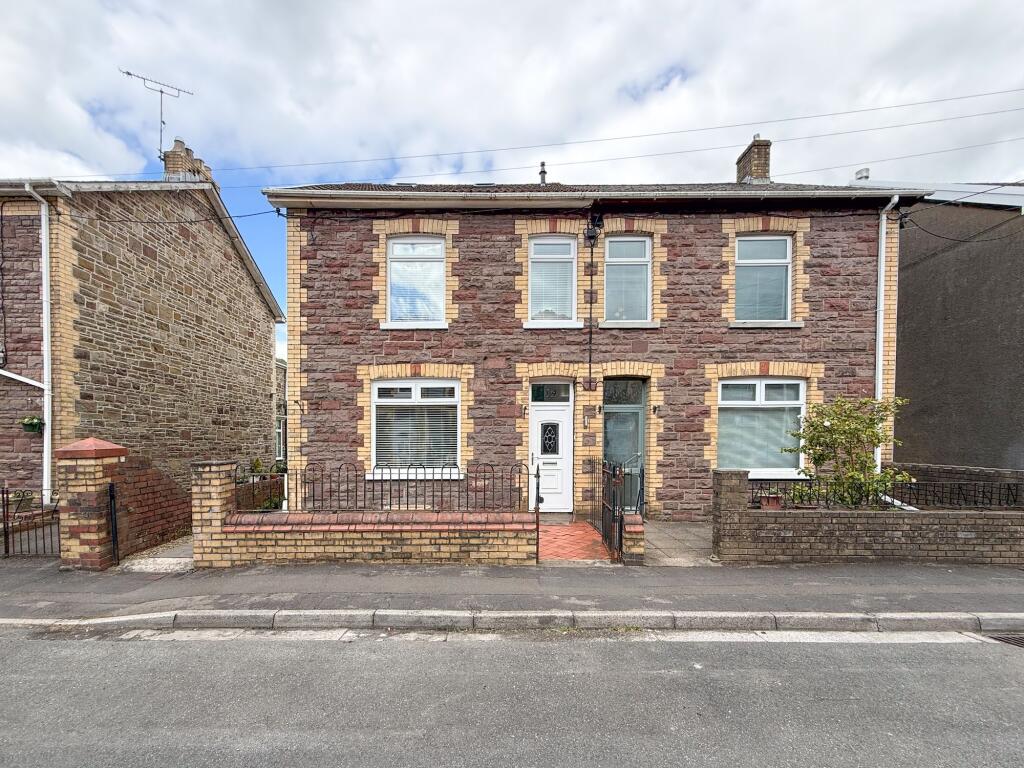
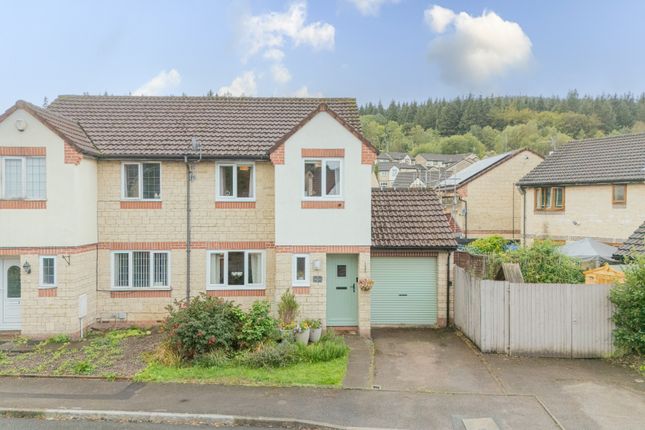
3-bedroom semi-detached house · NP11 6LW
Sold STCReduced £20k (−7.1%) on 12 JunListed 230 days
Opportunity summary
See Archie’s verdict, returns by strategy and what to check before viewing.
About
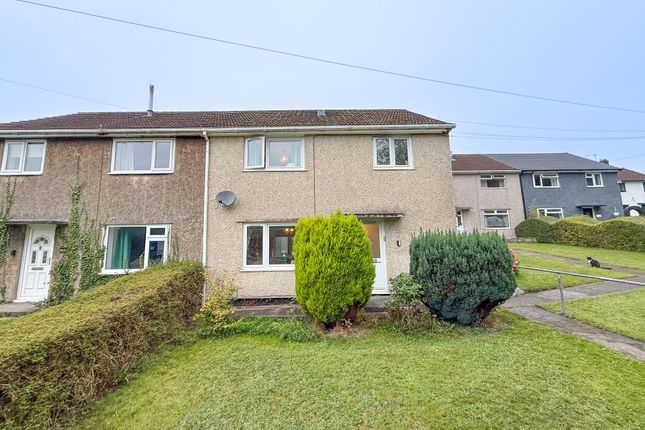
This truly could be your simply perfect new home. Found in the town of Risca, it is conveniently positioned for all amenities, including shops, cafes, supermarkets, and schools.
The railway station is a stroll away for commutes to Newport, Cardiff and beyond as are the main road links. Perfect for commuting.
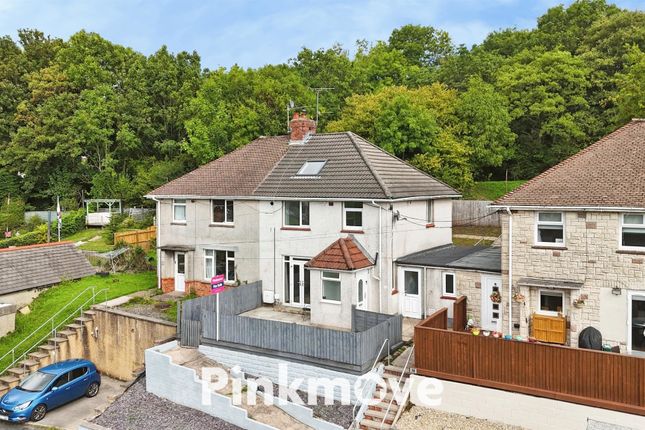
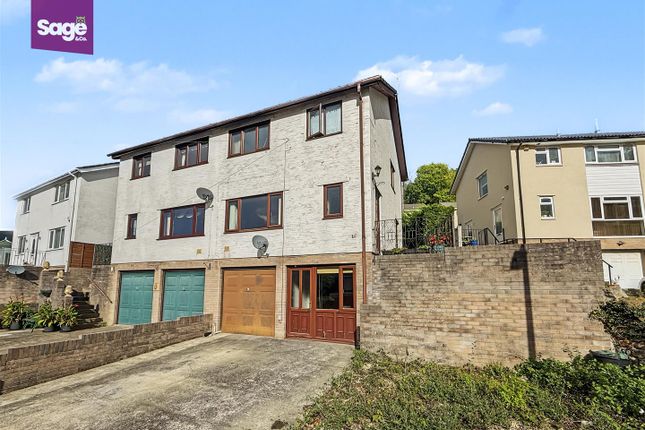
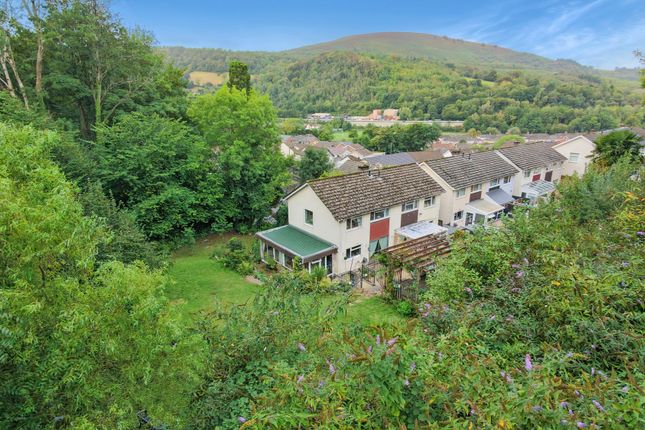
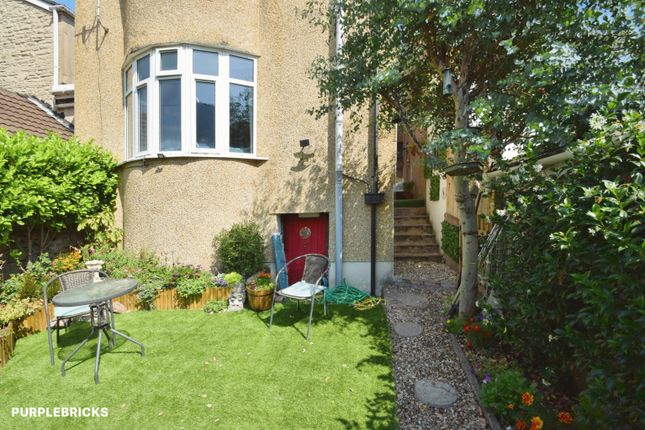
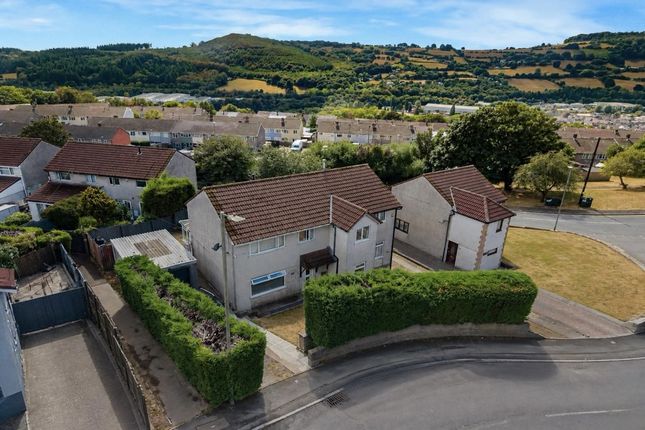
If you love country walks there are an abundance of them on hand with superb surrounding woodland and forestry. The property itself is set in a large corner plot providing great garden space.
Indeed, the current owners have designed it with family and friends time in mind. Having great outer areas for enjoying alfresco living and dining.
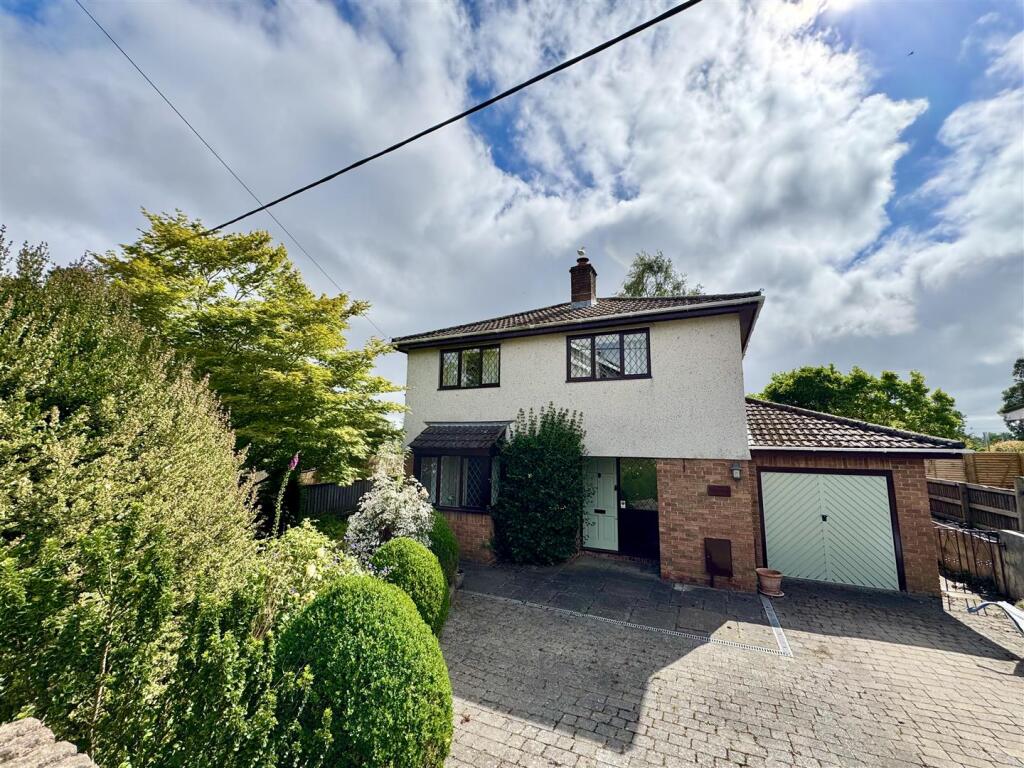
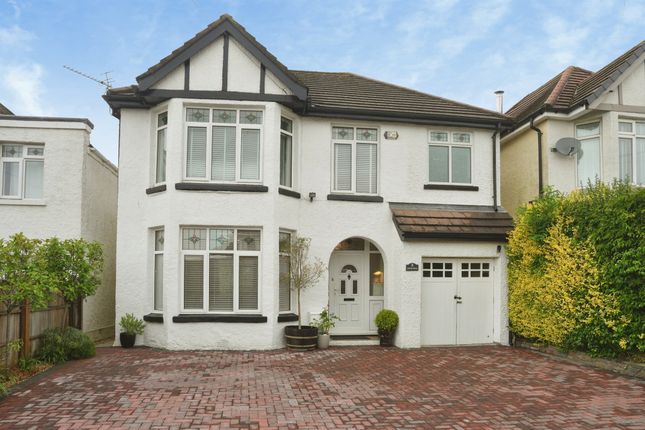
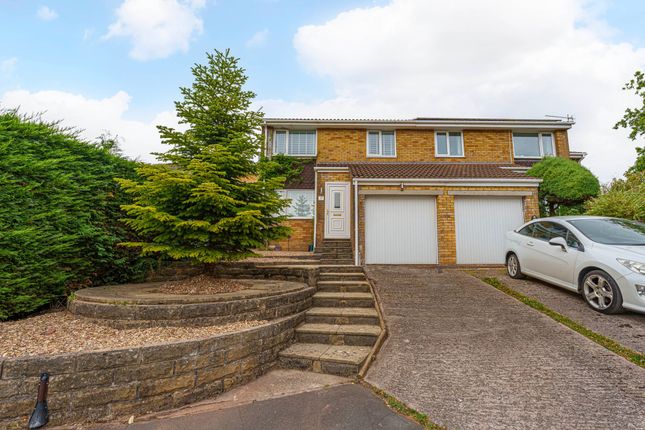
The garden house is the perfect venue for entertaining, or even relaxing. A large driveway to one side provides ample parking and for any non-drivers the bus stop is perfectly positioned.
Inside the property has been designed with an air of elegance and cosiness despite the large space that it has.
The three reception areas mean that you can each have your own space, and the kitchen/dining area is great for when you all come together.
The utility room and cloak room on the ground floor allow excellent utilities. The first floor houses a landing area, a feature in itself, a family shower room, and three double bedrooms.
The finer details. Ground floor A hallway welcomes you with a staircase ahead.
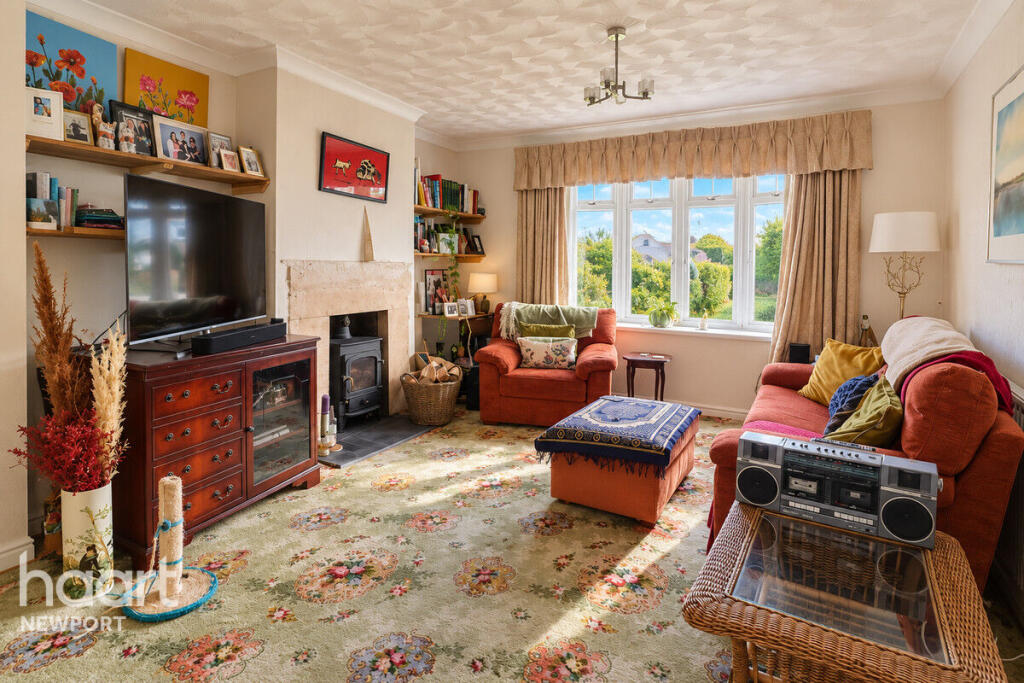
The lounge (5.11m x 3.26m max) is so cosy and elegant with laminate flooring, a log burner for a winters evening, a front window and sliding doors to the, Conservatory (3.28m x 3.62m) again beautifully styled it has laminate flooring, and windows and doors to the garden.
The sitting room (6.22m x 3.66m max) is another perfect family room with a front window, fitted storage, and laminate flooring.
You will love the modern block glazing to an inner hallway that in turn leads to the handy WC/cloak room.
The kitchen/dining area (6.23m x 3.08m) is truly the heart of the home and is clearly established as such.
The dining area can sit a table and chairs, the kitchen area is furnished with a range of attractive shaker style cabinets having space for a range cooker, (the hood is in place), a dish washer, and an American style fridge freezer.
They have tiled splash backs and a coloured sink/drainer. The tiled flooring is minimal maintenance. To the rear you find a useful utility room (2.06m x 1.34m) all set up for laundry utilities.
It has a door to the garden. The first floor Homes, a landing area with a rear window and fitted storage that houses the boiler. It is generously sized to allow landing furnishings.
A family shower room (2.33m x 1.82m) having modern décor, a window, tiled flooring and a suite comprising of a WC, a wash basin, and a corner shower enclosure with a mixer shower and glazed doors.
Bedroom one (4.29m max x 3.75m) a spacious double with a window, laminate flooring, and wall length fitted wardrobes having mirror doors.
Bedroom two (3.30m x 3.06m) a further double with a window, fitted storage, and laminate flooring.
Bedroom three (3.0m x 2.79m) yet another double with laminate flooring, a window, and a further round feature window to one side, a beautiful accessory.
This truly could be your amazing new family home GUIDE PRICE £260,000 TO £280,000
Value & comps
No previous sales on record.
Returns
Set an offer; the calculator follows it.
We're still gathering serviced-accommodation data for this area.
Archie refurb estimate: a Pro feature
0.0% below asking
This is not financial or investment advice. Prop AI Deals is not authorised by the Financial Conduct Authority (FCA) to provide investment advice.
All investment calculators, property analyses, and AI-generated insights are for informational purposes only. Property investment carries risk and may result in financial loss. All calculations should be independently verified and you should consult with FCA-authorised financial advisors before making any investment decisions.
Past performance does not guarantee future results. Tax implications vary by individual circumstances.
Deal
Properties like this can earn 2–3x BTL yields when converted to HMO, with retrofit costs around £10k/room. Sign in to see the full tier, yield projection, and cost breakdown.
Commercial properties like this can earn 30-50% higher yields when converted to residential under Class MA / Q / P / PA, with prior approval costing ~GBP 96/unit. Sign in to see the recommended route, yield uplift, and cost breakdown.
BRRR-suited properties can recycle 80-100% of investor capital on refi, leaving a high-yielding rental with most of the money out. Sign in to see the refurb cost stack, ARV projection, and refinance maths.
Detached + large garden = sub-division play. Pro tier unlocks the tier badge, plot size, uplift estimate, and regional land benchmark.
Short-lease flats trade at deep discount, but extending under the 1993 Act often costs far less than the discount. Pro tier unlocks the tier badge, premium breakdown, long-lease ARV and arbitrage maths.
See projected short-stay revenue vs a vanilla BTL for this property.
See real sub-let margins (HMO room rates & SA nightly rates) vs the landlord rent.
Area
Agent & docs
FAQ
About Newport Road, Newport, South Wales, NP11
Explore nearby