We've tightened what earns a Pursue. A home now needs a published valuation, a strategy that still makes money after real running costs and lender stress tests, and no listing problems that would stop a mortgage. You'll see fewer Pursues, and each one has been checked harder.
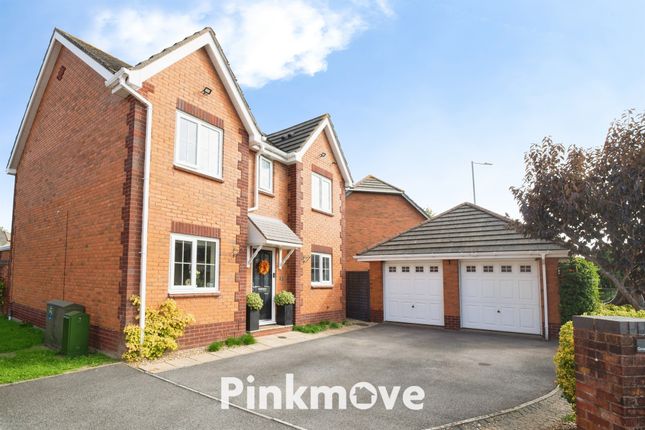
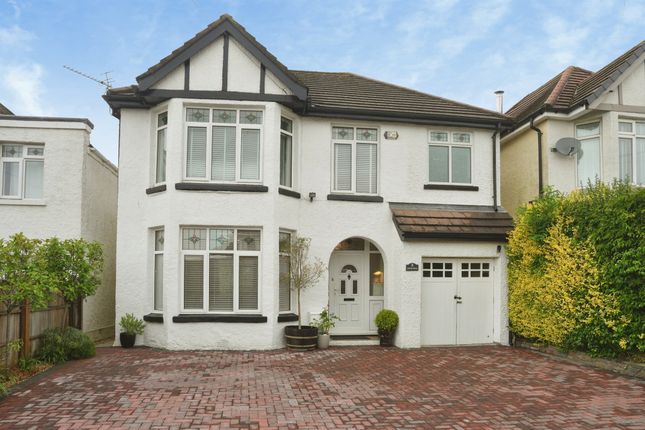
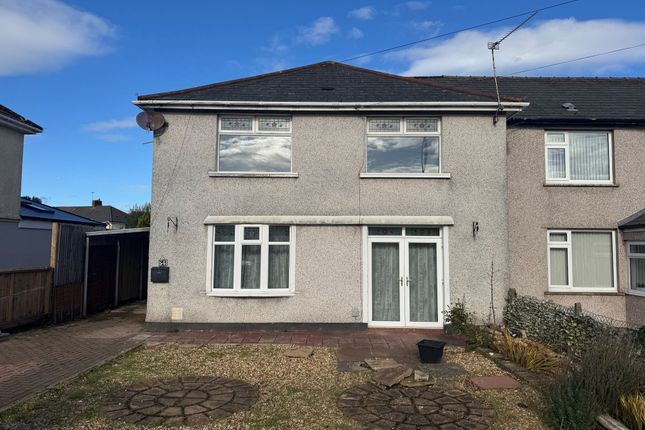
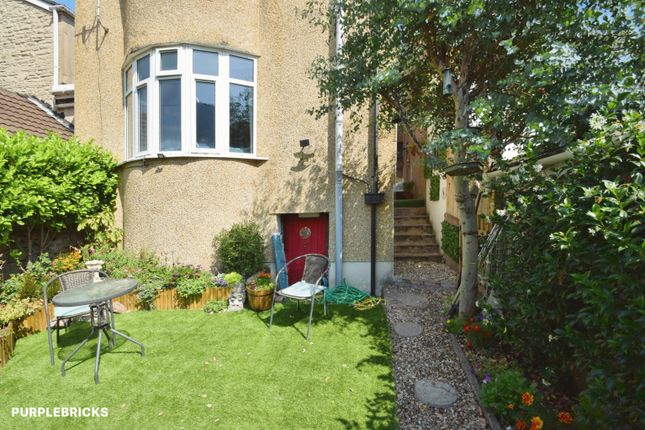
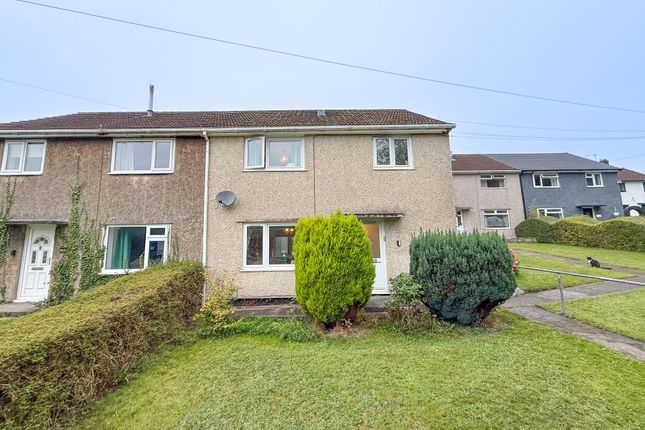
See how verdicts work3-bedroom detached house · NP10 8UD
For saleReduced £100k (−18.2%) on 26 OctListed 195 days
Opportunity summary
See Archie’s verdict, returns by strategy and what to check before viewing.
About
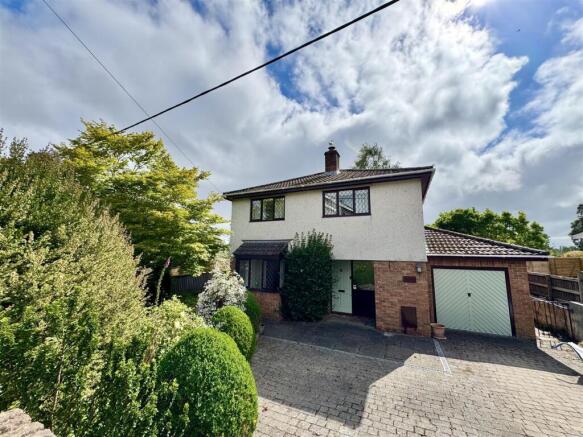
Traditional cottage style property, set in grounds of just under 4 acres, out buildings, paddock, stable yard and four stables, enjoying views to the surrounding countryside, with ease of access to A48/M4, making the property commutable to Cardiff, Newport or Bristol.
In need of modernisation, offering excellent scope to enhance/extend, subject to Planning.
Hall, 23ft lounge, 16ft sitting room, dining room, kitchen, laundry, shower room, 3 bedrooms, family bathroom. Oil central heating. Paddock with barn/garage.
Elevated grounds with wide countryside views. Deep and wide drive. EPC Rating: F Viewing strictly by prior appointment.
All statements contained in the particulars are not to be relied on as representations of fact. All representations contained in the particulars are based on details supplied by the Vendor.
Entrance Porch Approached by a uPVC front door leading onto a storm porch area, single block brickwork.
Hall Approached by a panelled front door with glazed inserts to centre sections, leading onto a central hallway with single flight staircase to first floor level, panelled radiator.
Lounge 23'0" (7.01m) x 9'8" (2.95m) Overlooking the entrance approach, stone fire surround with display surfaces, beamed ceiling, two panelled radiators.
Sitting Room 16'2" (4.93m) x 12'0" (3.66m) With windows to two elevations, brace and battened stable style door to side, panelled radiator.
Laundry Room 9'11" (3.02m) x 6'3" (1.9m) Aspect to rear, stainless steel sink and drainer, floor mounted Worcester oil central heating boiler.
Shower Room Low level WC, pedestal wash hand basin, shower area with Mira shower. Dining Room 12'7" (3.84m) x 11'6" (3.51m) Aspect to front, storage cupboard under stairs recess.
Kitchen 13'5" (4.09m) x 9'0" (2.74m) Stainless steel sink with double drainer and mixer tap, feature dresser to side with display shelves and pelmet, recessed serving hatch to main lounge, panelled radiator.
Rear Porch With door to garden, single brick walls. First Floor Landing Approached by a single flight staircase with hand rail to side.
Bedroom 1 11'5" (3.48m) x 10'7" (3.23m) Aspect to front enjoying countryside views to the fore, range of fitted wardrobes to one side with dressing table and recess, built out store cupboard.
Bedroom 2 12'6" (3.81m) x 9'10" (3m) Overlooking the entrance approach, panelled radiator, door to store cupboard with access to loft.
Bedroom 3 13'9" (4.19m) x 9'6" (2.9m) Aspect to rear, range of deep wardrobes to one side, panelled radiator.
Bathroom 9'11" (3.02m) x 9'3" (2.82m) Low level WC, vanity wash basin with lipped display surface and storage cupboard below, panelled bath, built out airing cupboard housing hot water cylinder with shelf.
Grounds Set in grounds of around four acres (3.82 acres), with block walling to pavement line. Paved front garden area with farm style driveway gate and parking for numerous vehicles.
Outside water tap. The plot enjoys a wide frontage onto Newport Road, with tree screening. Store building. Stable yard with four stables and side gate access.
Separate paddock area located immediately opposite the side road with barn store/garage and shelter building.
Directions Travelling on the A48 from St Mellons to Castleton, continue past the Coach & Horses public house, continue past a former petrol station and the property will then be found on the left hand side.
Viewers Material Information: 1) Prospective viewers should view the Cardiff Adopted Local Development Plan 2006-2026 (LDP) and employ their own Professionals to make enquiries with Cardiff County Council Planning Department ( before making any transactional decision.
2) Transparency of Fees Regulations: We do not receive any referral fees/commissions from any of the Providers we recommend, apart from Cornerstone Finance, where we may receive a referral fee (amount dependent on the loan advance and product) from this Provider for recommending a borrower to them.
This has no detrimental effect on the terms on any mortgage offered. 3) There is no gas to the property. Heating is by oil central heating.
4) Private drainage, cesspit (Vendors solicitor to confirm).
General Information: Tenure: Freehold (Vendors Solicitor to confirm) Ref: TF/CYS260082 Council Tax Band: G (2026) Viewing strictly by prior appointment.
All statements contained in the particulars are not to be relied on as representations of fact. All representations contained in the particulars are based on details supplied by the Vendor.
Value & comps
No previous sales on record.
Returns
Set an offer; the calculator follows it.
Short-let licence or registration needed
We're still gathering serviced-accommodation data for this area.
Archie refurb estimate: a Pro feature
0.0% below asking
This is not financial or investment advice. Prop AI Deals is not authorised by the Financial Conduct Authority (FCA) to provide investment advice.
All investment calculators, property analyses, and AI-generated insights are for informational purposes only. Property investment carries risk and may result in financial loss. All calculations should be independently verified and you should consult with FCA-authorised financial advisers before making any investment decisions.
Past performance does not guarantee future results. Tax implications vary by individual circumstances.
Deal
Properties like this can earn 2–3x BTL yields when converted to HMO, with retrofit costs around £10k/room. Sign in to see the full tier, yield projection, and cost breakdown.
Commercial properties like this can earn 30-50% higher yields when converted to residential under Class MA / Q / P / PA, with prior approval costing ~GBP 96/unit. Sign in to see the recommended route, yield uplift, and cost breakdown.
BRRR-suited properties can recycle 80-100% of investor capital on refi, leaving a high-yielding rental with most of the money out. Sign in to see the refurb cost stack, ARV projection, and refinance maths.
Detached + large garden = sub-division play. Pro tier unlocks the tier badge, plot size, uplift estimate, and regional land benchmark.
Short-lease flats trade at deep discount, but extending under the 1993 Act often costs far less than the discount. Pro tier unlocks the tier badge, premium breakdown, long-lease ARV and arbitrage maths.
See projected short-stay revenue vs a vanilla BTL for this property.
See real sub-let margins (HMO room rates & SA nightly rates) vs the landlord rent.
Area
Agent & docs

FAQ
About Newport Road, Coedkernew, NP10
Explore nearby