4-bedroom detached house · NR15 1JF
Sold STCListed 119 days
Opportunity summary
See Archie’s verdict, returns by strategy and what to check before viewing.
About
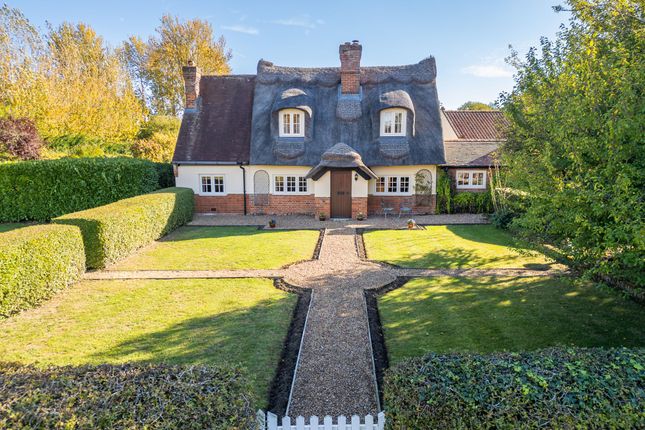
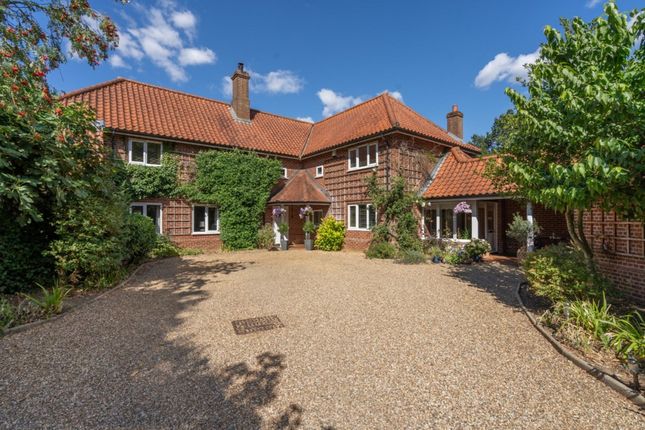
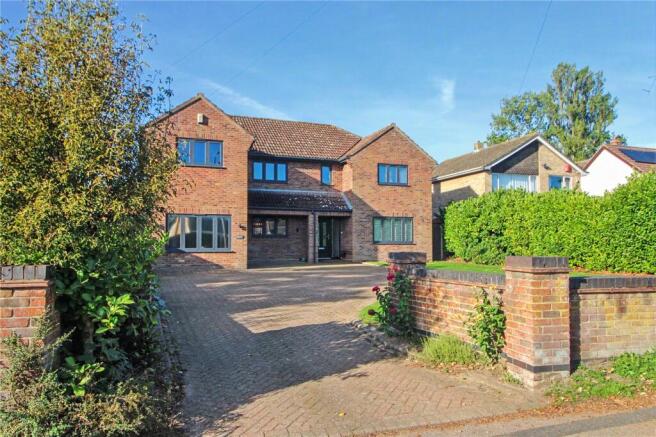
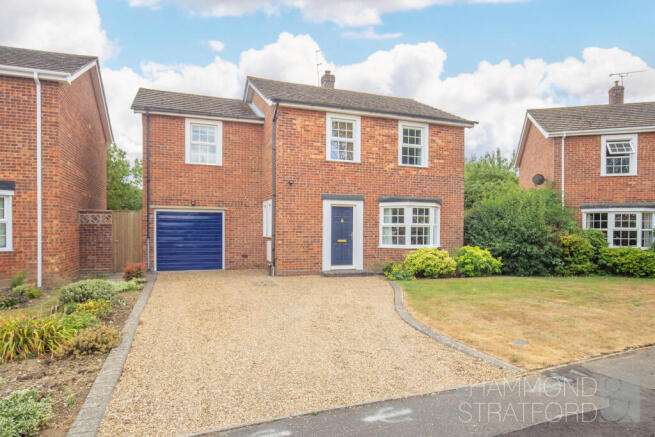
Architecturally designed, this individually built detached home occupies a prime private location.
Perfectly positioned at the end of private road which is shared with one neighbouring property stands Ashwood.
Ashwood has remained within the same ownership since the property was constructed 40 years ago and once you discover the stunning position and exceptional wrap around grounds, you will understand why.
Ashwood is peacefully positioned off the picturesque 'The Street' the onto the private road of Northcroft.
As you drive along Northcroft and take in the wonderful setting, you will know you are about to discover one of South Norfolk's best kept secrets.
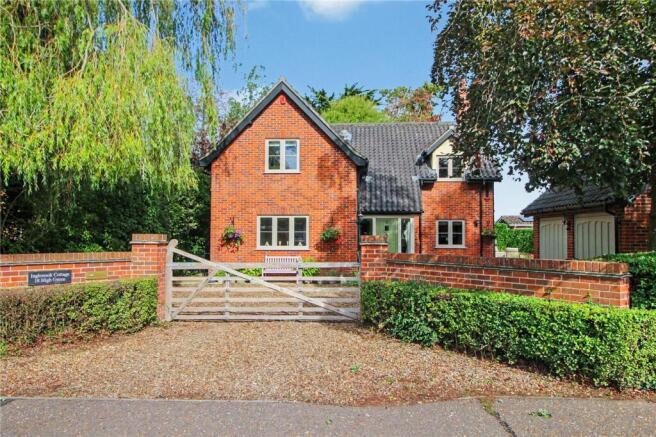
As soon as you discover the exceptional gated driveway, you will know you have found your forever home.
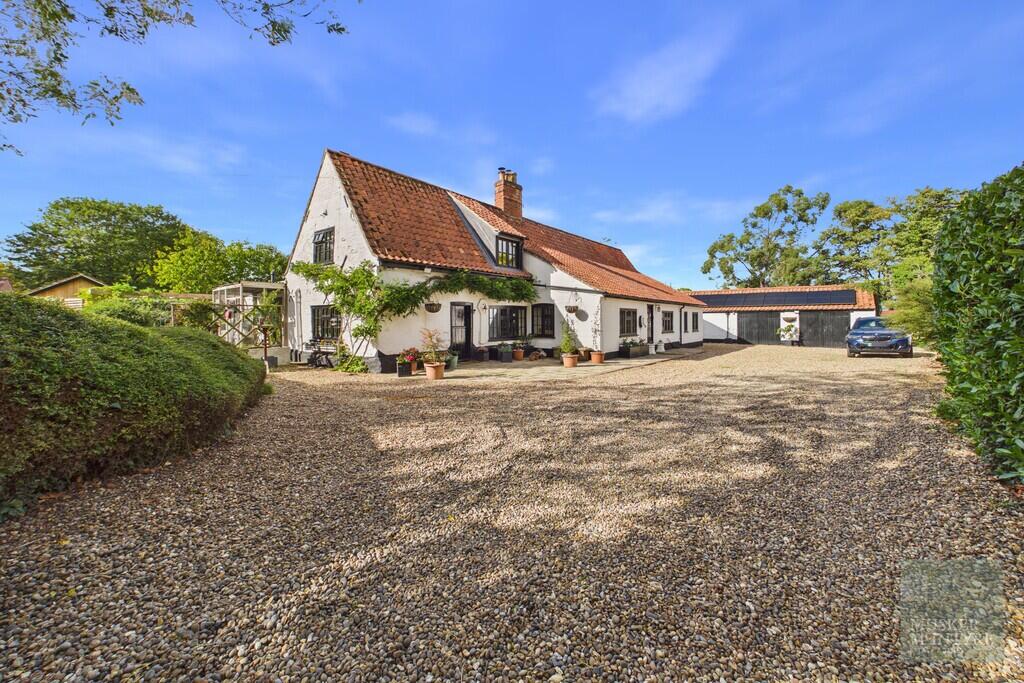
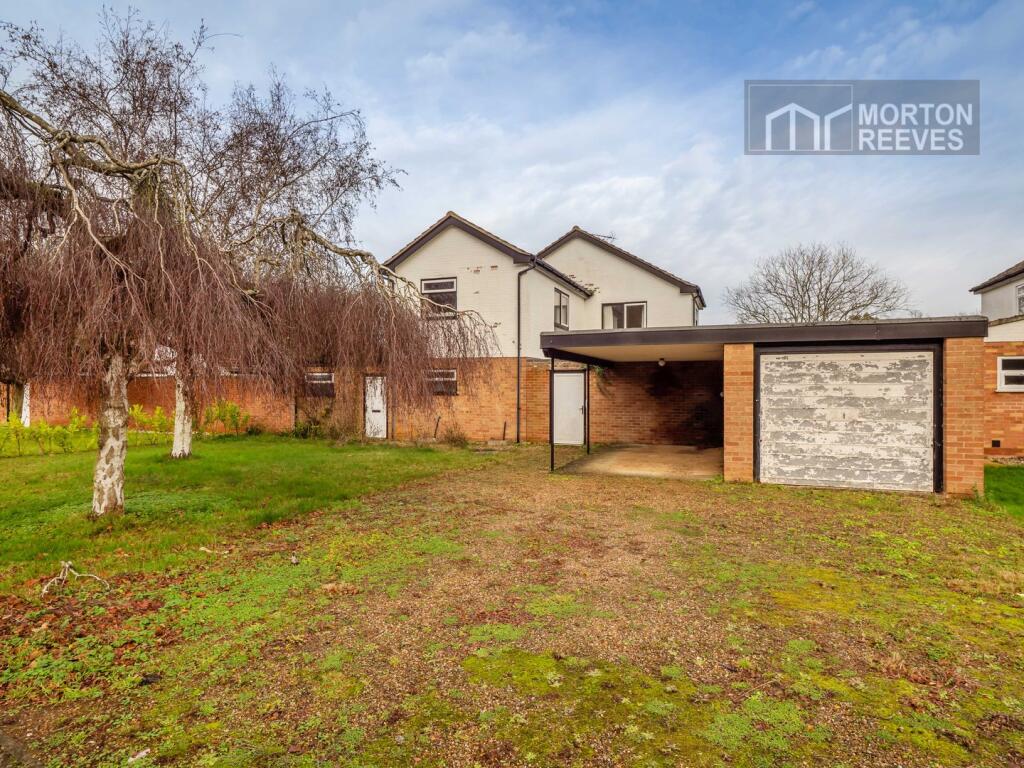
The sweeping horseshoe driveway provides an exceptional amount of off-road parking and leads to an oversized double garage; parking with this home is never a problem.
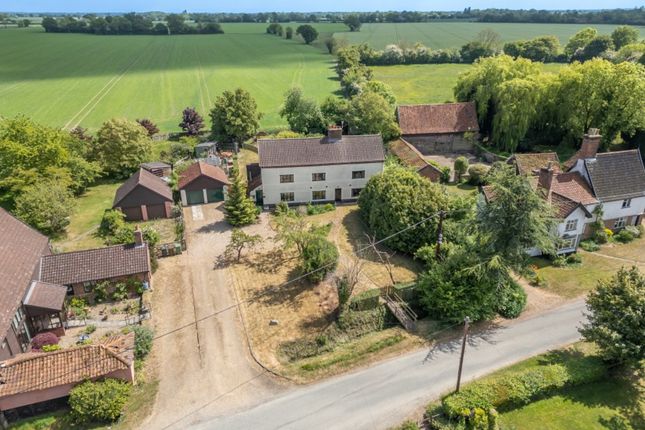
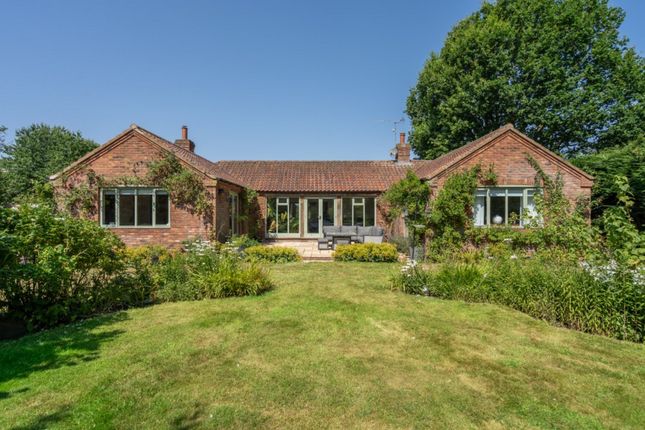
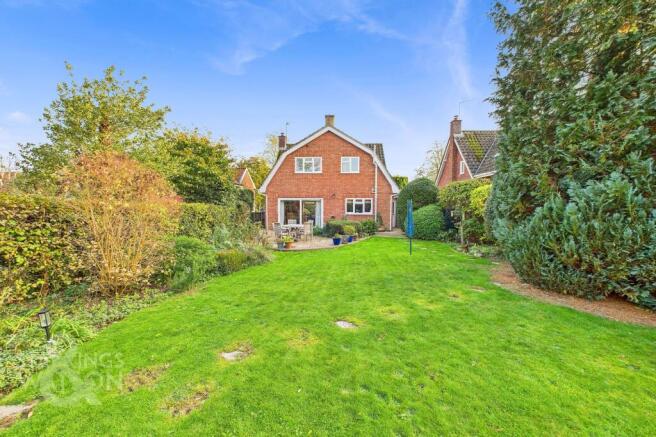
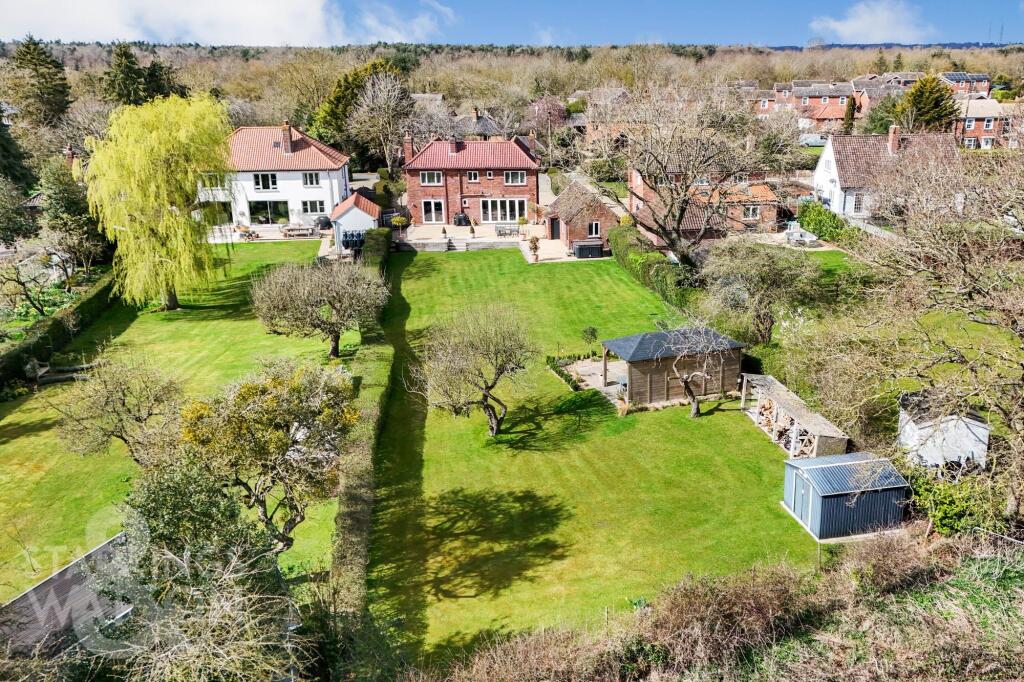
Once you start to explore the private grounds be prepared to fall in love with Ashwood. Offering a high level of privacy in every direction you look, this private haven is a gardener’s paradise.
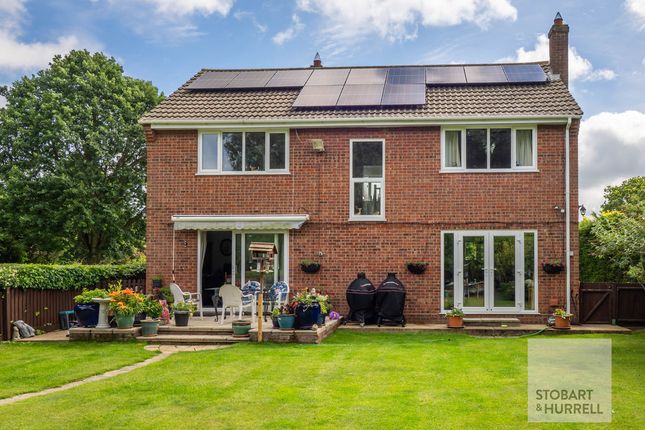
The mature planting and trees create a tranquil escape from busy everyday life. The manicured lawn wraps around the home and is sure to appeal to all.
Within the garden is a bespoke workshop equipped with power and light. The porch entrance provides space for coats and shoes as you enter the home.
The welcoming hallway then instantly showcases the space on offer. The grand sitting room measures around 21ft x 17ft and offers space for the whole family.
The sitting room enjoys a dual aspect outlook and has been designed to seamlessly flow as one with the snug, creating an unrivalled amount of entertaining space.
The well-equipped kitchen is in great condition and enjoys views over the garden.
Offering ample space for dining and boasts a water softener with filter, an induction hob and an integrated dishwasher, fridge freezer, microwave and eye-level double oven, they really did think of everything when designing this kitchen!
The study offers a variety of uses and the ground floor accommodation comes complete with a separate utility and a cloakroom. As you explore the first floor Ashwood continues to impress.
All four bedrooms are double and all boast an alluring outlook. The principal bedroom is particularly impressive in size and features a pristine en-suite.
The family bathroom was upgraded in 2019 and is as good as new. Set in grounds approaching an acre (stms) Ashwood offers an opportunity to acquire a home like no other.
The potential for further expansion (stp) and the already impressive living accommodation on offer, will mean this property will be within high demand.
Additional Information Council Tax Band - F Local Authority - South Norfolk Council We have been advised that the property has the following services; mains water, mains drainage, electricity and oil-fired central heating.
Winkworth wishes to inform prospective buyers and tenants that these particulars are a guide and act as information only.
All our details are given in good faith and believed to be correct at the time of printing but they don’t form part of an offer or contract.
No Winkworth employee has authority to make or give any representation or warranty in relation to this property.
All fixtures and fittings, whether fitted or not are deemed removable by the vendor unless stated otherwise and room sizes are measured between internal wall surfaces, including furnishings.
The services, systems and appliances have not been tested, and no guarantee as to their operability or efficiency can be given.
Value & comps
No previous sales on record.
Returns
Set an offer; the calculator follows it.
We're still gathering serviced-accommodation data for this area.
Archie refurb estimate: a Pro feature
0.0% below asking
This is not financial or investment advice. Prop AI Deals is not authorised by the Financial Conduct Authority (FCA) to provide investment advice.
All investment calculators, property analyses, and AI-generated insights are for informational purposes only. Property investment carries risk and may result in financial loss. All calculations should be independently verified and you should consult with FCA-authorised financial advisers before making any investment decisions.
Past performance does not guarantee future results. Tax implications vary by individual circumstances.
Deal
Properties like this can earn 2–3x BTL yields when converted to HMO, with retrofit costs around £10k/room. Sign in to see the full tier, yield projection, and cost breakdown.
Commercial properties like this can earn 30-50% higher yields when converted to residential under Class MA / Q / P / PA, with prior approval costing ~GBP 96/unit. Sign in to see the recommended route, yield uplift, and cost breakdown.
BRRR-suited properties can recycle 80-100% of investor capital on refi, leaving a high-yielding rental with most of the money out. Sign in to see the refurb cost stack, ARV projection, and refinance maths.
Detached + large garden = sub-division play. Pro tier unlocks the tier badge, plot size, uplift estimate, and regional land benchmark.
Short-lease flats trade at deep discount, but extending under the 1993 Act often costs far less than the discount. Pro tier unlocks the tier badge, premium breakdown, long-lease ARV and arbitrage maths.
See projected short-stay revenue vs a vanilla BTL for this property.
See real sub-let margins (HMO room rates & SA nightly rates) vs the landlord rent.
Area
Agent & docs
FAQ
About Northcroft, The Street, Brooke, Norwich, NR15
Explore nearby