We've tightened what earns a Pursue. A home now needs a published valuation, a strategy that still makes money after real running costs and lender stress tests, and no listing problems that would stop a mortgage. You'll see fewer Pursues, and each one has been checked harder.
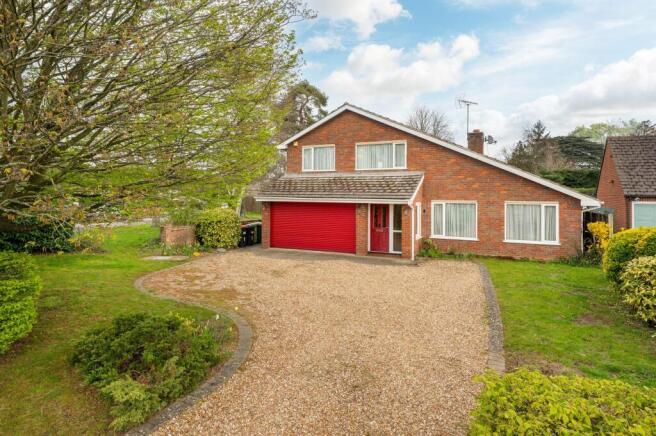
See how verdicts work4-bedroom detached house · MK16 0DS
Under offerListed 495 days
Opportunity summary
See Archie’s verdict, returns by strategy and what to check before viewing.
About
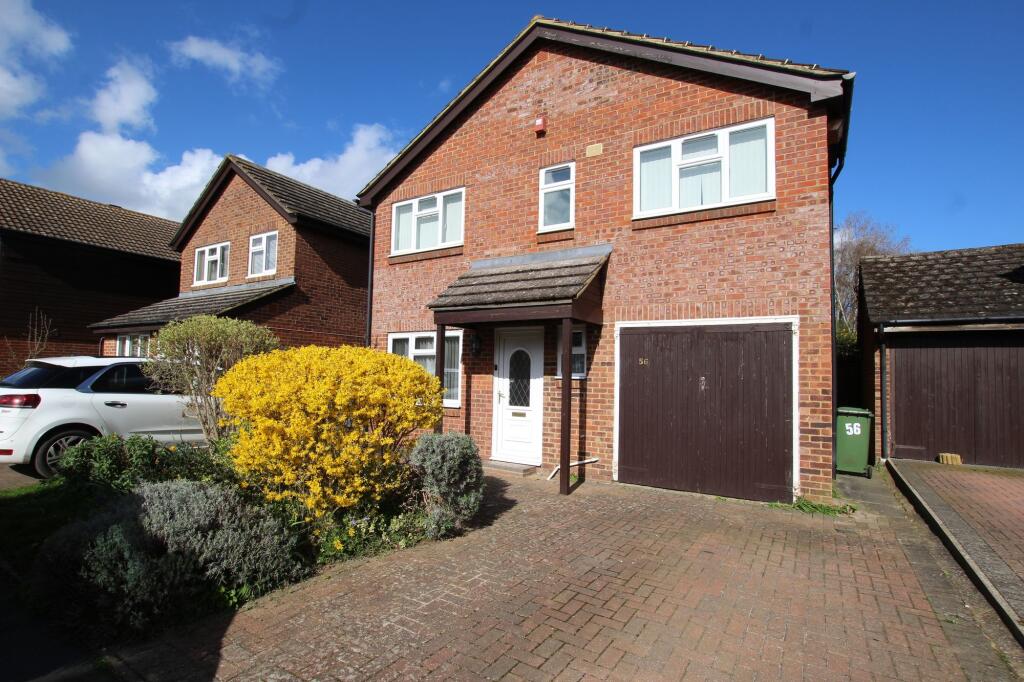
Homes on Web are absolutely delighted to announce to the market this charming four bedroom detached property, situated in the highly desired town of Newport Pagnell, just a stones throw from the local high street!
With a sought after school catchment nearby, gorgeous picturesque walks and having been released to the market with no upper chain, this is certainly not a property to be missed. Why buy this home...?
This property offers the perfect blend of comfort, convenience, and space, covering approximately 1130 square feet, this is an exceptional opportunity for a growing family!
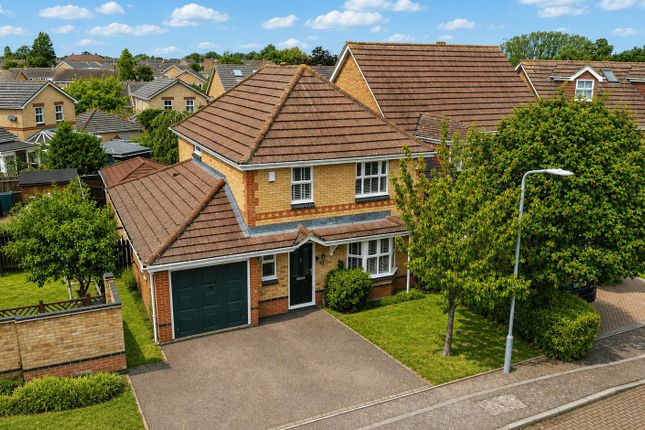
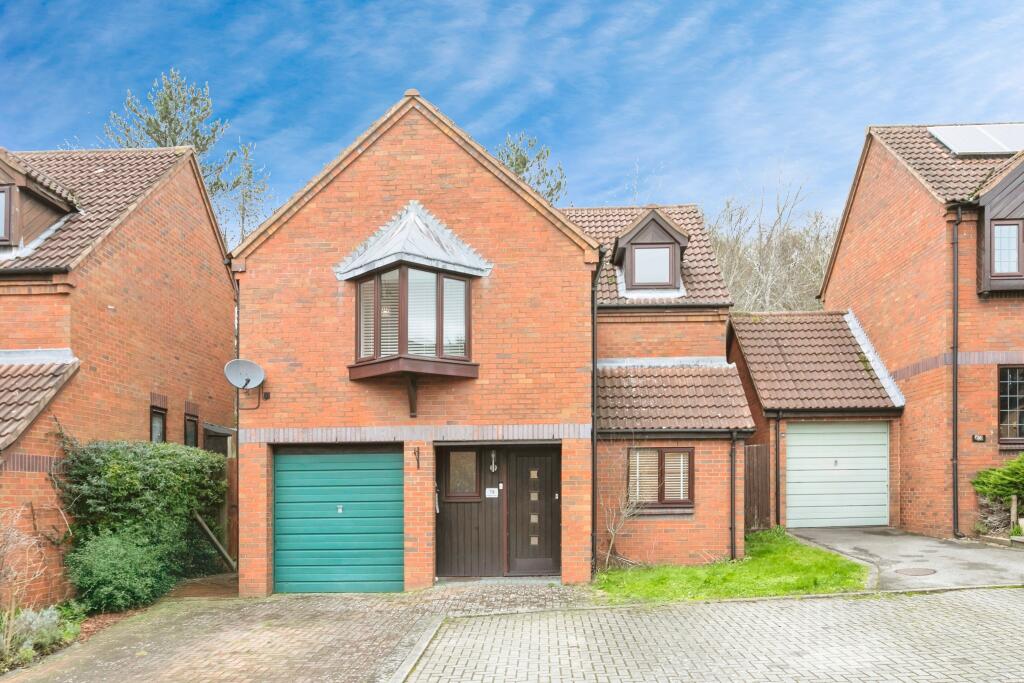
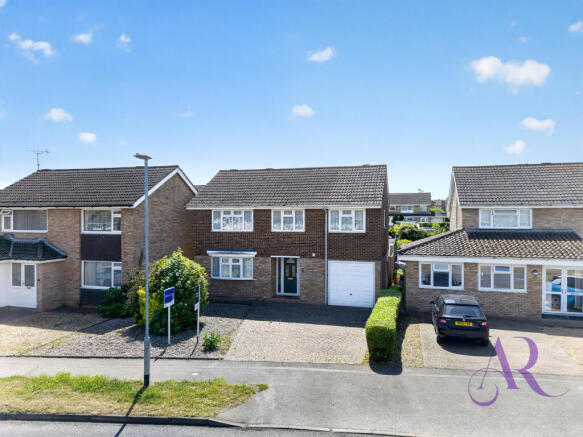
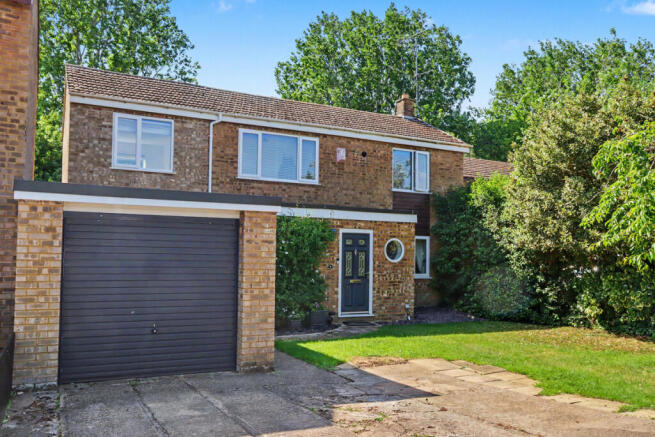
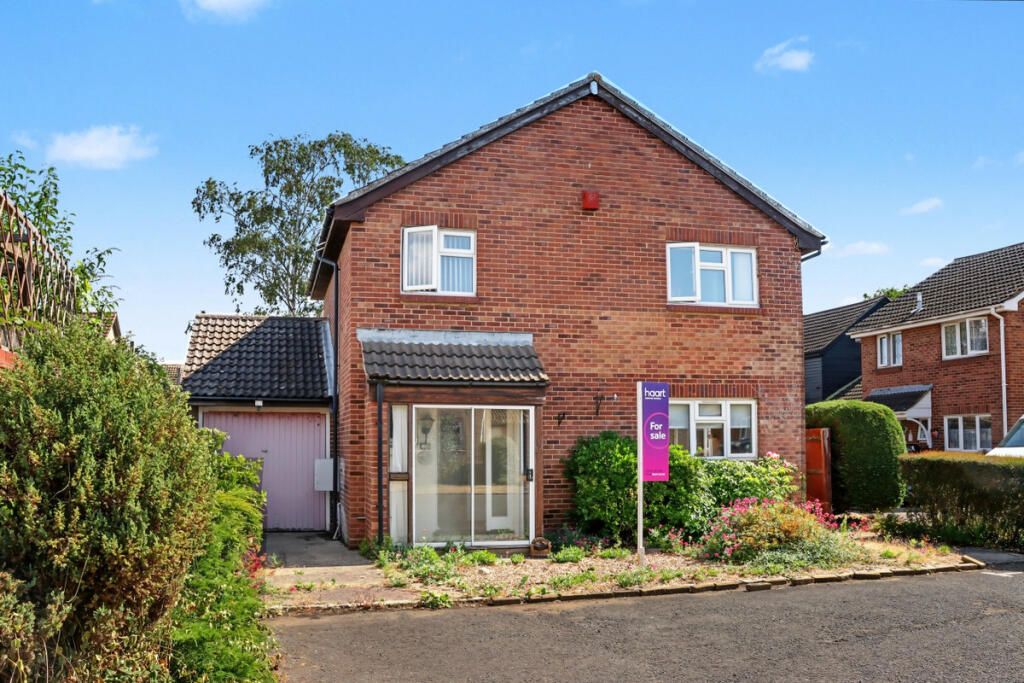
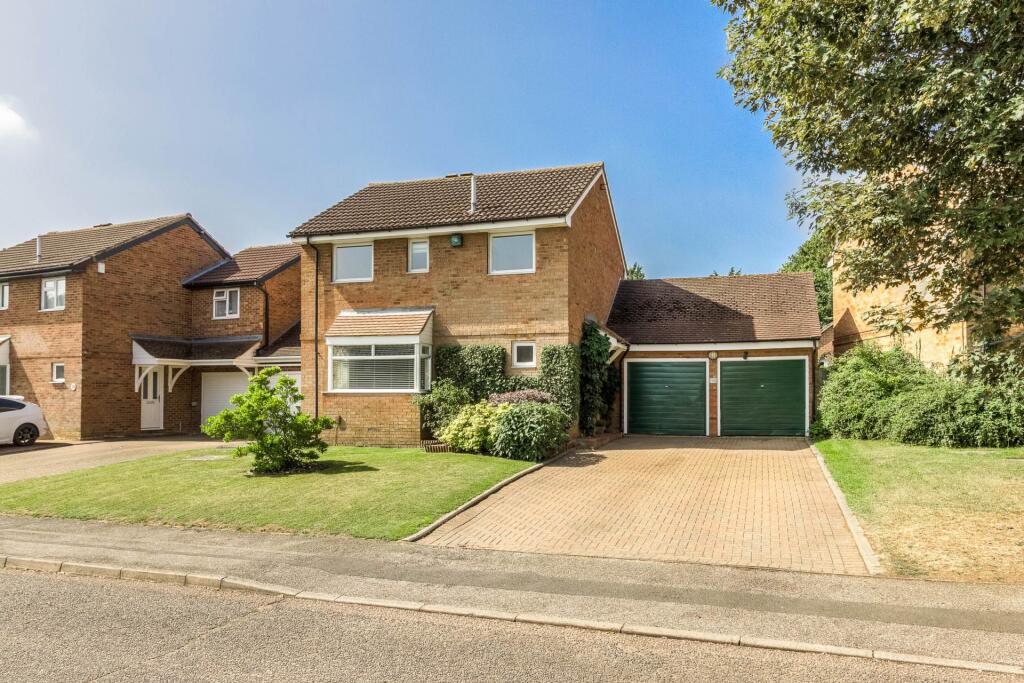
Upon arrival, you are greeted with a well maintained frontage, a block paved driveway providing off road parking leading to a larger than average 21 ft plus single garage.
Step inside to discover a spacious entrance hall that leads to a large dual aspect lounge, boasting a feature fireplace, perfect for both entertaining and enjoying those cosy evenings in.
The dining room offers a wonderful space to host family meals and gatherings, with a lovely brick built archway leading to the dining room, creating a bright and open plan feel.
The kitchen is located to the rear, fitted with ample storage space, sleek work surfaces and space for appliances.
Additionally, the ground floor features a convenient wet room and a separate WC, adding practicality to the living space.
Heading upstairs you will find four generously sized bedrooms, each offering a peaceful retreat for rest and relaxation and plenty of versatility.
The family bathroom is well appointed, providing all the necessary amenities for a busy household. The thoughtful layout ensures that every family member enjoys comfort and privacy.
The rear garden is designed for ease and enjoyment, featuring a patio area perfect for outdoor entertaining.
Raised flower beds with lush mature plants and shrubbery add a touch of greenery and charm, creating an ideal space for hosting family and friends during the summertime. More about the location...
Everything is right on your doorstep, with the High Street less than a 2 minute walk from the property, home to a Co-op, post office, pubs, restaurants, coffee shop, cake shop, dentists, pharmacy, medical centre, butchers, bakery, greengrocer and a variety of other shops.
When it comes to schools, this area does not disappoint, with the property in the sought after Ousedale School catchment.
There are plenty of primary schools in the area including Cedars Primary School, Tickford Primary School and Portfields Primary School.
The property is just a short walk to Bury Field, there are also plenty of playparks in the area, making it a great location for families and dog walkers!
Willen Lake is also just a few minutes drive, providing picturesque walks.
The area has excellent road links, with Junction 14 of the M1 only a 10 minute drive away, giving easy access to London and the North.
Don`t miss the opportunity to make this exceptional property your own and enjoy the vibrant lifestyle of Newport Pagnell.
We have a legal obligation to undertake digital identification checks on all purchasers who have an offer accepted on any property marketed by us.
We use a Government Certified specialist third party service to do this. There will be a non refundable charge of £24 per person, per check, for this service.
Please note that any failed checks may need to be resubmitted at a further cost of £24 each. ENTRANCE HALL Double glazed front door with windows to front. Stairs rising to first floor accommodation.
Under stairs storage cupboard. Radiator. Doors leading to lounge and dining room. DUAL ASPECT LOUNGE - 15'4" (4.67m) Max x 11'3" (3.43m) Max Double glazed windows to front and rear. Feature fireplace.
TV and telephone points. Radiator. DINING ROOM - 11'7" (3.53m) Max x 11'6" (3.51m) Max Double glazed bay window to front. Radiator. Brick built archway leading to kitchen.
KITCHEN - 12'11" (3.94m) Max x 9'0" (2.74m) Max Fitted in a range of wall and base units with complementary work surfaces. One and a half bowl sink and drainer with mixer tap.
Gas hob and electric oven with cooker hood over. Tiled to splashback areas. Space for fridge freezer. Plumbing for washing machine. Ceiling fan. Double glazed windows to rear and side.
Door leading to wet room. WET ROOM - 6'7" (2.01m) Max x 4'4" (1.32m) Max Fitted with a wall mounted shower. Fully tiled. Extractor fan. Double glazed frosted window to side. Door leading to WC.
WC - 4'4" (1.32m) Max x 2'4" (0.71m) Max Fitted in a two piece suite comprising; Low level WC and wash hand basin. Fully tiled. Radiator. Double glazed frosted window to rear.
FIRST FLOOR LANDING Double glazed window to front. Doors leading to all first floor accommodation. BEDROOM ONE - 11'7" (3.53m) Max x 11'6" (3.51m) Max Double glazed window to front. Radiator.
BEDROOM TWO - 11'7" (3.53m) Max x 9'8" (2.95m) Max Double glazed window to rear. Storage cupboard and airing cupboard housing hot water tank.
BEDROOM THREE - 11'3" (3.43m) Max x 8'10" (2.69m) Max Double glazed window to front. Radiator. BEDROOM FOUR - 11'3" (3.43m) Max x 6'4" (1.93m) Max Double glazed window to rear. Radiator.
FAMILY BATHROOM - 5'10" (1.78m) Max x 5'9" (1.75m) Max Fitted in a three piece suite comprising; Low level WC, wash hand basin with vanity unit and panelled bath with shower over. Fully tiled.
Double glazed frosted window to rear. REAR GARDEN Mainly paved with mature trees and shrubbery. Shed. Gated access to front. GARAGE - 21'3" (6.48m) Max x 8'11" (2.72m) Max Electric roller doors.
Power and light. Double glazed window to rear and door leading to rear garden. PARKING Block paved driveway providing off road parking.
Notice Please note we have not tested any apparatus, fixtures, fittings, or services. Interested parties must undertake their own enquiries into the working order of these items.
All measurements are approximate and photographs provided for guidance only.
Value & comps
No previous sales on record.
Returns
Set an offer; the calculator follows it.
We're still gathering serviced-accommodation data for this area.
Archie refurb estimate: a Pro feature
0.0% below asking
This is not financial or investment advice. Prop AI Deals is not authorised by the Financial Conduct Authority (FCA) to provide investment advice.
All investment calculators, property analyses, and AI-generated insights are for informational purposes only. Property investment carries risk and may result in financial loss. All calculations should be independently verified and you should consult with FCA-authorised financial advisers before making any investment decisions.
Past performance does not guarantee future results. Tax implications vary by individual circumstances.
Deal
Properties like this can earn 2–3x BTL yields when converted to HMO, with retrofit costs around £10k/room. Sign in to see the full tier, yield projection, and cost breakdown.
Commercial properties like this can earn 30-50% higher yields when converted to residential under Class MA / Q / P / PA, with prior approval costing ~GBP 96/unit. Sign in to see the recommended route, yield uplift, and cost breakdown.
BRRR-suited properties can recycle 80-100% of investor capital on refi, leaving a high-yielding rental with most of the money out. Sign in to see the refurb cost stack, ARV projection, and refinance maths.
Detached + large garden = sub-division play. Pro tier unlocks the tier badge, plot size, uplift estimate, and regional land benchmark.
Short-lease flats trade at deep discount, but extending under the 1993 Act often costs far less than the discount. Pro tier unlocks the tier badge, premium breakdown, long-lease ARV and arbitrage maths.
See projected short-stay revenue vs a vanilla BTL for this property.
See real sub-let margins (HMO room rates & SA nightly rates) vs the landlord rent.
Area
Agent & docs

FAQ
About Bury Street, Newport Pagnell
Explore nearby