2-bedroom flat · M3 4LA
Sold STCListed 30 days
Opportunity summary
See Archie’s verdict, returns by strategy and what to check before viewing.
About
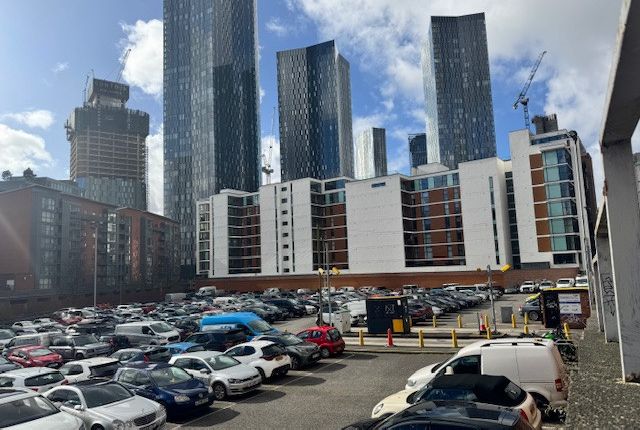
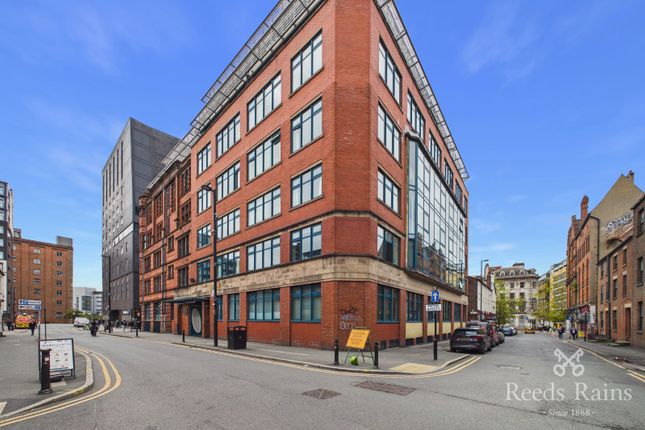
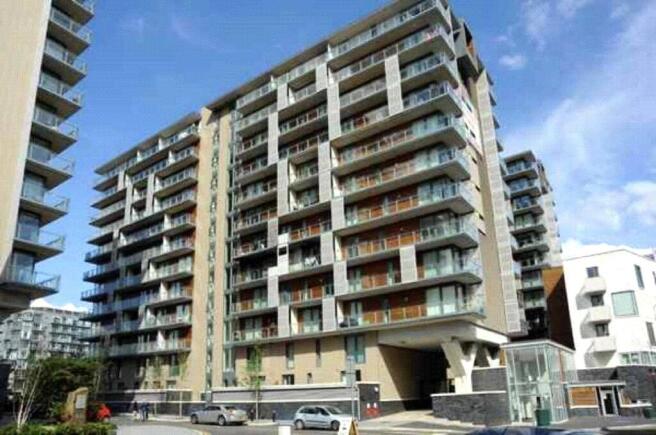
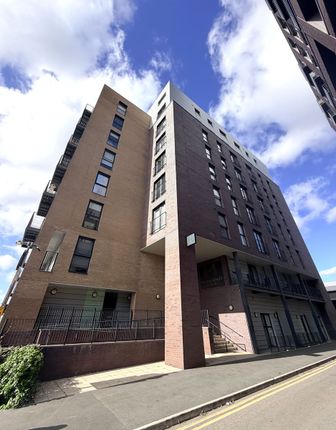
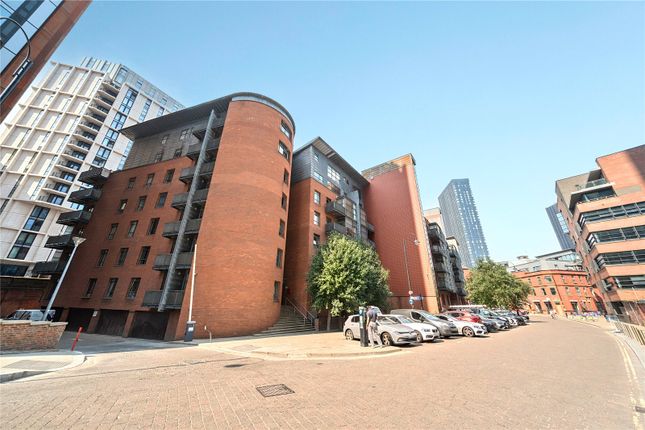
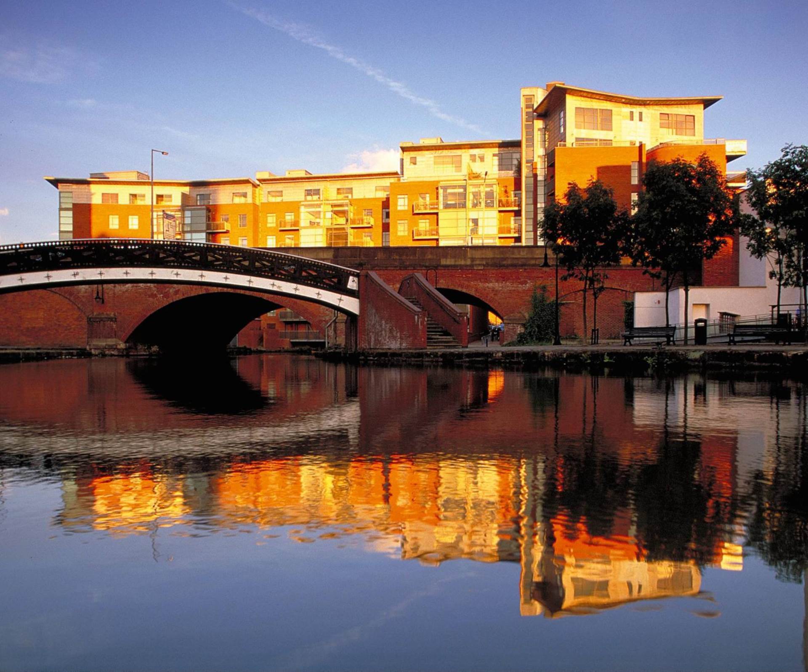
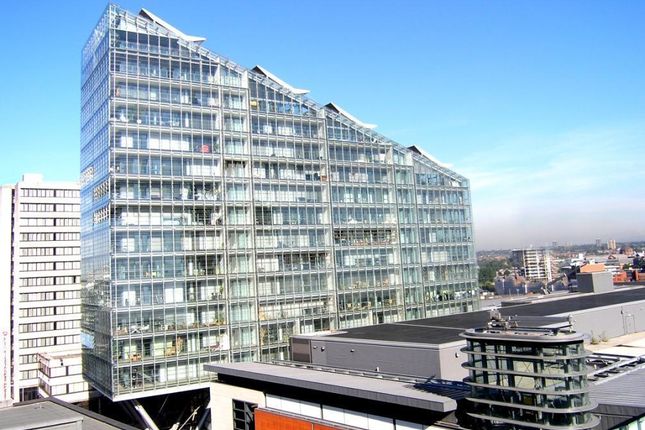
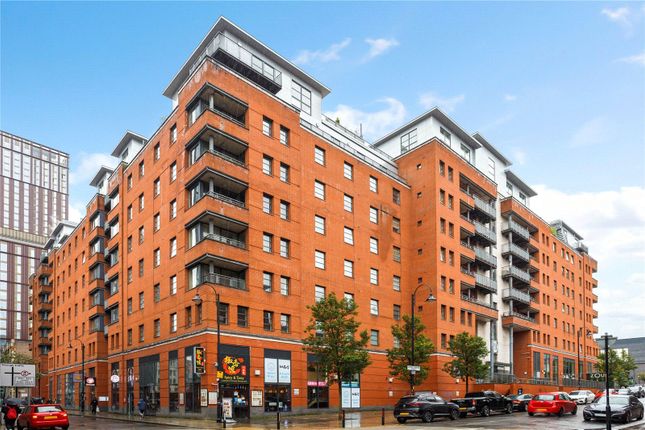
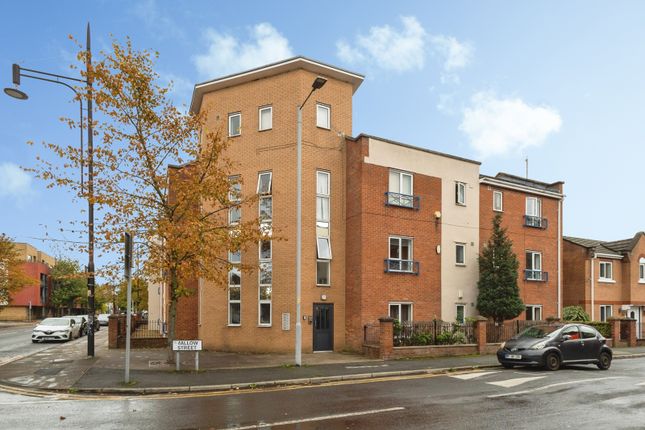
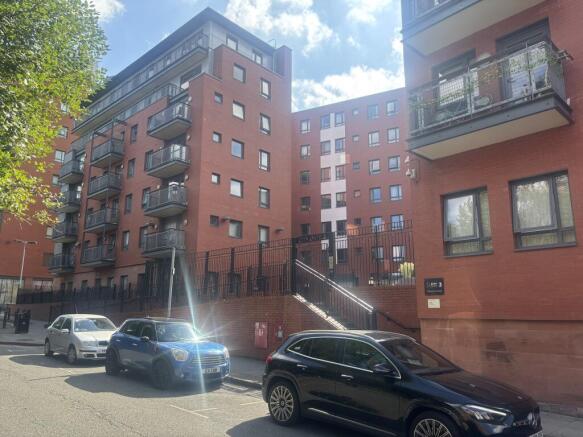
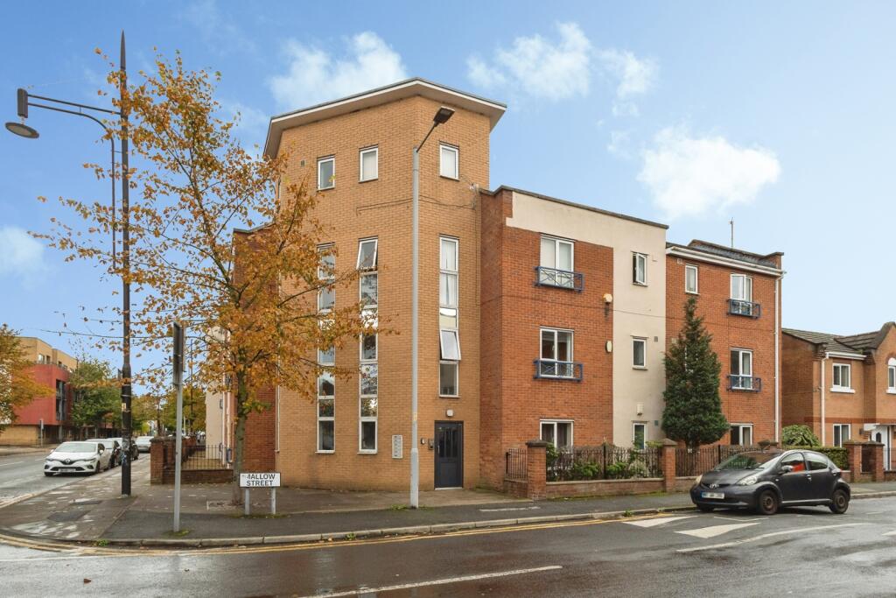
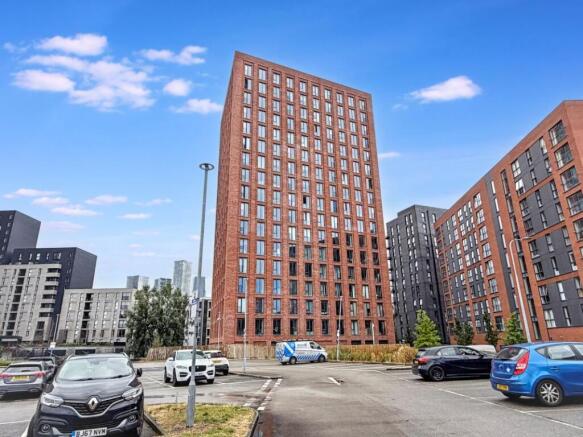
Julie Twist Properties are delighted to present this 2nd floor apartment located in Deansgate Quay, a development situated right on the doorstep of Deansgate and within a close proximity of public transport links.
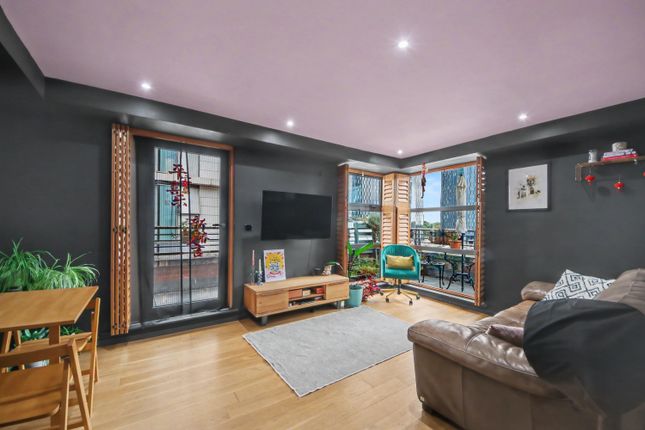
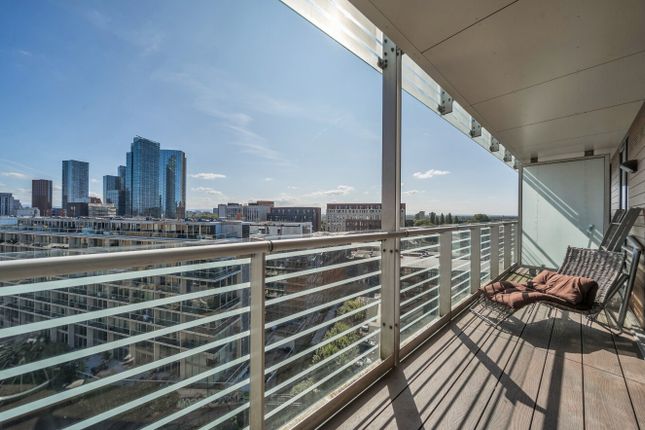
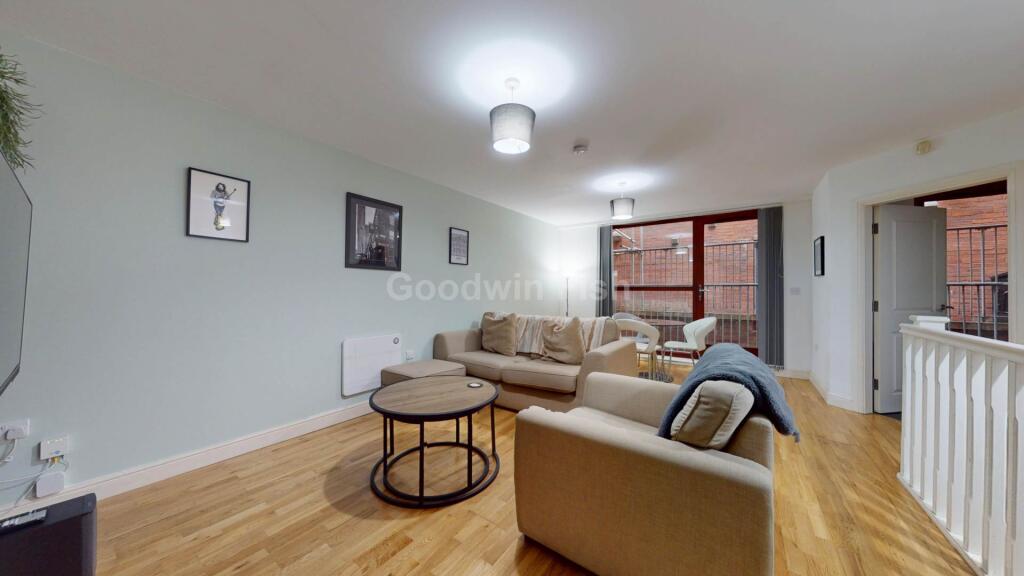
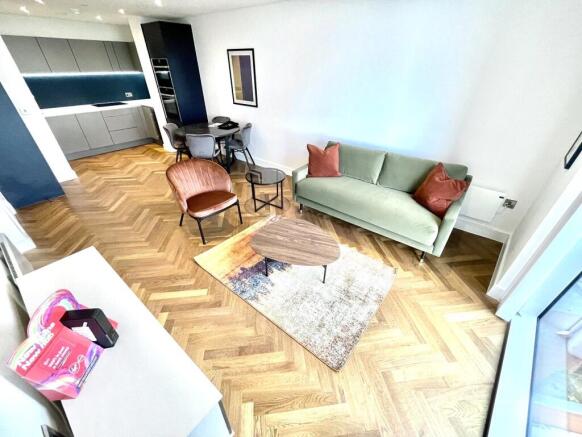
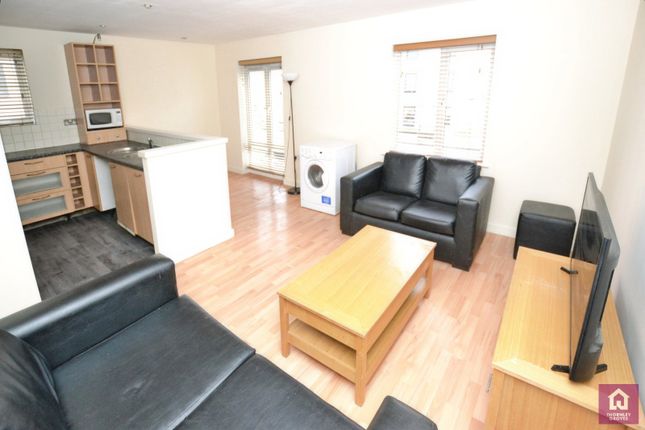
Upon entering the property, you are met with a large entrance hallway, leading to the spacious living and dining area which occupies a corner position and has large floor-to-ceiling windows allowing floods of natural light to fill the space.
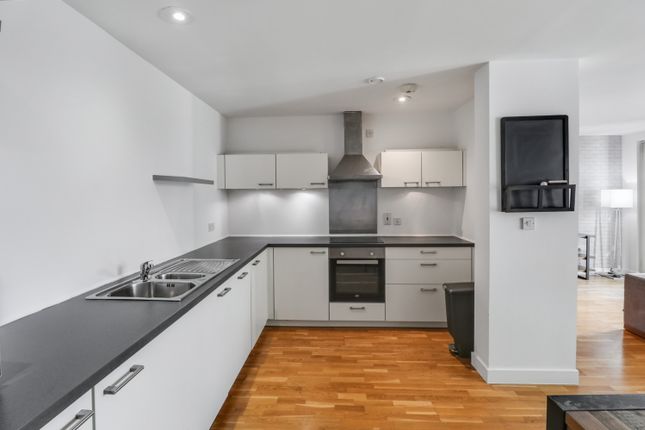
The kitchen is set-back from the living area, and is fully-fitted with integrated appliances.
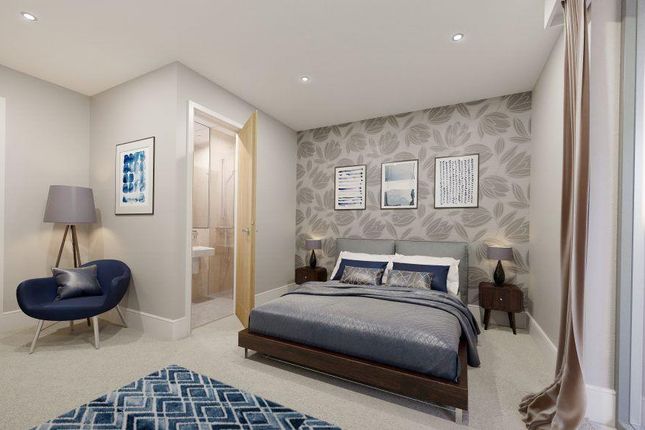
Additionally, there are two generously sized double bedrooms, one of which has access to its own ensuite, and there is a further main bathroom accessible via the hallway, alongside a handy storage cupboard.
The property comes complete with a secure allocated parking space. Deansgate Quay is situated on the southern end of Deansgate which is the main road running through Manchester City Centre.
It has a fantastic position, a stone's throw away from Deansgate Station and only 5 minutes walk away from Oxford Road Station.
There is also a metro stop just over the road which runs through the city centre and south out towards the Airport, Salford Quays and South Manchester.
Within a ten minute walk there are plenty of options of restaurants, bars, shops and a cinema.
General: Rental Yield: 6.5% (Based on an expected rental price of £1300pcm) Service Charge £3100 per annum which includes buildings insurance Ground Rent: £100 per annum Ground Rent Escalation Clause: Fixed at £100 per annum Lease: 997 years from 1st March 1998 Square Footage: 732 sq.ft / 68 sq.m approximately Council Tax Band: E - Manchester City Council Management Company: Realty Management Hallway Laminate flooring, spotlights, wall mounted heater and access to a storage cupboard housing the boiler.
Living Area Double-glazed floor-to-ceiling windows, laminate flooring, wall mounted heater, phone/TV point, intercom entry system and spotlights.
Kitchen Open-plan to the living area, the kitchen comprises a double-glazed window, wall and base units, integrated fridge/freezer, built-in oven with four ring hob and extractor over, space and plumbing for a washing machine/dryer, sink with mixer tap and drainer, laminate flooring, spotlights and extractor.
Bedroom 1 Double-glazed window, laminate flooring, wall mounted heater, ceiling light and entrance to the ensuite.
Ensuite Accessed via bedroom 1, the ensuite comprises of a shower cubicle, WC, sink with mixer tap, heated towel rail, partially tiled walls, tiled flooring, extractor and spotlights.
Bedroom 2 Double-glazed window, laminate flooring, wall mounted heater and ceiling light.
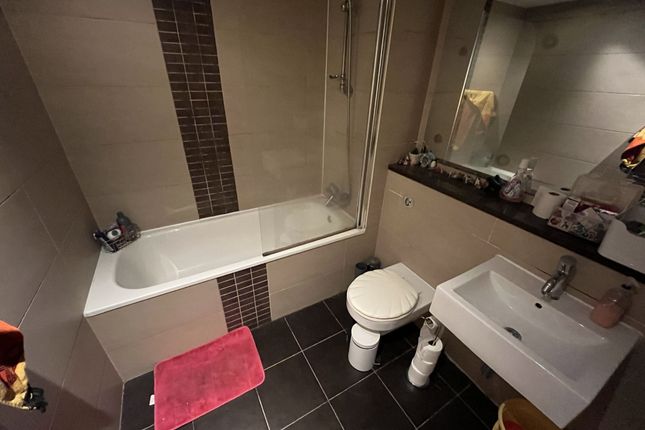
Bathroom Accessed via the hallway, a three-piece bathroom comprising bath with shower attachment over, WC, sink with mixer tap, heated towel rail, partially tiled walls, tiled flooring, extractor and spotlights.
Parking There is one secure allocated parking space included in the sale of this property.
Value & comps
No previous sales on record.
Returns
Set an offer; the calculator follows it.
We're still gathering serviced-accommodation data for this area.
Archie refurb estimate: a Pro feature
0.0% below asking
This is not financial or investment advice. Prop AI Deals is not authorised by the Financial Conduct Authority (FCA) to provide investment advice.
All investment calculators, property analyses, and AI-generated insights are for informational purposes only. Property investment carries risk and may result in financial loss. All calculations should be independently verified and you should consult with FCA-authorised financial advisors before making any investment decisions.
Past performance does not guarantee future results. Tax implications vary by individual circumstances.
Deal
Properties like this can earn 2–3x BTL yields when converted to HMO, with retrofit costs around £10k/room. Sign in to see the full tier, yield projection, and cost breakdown.
Commercial properties like this can earn 30-50% higher yields when converted to residential under Class MA / Q / P / PA, with prior approval costing ~GBP 96/unit. Sign in to see the recommended route, yield uplift, and cost breakdown.
BRRR-suited properties can recycle 80-100% of investor capital on refi, leaving a high-yielding rental with most of the money out. Sign in to see the refurb cost stack, ARV projection, and refinance maths.
Detached + large garden = sub-division play. Pro tier unlocks the tier badge, plot size, uplift estimate, and regional land benchmark.
Short-lease flats trade at deep discount, but extending under the 1993 Act often costs far less than the discount. Pro tier unlocks the tier badge, premium breakdown, long-lease ARV and arbitrage maths.
See projected short-stay revenue vs a vanilla BTL for this property.
See real sub-let margins (HMO room rates & SA nightly rates) vs the landlord rent.
Area
Agent & docs

FAQ
About Flat 91, 382 Deansgate, Manchester
Explore nearby