We've tightened what earns a Pursue. A home now needs a published valuation, a strategy that still makes money after real running costs and lender stress tests, and no listing problems that would stop a mortgage. You'll see fewer Pursues, and each one has been checked harder.
See how verdicts work12-bedroom detached house · CA19 1TF
For saleListed 602 days
Opportunity summary
See Archie’s verdict, returns by strategy and what to check before viewing.
About
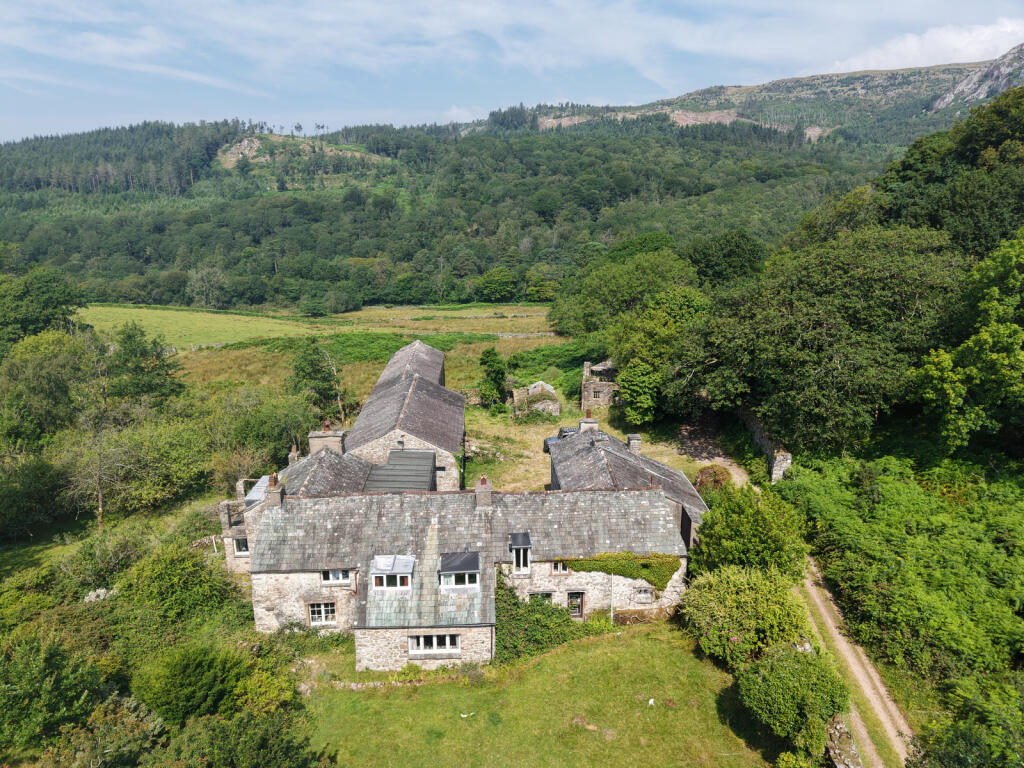
Stanley House presents a rare and exciting investment opportunity in the heart of the stunning Eskdale valley.
Currently operating as a successful holiday retreat, the property offers extensive and flexible accommodation, with 12 beautifully appointed ensuite guest rooms and a separate self-contained owner's apartment beneath the main house.
Whether continuing its current use, transforming it into an exclusive luxury retreat, or even converting part into a private residence while generating income from holiday lets, the potential here is truly exceptional.
The setting is nothing short of magical.
Nestled against the banks of the river Esk, Stanley House enjoys private fishing rights and extensive gardens to the rear, providing a peaceful sanctuary, with lush lawns, mature trees, vibrant planting, and direct access to the river’s edge.
Guests return time and time again to soak up the tranquillity and explore the incredible surroundings, with Scafell Pike and some of the Lake District’s finest walking and cycling routes right on the doorstep.
The famous Ravenglass & Eskdale miniature railway, picturesque Wastwater, and a selection of traditional pubs and tearooms are all within easy reach.
Despite its peaceful and secluded feel, Stanley House is ideally positioned for those seeking adventure, relaxation, or a mix of both.
With its flexible layout, spectacular location, and well established reputation as a sought after holiday destination, this is an unmissable opportunity to create something truly special in one of the most breathtaking parts of the Lake District National Park.
Stanley Ghyll House holiday accommodation website link Entrance Porch Accessed via traditional, double wooden entrance door with double doors leading into the open plan hallway and to reception room one.
Hallway With stairs to the first floor and also leading down to a self contained flat on the lower ground floor level, and doors to the ground floor rooms.
Reception Room 1 4.47m x 7.06m With two rear aspect windows overlooking the grounds, wood burning stove set in a traditional surround with contrasting hearth and backplate, part wood panelling to walls, two radiators, and partial wood flooring.
Reception Room 2 6.68m x 4.55m A dual aspect reception room with bay window to the front and two further windows to the side, overlooking the stream.
Decorative picture rail, open fire in a traditional surround with stone hearth, radiator and part panelled walls.
Inner Hallway With window, radiator and a door giving access into a further hallway area with stairs down to the lower ground floor level, with a window and door leading into the dining kitchen.
Dining Kitchen Summary A spacious area, where the owner has considered splitting this room to create a ground floor disabled access room for holiday letting purposes.
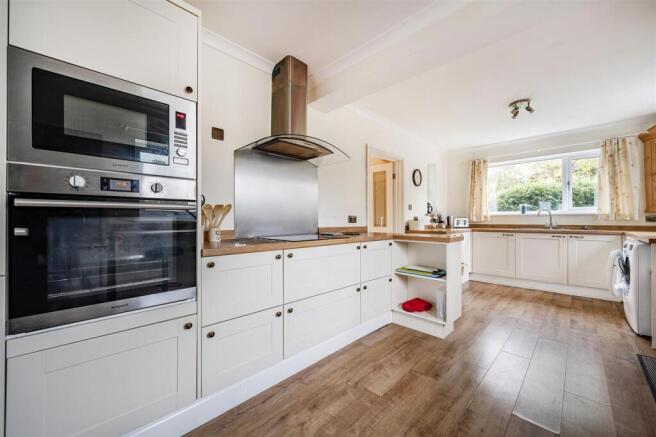
Dining Kitchen 5.05m x 14.84m The kitchen area is fitted with a range of matching base units with central island unit with further base units below.
Complementary work surfacing incorporating stainless steel sink and drainer unit with mixer tap and tiled splashbacks, integrated electric oven, range style cooker, space for dishwasher and under counter fridge.
A further area of work surfacing and cupboards can be found positioned to the side of the room, feature open fireplace in a decorative surround with contrasting hearth and backplate and wood flooring running throughout.
A triple aspect room with windows to the front and attractive bay window to the side, this room opens into a generous dining space, with several radiators and further windows to the rear and side and overlooking the grounds to the rear of the property.
Utility Room 3.2m x 2.1m With plumbing for a washing machine, window to the rear, access into a large, walk in storage cupboard (2.1m x 1.63m) Cloakroom/WC 1.23m x 2.08m Fitted with a wash hand basin and low level WC, part tiled walls, radiator and small window.
FIRST FLOOR LANDING With single glazed window at half landing level, overlooking the stream and the formal gardens.
The stairs continue up to the first floor where there are doors to the first floor rooms and stairs up to the second floor.
Bedroom 1 4.33m x 4.22m A generous double bedroom with radiator and dual aspect windows with lovely views to the rear.
An ensuite bathroom (3.33 x 1.97) fitted with a three piece suite comprising low level WC, wash hand basin and wood panelled bath, part tiled walls, radiator and window.
Bedroom 2 3.26m x 4.31m A spacious twin bedroom with attractive bay window to the front. Inner Landing With fire escape and steel steps down to the ground floor.
Bedroom 3 3.98m x 2.82m A front aspect double bedroom with ensuite bathroom (2.42 x 2.50) fitted with a three piece suite comprising low level WC, wash hand basin and wood panelled bath, part tiled walls, radiator and sash window.
Bedroom 4 4.18m x 4.28m With front aspect sash window.
Ensuite bathroom (2.90 x 2.47) fitted with a three piece suite comprising low level WC, wash hand basin and wood panelled bath, part tiled walls, radiator and sash window.
Bedroom 5 4.15m x 4.55m With radiator and single glazed bay window to the rear.
Ensuite bathroom (2.67 x 1.41) fitted with a three piece suite comprising low level WC, wash hand basin and bath, radiator and part tiled walls.
Bedroom 6 Large double bedroom with en-suite bathroom SECOND FLOOR LANDING A half landing with single glazed sliding sash window overlooking the grounds.
The stairs continue up to the second floor with an external fire escape door with steel staircase leading down to the ground floor, and doors to the second floor rooms.
Bedroom 7 3.19m x 4.26m With radiator and single glazed window to the rear.
Bathroom 2.56m x 3.44m Fitted with a three piece suite comprising low level WC, wash hand basin and bath, radiator, tiled flooring and large single glazed window to the side aspect.
Bedroom 8 4.26m x 3.95m With large front aspect window and radiator.
Bedroom 9 2.72m x 3.68m With single glazed window and ensuite bathroom (1.19 x 2.78) fitted with a three piece suite comprising low level WC, wash hand basin and panelled bath, part tiled walls, window.
Bedroom 10 4.02m x 2.83m With front aspect sash window overlooking the railway line, radiator and door to the ensuite.
The ensuite bathroom (2.38 x 3.31) is fitted with a three piece suite comprising low level WC, wash hand basin and wood panelled bath, part tiled walls, radiator and front aspect sash window.
Bedroom 11 4.11m x 4.29m With radiator and rear aspect single glazed window and door to the ensuite.
The ensuite bathroom (1.77 x 2.74) fitted with a three piece suite comprising low level WC, wash hand basin and wood panelled bath, part tiled walls, radiator and single glazed rear aspect window.
Bedroom 12 4.24m x 3.22m With large front aspect window, radiator and door to the ensuite.
The ensuite bathroom (2.41 x 3.24) is fitted with a three piece suite comprising low level WC, wash hand basin and wood panelled bath, part tiled walls, radiator and tiled flooring.
LOWER GROUND FLOOR With access to the owners self contained 2 bed flat and a door into the cinema/games room.
Self Contained Apartment To the lower ground floor of the property, there is a self contained 2 bedroom annex with hallway, lounge, dining kitchen, 1 large double en-suite bedroom and second bedroom which could be used as a reception room.
Cinema/Games Room 4.65m x 5.6m With an external door out to an undercover entertaining space with the grounds beyond. Services Mains electricity, water & septic tank drainage.
Oil fired central heating installed supplemented by biomass boiler.
Please note: The mention of any appliances/services within these particulars does not imply that they are in full and efficient working order.
Septic Tank We have been informed that the property has a septic tank and would advise any prospective purchaser to check it complies with current standards and rules introduced on 1st January 2020.
Referral & Other Payments PFK work with preferred providers for certain services necessary for a house sale or purchase.
Our providers price their products competitively, however you are under no obligation to use their services and may wish to compare them against other providers.
Should you choose to utilise them PFK will receive a referral fee : Napthens LLP, Bendles LLP, Scott Duff & Co, Knights PLC, Newtons Ltd - completion of sale or purchase - £120 to £210 per transaction; Emma Harrison Financial Services – arrangement of mortgage & other products/insurances - average referral fee earned in 2023 was £222.00; M & G EPCs Ltd - EPC/Floorplan Referrals - EPC & Floorplan £35.00, EPC only £24.00, Floorplan only £6.00.
All figures quoted are inclusive of VAT.
Directions The property can be located using either CA19 1TF or What3words///plotter.panthers.unroll Rear Garden The property benefits from a gravelled offroad parking area to the front for several cars, with side access to both sides leading around to the formal gardens.
The self contained ground floor flat on the lower ground floor level of the property benefits from its own enclosed outdoor area.
An undercover entertaining space positioned below the dining room on the ground floor, and accessed from the cinema/games room on the lower ground floor, creates a great entertaining space and outdoor socialising space for guests if utilised as a holiday let or B & B.
A shepherds barbecue hut with steps leading down to a large enclosed formal garden area which is fully lawned, extensive in size with mature trees and fencing to border and a stream running alongside.
Parking - Off street There is private off road parking to the front of the property for multiple vehicles.
Value & comps
No previous sales on record.
Returns
Set an offer; the calculator follows it.
We're still gathering serviced-accommodation data for this area.
Archie refurb estimate: a Pro feature
0.0% below asking
This is not financial or investment advice. Prop AI Deals is not authorised by the Financial Conduct Authority (FCA) to provide investment advice.
All investment calculators, property analyses, and AI-generated insights are for informational purposes only. Property investment carries risk and may result in financial loss. All calculations should be independently verified and you should consult with FCA-authorised financial advisers before making any investment decisions.
Past performance does not guarantee future results. Tax implications vary by individual circumstances.
Deal
Properties like this can earn 2–3x BTL yields when converted to HMO, with retrofit costs around £10k/room. Sign in to see the full tier, yield projection, and cost breakdown.
Commercial properties like this can earn 30-50% higher yields when converted to residential under Class MA / Q / P / PA, with prior approval costing ~GBP 96/unit. Sign in to see the recommended route, yield uplift, and cost breakdown.
BRRR-suited properties can recycle 80-100% of investor capital on refi, leaving a high-yielding rental with most of the money out. Sign in to see the refurb cost stack, ARV projection, and refinance maths.
Detached + large garden = sub-division play. Pro tier unlocks the tier badge, plot size, uplift estimate, and regional land benchmark.
Short-lease flats trade at deep discount, but extending under the 1993 Act often costs far less than the discount. Pro tier unlocks the tier badge, premium breakdown, long-lease ARV and arbitrage maths.
See projected short-stay revenue vs a vanilla BTL for this property.
See real sub-let margins (HMO room rates & SA nightly rates) vs the landlord rent.
Area
Agent & docs

FAQ
About Stanley Ghyll House, Boot, CA19
Explore nearby