We've tightened what earns a Pursue. A home now needs a published valuation, a strategy that still makes money after real running costs and lender stress tests, and no listing problems that would stop a mortgage. You'll see fewer Pursues, and each one has been checked harder.
See how verdicts work3-bedroom detached house · SK23 6BX
Listing removedListed 414 days
Opportunity summary
See Archie’s verdict, returns by strategy and what to check before viewing.
About
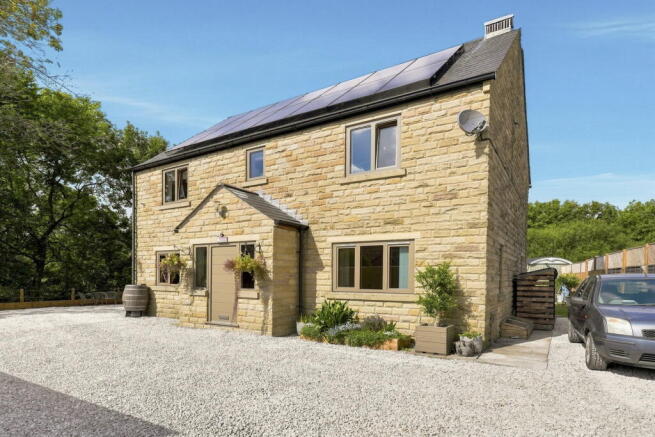
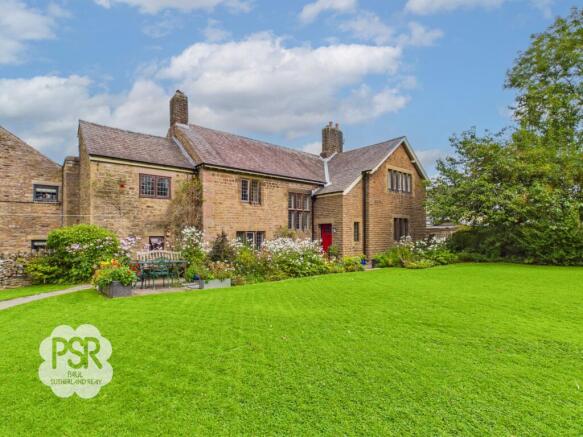
Detached Three/Four Bedroom Traditional Bungalow boasting a wealth of character and charm. This residence exudes quality and offers versatile living accommodation.
The interiors showcase spacious living and dining areas, thoughtfully designed with bespoke features, ideal for both relaxation and entertainment.
The kitchen is well-appointed complete with modern appliances. Accommodation comprises of three/four well-proportioned bedrooms, served by a modern family bathroom and an additional cloakroom/WC.
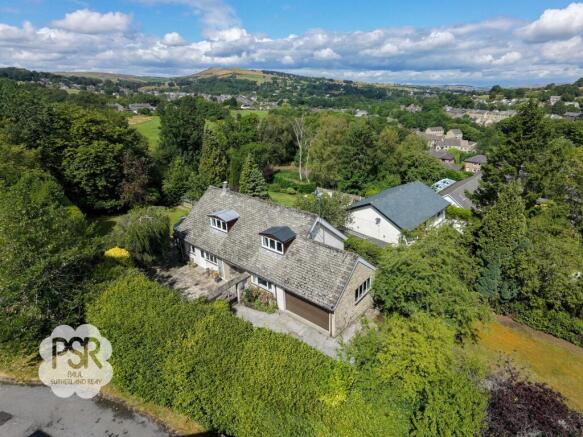
The property enjoys a large private garden, adorned with established trees, shrubs, an allotment, and a vegetable plot, offering a tranquil retreat in the midst of nature.
Parking will never be an issue with driveway space for 10 vehicles and a double garage.
Boasting panoramic views towards South Head from multiple rooms, this property is further enhanced by gas central heating, double glazing, and an impressive EPC Rating of D.
Situated on a sought-after plot, this home benefits from excellent transport links, close proximity to good schools, and local amenities, making it an ideal family residence.
EPC Rating: D Main Hallway 0.95m x 6.48m Welcomed via a stylish composite privacy double-glazed front door, flanked by matching uPVC privacy glazed side panels, the hallway provides an inviting entrance to the property.
A coir entrance mat leads onto carpeted flooring, complemented by picture rails for added character.
The space benefits from a double radiator, ceiling pendant lighting, and convenient loft access via a pull-down ladder.
Lounge 6.74m x 4.54m A stunning reception space boasting a panoramic uPVC double-glazed window to the rear elevation, framing breathtaking views towards South Head and enhanced by a bespoke teak fitted window seat.
Additional natural light flows through uPVC sliding sash windows to both the side and front elevations.
The room features carpeted flooring, traditional picture rails, and wall sconce lighting, alongside three double radiators for comfort.
A striking stone-built fireplace with electric fire, complete with alcove shelving and cupboard, creates a charming focal point for the room.
Bedroom Two 3.5m x 4.12m Enjoying far-reaching views towards South Head through two uPVC double-glazed rear windows, this bright and airy bedroom is finished with carpeted flooring, traditional picture rails, ceiling pendant lighting, and a radiator.
Main Bathroom 2.59m x 2.13m A contemporary family bathroom fitted with two uPVC privacy-glazed windows to the rear elevation, complemented by slate-effect tiled flooring and fully tiled walls.
The uPVC panelled ceiling features recessed spotlighting, while a chrome ladder radiator adds a modern touch.
The suite includes a low-level push-flush WC, pedestal hand basin with chrome mixer tap and mirrored vanity cupboard above, a panelled bath with chrome overflow filler outlet and deck-mounted controls, and a walk-in shower cubicle with hinged glass door and wall-mounted thermostatic mixer shower.
Main Bedroom 3.54m x 4.13m A well-proportioned room featuring two uPVC double-glazed sliding sash windows to the front elevation, filling the space with natural light.
Finished with carpeted flooring, picture rails, ceiling pendant lighting, and a radiator.
The bedroom also benefits from quality fitted furniture, including a double bedhead with matching bedside cabinets and a set of three fitted chest of drawers.
Main Bedroom - Dressing Room 3.51m x 1.89m A spacious and well-appointed dressing room with a uPVC double-glazed sliding sash window to the front elevation.
The room is finished with carpeted flooring, picture rails, ceiling pendant lighting, and a double radiator.
Offering excellent storage, it includes a matching fitted vanity unit and three full-height fitted double wardrobes Dining Room An impressive dining area enjoying a uPVC double-glazed window with panoramic views towards South Head.
The space features carpeted flooring, a timber panelled ceiling with recessed spotlighting, and a double radiator.
A striking exposed slate block wall adds character, while an open serving bar from the kitchen provides convenience.
Ample space is available for a large dining table, making this an ideal setting for entertaining.
Kitchen 5.32m x 5.81m A beautifully appointed kitchen enjoying a uPVC double-glazed window to the rear elevation with stunning views towards South Head.
Finished with slate-effect vinyl click tile flooring, part tiled walls with matching splashbacks, and a timber panelled ceiling with recessed spotlighting.
The room is fitted with a range of matching oak-effect wall and base units complemented by granite-effect worktops and under-cabinet lighting.
Features include a gas-converted Range cooker with black stainless steel extractor hood, integrated microwave and dishwasher, bespoke integrated butcher’s block, and space for a fridge freezer.
An open-plan serving bar connects seamlessly to the dining area, creating a practical and sociable layout.
Bedroom Three 3.51m x 3.3m A bright and welcoming bedroom with two uPVC double-glazed sliding sash windows to the front elevation.
The room is finished with carpeted flooring, picture rails, ceiling pendant lighting, and a radiator.
A fitted bedroom suite provides excellent storage and convenience, including two large chests of drawers and a matching vanity unit.
Rear Hallway 3.57m x 0.92m Accessed via a composite double-glazed stable door with privacy glass to the front elevation, this practical space is finished with pale slate-effect vinyl click tile flooring, part-tiled walls, and a timber panelled ceiling with recessed spotlighting and a radiator.
Sitting Room 3.4m x 3.14m A bright and inviting sitting room featuring a uPVC double-glazed panoramic window to the rear elevation, offering stunning views towards South Head.
The room is finished with carpeted flooring, wall sconce lighting, and an electric fire set into a marble hearth, creating a cozy and elegant focal point.
Utility Room 1.8m x 1.7m A practical and well-appointed utility area featuring slate-effect vinyl click-tiled flooring and ceiling-mounted LED lighting.
The room is fitted with matching white full-height wall and base units with grey granite-effect laminate worktops, providing ample storage and workspace.
There is designated space for a washing machine and tumble dryer, along with convenient access to the boiler and electric panel.
WC 1.53m x 2.04m A thoughtfully designed cloakroom featuring a high-level uPVC double-glazed window to the front elevation.
The room is finished with fully tiled walls, slate-effect vinyl click-tiled flooring, and a timber panelled ceiling with recessed spotlighting.
A white ladder radiator adds warmth, and the suite comprises a low-level WC and traditional pedestal hand basin with chrome taps.
Garden A generously sized garden offering a delightful mix of established trees, shrubs, and plants, creating a peaceful and private outdoor space.
The grounds also feature an allotment and vegetable plot, along with arch-lined pathways and inviting seating areas, perfect for enjoying the views and the outdoors.
Value & comps
No previous sales on record.
Returns
Set an offer; the calculator follows it.
We're still gathering serviced-accommodation data for this area.
Archie refurb estimate: a Pro feature
0.0% below asking
This is not financial or investment advice. Prop AI Deals is not authorised by the Financial Conduct Authority (FCA) to provide investment advice.
All investment calculators, property analyses, and AI-generated insights are for informational purposes only. Property investment carries risk and may result in financial loss. All calculations should be independently verified and you should consult with FCA-authorised financial advisers before making any investment decisions.
Past performance does not guarantee future results. Tax implications vary by individual circumstances.
Deal
Properties like this can earn 2–3x BTL yields when converted to HMO, with retrofit costs around £10k/room. Sign in to see the full tier, yield projection, and cost breakdown.
Commercial properties like this can earn 30-50% higher yields when converted to residential under Class MA / Q / P / PA, with prior approval costing ~GBP 96/unit. Sign in to see the recommended route, yield uplift, and cost breakdown.
BRRR-suited properties can recycle 80-100% of investor capital on refi, leaving a high-yielding rental with most of the money out. Sign in to see the refurb cost stack, ARV projection, and refinance maths.
Detached + large garden = sub-division play. Pro tier unlocks the tier badge, plot size, uplift estimate, and regional land benchmark.
Short-lease flats trade at deep discount, but extending under the 1993 Act often costs far less than the discount. Pro tier unlocks the tier badge, premium breakdown, long-lease ARV and arbitrage maths.
See projected short-stay revenue vs a vanilla BTL for this property.
See real sub-let margins (HMO room rates & SA nightly rates) vs the landlord rent.
Area
Agent & docs

FAQ
About Whitehough, Chinley, SK23
Explore nearby