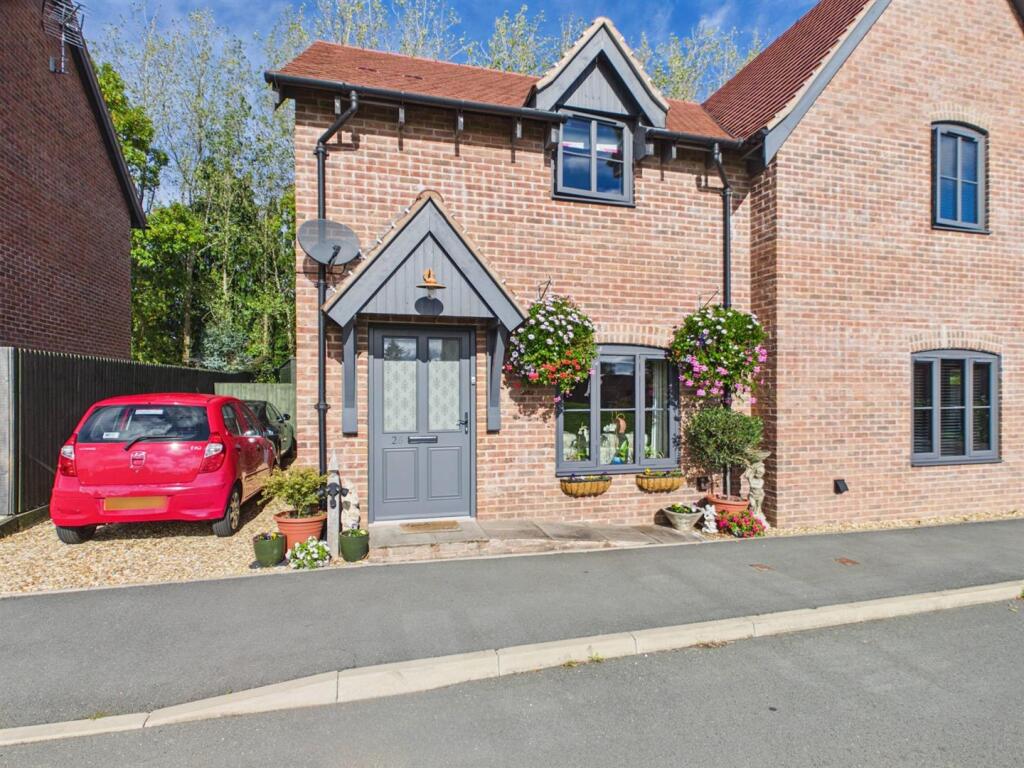
3-bedroom semi-detached house · SY11 4BJ
Listing removedListed 196 days
Opportunity summary
See Archie’s verdict, returns by strategy and what to check before viewing.
About
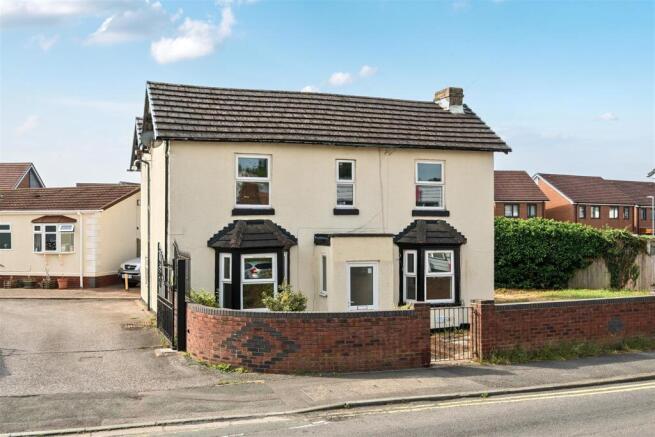
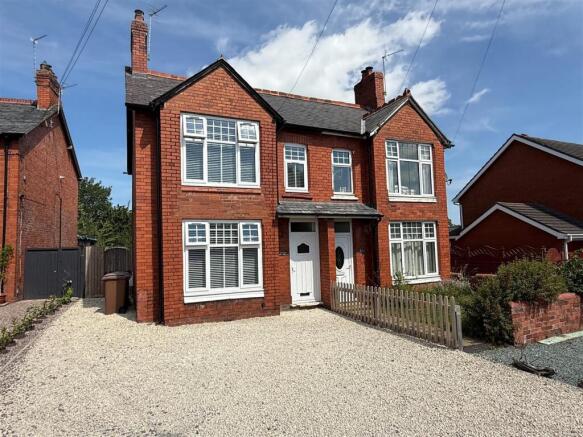
Bowen are pleased with instructions to offer this spacious and much improved three bedroom semi detached property, located in the sought after village of Whittington.
Combining period features with flexible accommodation, 1 Bedford Villas is a notable addition to the sales market.
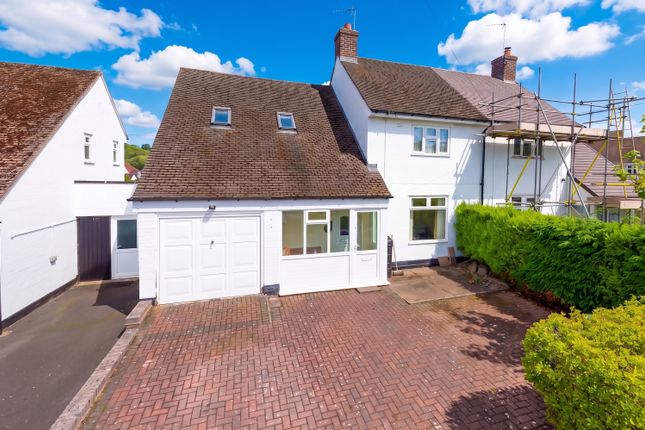
The useful Loft Room is a particular feature while there is added potential to further improve the rear gardens in line with a purchaser's requirements.
Internal inspection is essential in order to fully appreciate the property. Location The property is situated within an established residential area in the village of Whittington.
This popular village contains a host of historic features including the renowned Castle. Amenities include an excellent Primary School, Village Shop/Post Office, Church and two Public Houses.
The nearby towns of Oswestry and Ellesmere provide a wider range of shops and facilities whilst easy access onto the A5/A483 and A495 provides direct links to the larger towns of Shrewsbury, Wrexham and the City of Chester.
The nearby train station at Gobowen offers services to Birmingham and Chester.
Hall 14' 4'' x 3' 2'' (4.37m x 0.96m) Decorative quarry tile flooring, radiator, staircase to first floor landing and door to: Dining Room 13' 1'' x 11' 10'' (3.99m x 3.61m) Feature fireplace, wood flooring, radiator, understairs storage area and doors off to: Living Room 12' 1'' x 10' 10'' (3.69m x 3.31m) plus bay window Log burner set on slate hearth, bay window to front and continuation of wood flooring.
Kitchen 14' 5'' x 8' 1'' (4.40m x 2.47m) max Range of fitted base/eye level wall units with worktops over and inset ceramic sink/drainer. Integrated double oven and induction hob.
Space/plumbing for washing machine, dryer and dishwasher.
Wood effect flooring, exposed brickwork and doors off to: Cloakroom 7' 10'' x 2' 7'' (2.38m x 0.78m) Low level flush w.c., pedestal wash hand basin, vinyl flooring and part tiled walls.
Lean To/Rear Porch 14' 7'' x 7' 2'' (4.44m x 2.19m) With glazed door to garden.
Stairs to first floor landing With steps to loft room and doors off to: Bedroom 1 16' 0'' x 10' 11'' (4.87m x 3.34m) plus bay Feature fireplace and large bay window to front.
Bedroom 2 11' 11'' x 8' 5'' (3.63m x 2.57m) Cupboard housing Glow Worm gas fired boiler, feature fireplace and radiator. Bedroom 3 8' 1'' x 6' 5'' (2.47m x 1.96m) Radiator.
Bathroom 5' 6'' x 5' 1'' widening to 8' 0" (1.68m x 1.56m widening to 2.43m) Suite comprising panel bath with electric shower over, wash hand basin with vanity unit beneath and low level flush w.c.
Part tiled walls, tiled floor and heated towel rail.
Steps to Loft Room Opening into: Loft Room 14' 8'' x 10' 3'' (4.47m x 3.12m) max Radiator, Velux window and cupboard housing hot water cylinder/cold water tank.
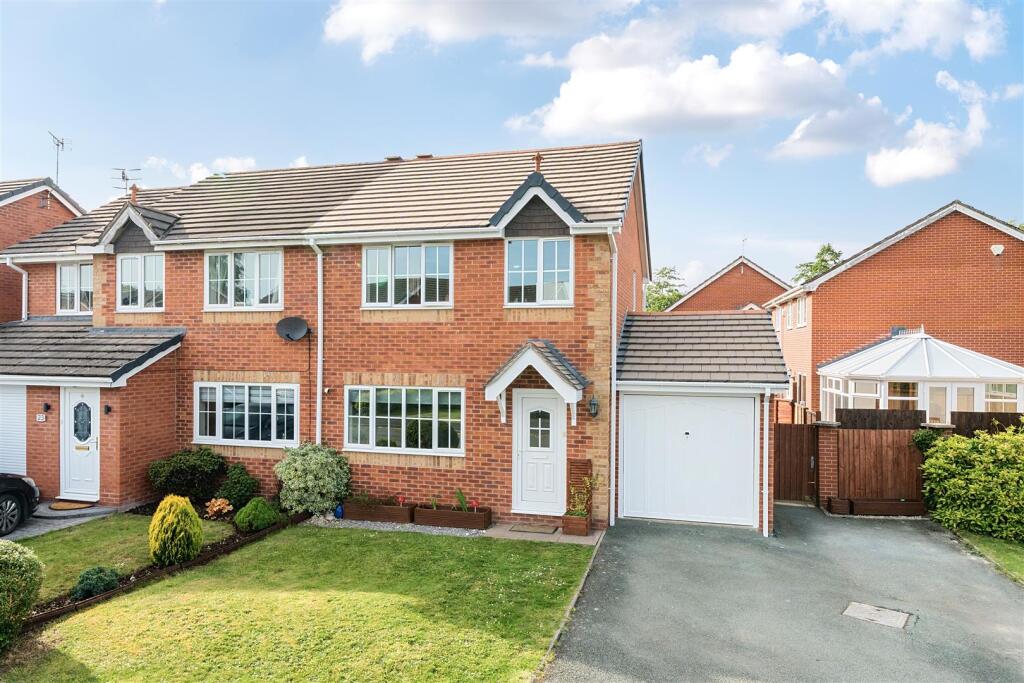
Outside To the front of the property is a block paved driveway providing ample off road parking.
A pedestrian path leads to the side of the property and onto the rear gardens which are mainly laid to lawn bordered by fencing.
Tenure We are informed that the property is freehold subject to vacant possession on completion. Council Tax Band Council Tax Band - 'B'.
Local Authority Shropshire Council, The Shirehall, Abbey Foregate, Shrewbsury, Shropshire. Tel: .
EPC Rating EPC Rating Band E (48) Directions From the A5/A483 Oswestry by pass take the A495 signposted to Whittington/Ellesmere.
Continue into the village of Whittington and over the level crossing, where the property will then be found on the left hand side.
Value & comps
No previous sales on record.
Returns
Set an offer; the calculator follows it.
We're still gathering serviced-accommodation data for this area.
Archie refurb estimate: a Pro feature
0.0% below asking
This is not financial or investment advice. Prop AI Deals is not authorised by the Financial Conduct Authority (FCA) to provide investment advice.
All investment calculators, property analyses, and AI-generated insights are for informational purposes only. Property investment carries risk and may result in financial loss. All calculations should be independently verified and you should consult with FCA-authorised financial advisers before making any investment decisions.
Past performance does not guarantee future results. Tax implications vary by individual circumstances.
Deal
Properties like this can earn 2–3x BTL yields when converted to HMO, with retrofit costs around £10k/room. Sign in to see the full tier, yield projection, and cost breakdown.
Commercial properties like this can earn 30-50% higher yields when converted to residential under Class MA / Q / P / PA, with prior approval costing ~GBP 96/unit. Sign in to see the recommended route, yield uplift, and cost breakdown.
BRRR-suited properties can recycle 80-100% of investor capital on refi, leaving a high-yielding rental with most of the money out. Sign in to see the refurb cost stack, ARV projection, and refinance maths.
Detached + large garden = sub-division play. Pro tier unlocks the tier badge, plot size, uplift estimate, and regional land benchmark.
Short-lease flats trade at deep discount, but extending under the 1993 Act often costs far less than the discount. Pro tier unlocks the tier badge, premium breakdown, long-lease ARV and arbitrage maths.
See projected short-stay revenue vs a vanilla BTL for this property.
See real sub-let margins (HMO room rates & SA nightly rates) vs the landlord rent.
Area
Agent & docs
FAQ
About 1, Bedford Villas, Whittington
Explore nearby