We've tightened what earns a Pursue. A home now needs a published valuation, a strategy that still makes money after real running costs and lender stress tests, and no listing problems that would stop a mortgage. You'll see fewer Pursues, and each one has been checked harder.
See how verdicts work4-bedroom house · EX7 0DJ
No longer listedReduced £40k (−6.3%) on 21 AugListed 189 days
Opportunity summary
See Archie’s verdict, returns by strategy and what to check before viewing.
About
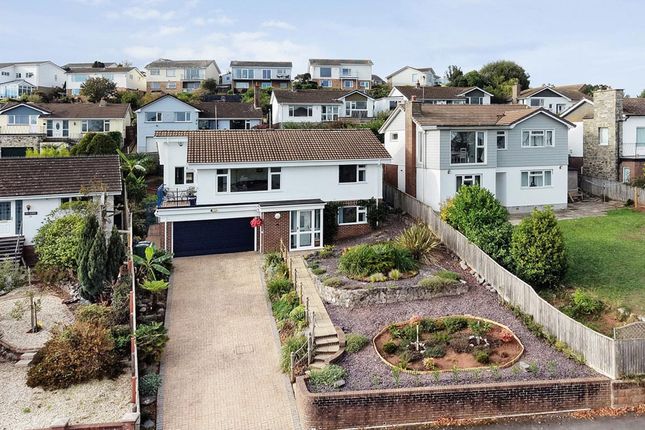
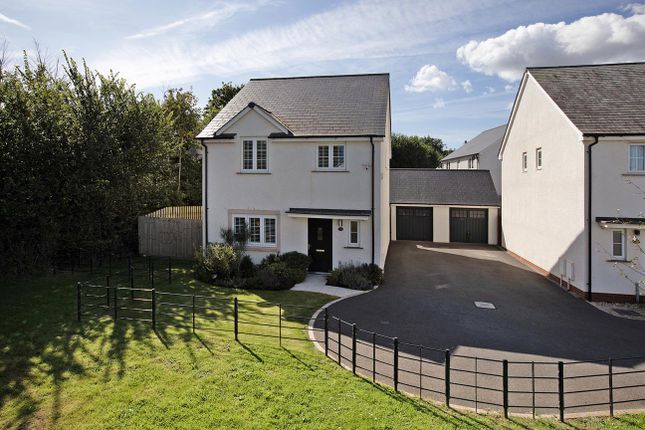
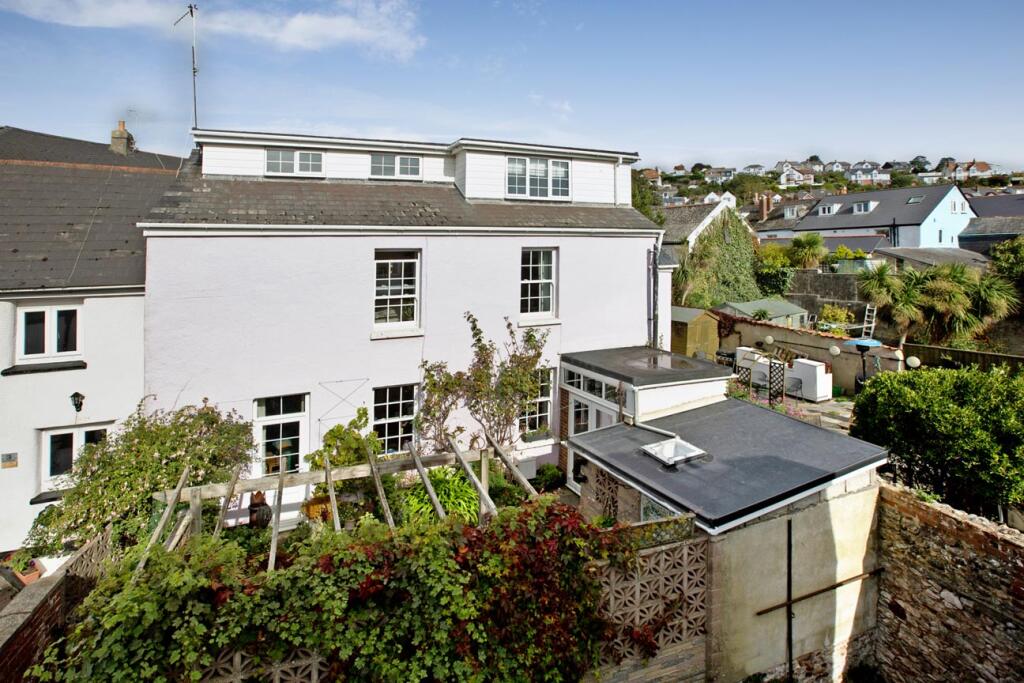
A substantial and beautifully presented four-bedroom detached residence, offering generous and versatile accommodation throughout, positioned in a highly desirable location with far-reaching views.
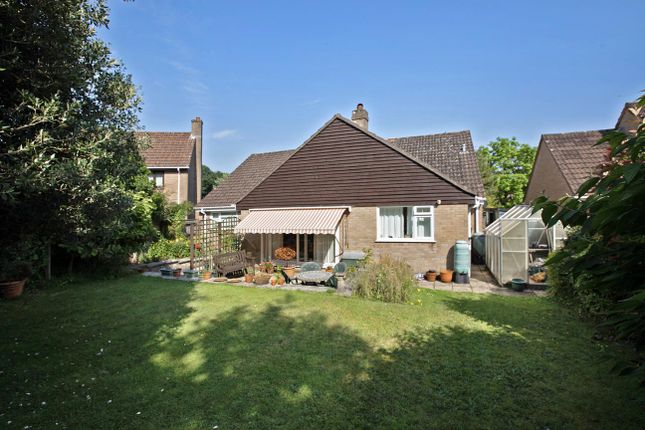
This impressive home has been finished to an exceptional standard and benefits from two driveways, a garage, and landscaped gardens.
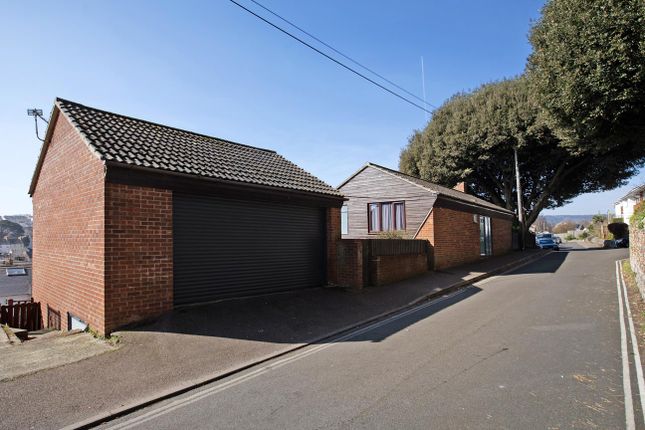
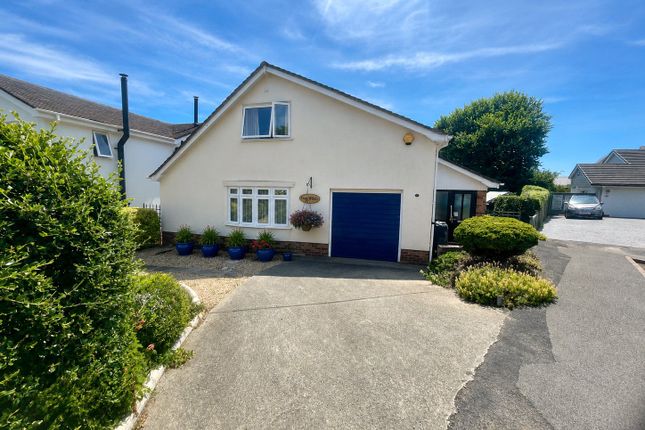
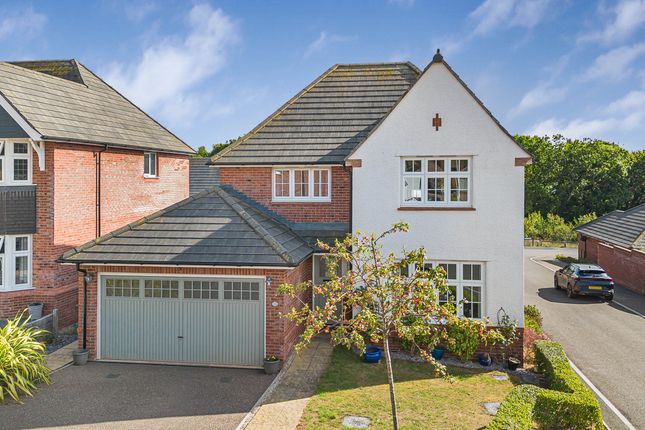
Approach Upon arrival, the property immediately impresses with its attractive façade, ample off-road parking via two separate driveways, and an attached garage.
A welcoming entrance porch leads into a spacious hallway, setting the tone for the well-proportioned accommodation throughout.
Reception Room To the front of the property, the reception room is a superb space, featuring a large bay window that floods the room with natural light.
This impressive quadruple-aspect room enjoys an abundance of light from multiple elevations, creating a bright and airy atmosphere throughout.
Finished to a high standard, this elegant space provides an ideal setting for both relaxing and entertaining, further enhanced by a charming log burner, forming a warm and inviting focal point.
To the rear, patio doors open out onto the garden, perfectly framing the far-reaching sea views and allowing for a seamless connection between indoor and outdoor living.
Kitchen/Diner/Snug This beautifully presented open-plan kitchen, snug, and dining space offers the perfect blend of style, comfort, and practicality-designed to suit both everyday living and entertaining.
At the heart of the home, the kitchen is thoughtfully laid out with a generous run of contemporary cabinetry, complemented by sleek worktops and integrated appliances.
A striking patterned splashback adds a touch of character, while the neutral tones throughout create a light, airy feel.
The space is bathed in natural light from multiple windows, enhancing the warm, welcoming atmosphere.
A central breakfast bar provides an ideal spot for casual dining, morning coffee, or socialising while cooking.
With ample space for high stools, it naturally connects the kitchen to the rest of the room, making it a sociable hub of the home.
Flowing seamlessly from the kitchen is the dining area, perfectly positioned for both everyday meals and more formal gatherings.
There is plenty of room for a large dining table, making it an excellent space for hosting family and friends.
Beyond this, the snug area offers a cosy yet spacious retreat, ideal for relaxing in the evenings or enjoying a quieter moment away from the main living areas.
The layout has been carefully considered to create distinct zones while maintaining an open-plan feel, enhanced by wide openings and a cohesive design throughout.
Overall, this impressive kitchen, snug, and dining space delivers a perfect balance of modern living and homely charm-ideal for both busy family life and entertaining guests in style.
Utility Room Practicality is also key, with the kitchen leading directly into a separate utility room.
This additional space is perfect for laundry and extra storage, helping to keep the main kitchen area clutter-free and highly functional.
Downstairs Shower Room The downstairs WC/shower room has been stylishly appointed to create a sleek and highly practical additional bathroom space, ideal for guests or busy family living.
Finished with elegant marble-effect tiling and contemporary panelled walls, the room features a modern walk-in shower enclosure with quality fittings, a stylish vanity unit with inset basin and useful storage, and a low-level WC.
A chrome heated towel rail adds comfort and convenience, while the frosted window allows natural light to brighten the space whilst maintaining privacy.
Master Bedroom The master bedroom is a beautifully styled and calm inviting retreat, combining character features with contemporary comfort to create a truly relaxing space.
A standout feature of the room is the striking vaulted ceiling, showcasing exposed beams that add warmth, charm, and a sense of architectural interest.
This elevated ceiling enhances the feeling of space, while the soft, neutral décor ensures the room remains calm and restful.
Natural light pours in through the attractive bay window, which not only brightens the room but also provides a delightful seating area-perfect for enjoying a morning coffee or unwinding with a book.
The window seat, dressed with soft cushions, adds both practicality and a cosy, boutique-style touch.
The feature wall behind the bed is elegantly panelled and painted in a sophisticated tone, creating a stylish focal point that complements the plush, upholstered headboard.
Carefully chosen lighting and décor details enhance the overall ambience, giving the room a refined yet welcoming feel.
There is ample space for freestanding furniture, including wardrobes and a dressing area, while the thoughtful layout ensures the room feels both spacious and functional.
Bedroom Two Bedroom Two is a stylish and well-proportioned double room, thoughtfully designed to offer both comfort and character.
A key feature of the room is the impressive vaulted ceiling with exposed beams, adding a wonderful sense of space and architectural charm.
This unique detail enhances the overall light and airy feel, creating a room that is both visually striking and relaxing.
The attractive bay window allows natural light to flood the space, while also providing a cosy seating area-perfect for reading or enjoying a quiet moment.
Soft furnishings and neutral tones throughout contribute to a calm and inviting atmosphere.
The room comfortably accommodates a double bed along with additional furniture, and the layout offers flexibility for wardrobes or a dressing area.
A feature panelled wall behind the bed adds a contemporary touch, complemented by tasteful décor and lighting.
Bedroom Three A versatile and well-proportioned room enjoying a pleasant outlook to the front, ideal for use as a child’s bedroom, comfortable home office, hobby room, or additional guest accommodation depending on individual requirements.
Bedroom Four Bedroom Four is a beautifully presented and thoughtfully styled room, currently arranged as a charming nursery.
This delightful space is enhanced by a feature panelled wall in calming tones, exposed character ceiling beams, and a large window that allows natural light to pour in while offering a pleasant outlook over the garden.
The room’s soft neutral flooring and tasteful décor create a warm yet contemporary feel, perfectly complementing the home’s blend of character and modern comfort.
Family Bathroom The family bathroom has been beautifully redesigned to create a striking and contemporary space that blends luxury with everyday practicality.
Finished to an exceptional standard, this stylish suite features a freestanding bath as a stunning centrepiece, complemented by a sleek walk-in shower enclosure and high-quality sanitary ware.
Elegant tiling, including marble-effect wall finishes and a sophisticated herringbone feature splashback, adds texture and visual interest, while the contrasting dark décor creates a boutique hotel feel.
A modern vanity unit with inset basin provides useful storage, and the chrome heated towel rail adds both comfort and convenience.
Natural light filters through the shuttered window, enhancing the room’s bright yet calming atmosphere and completing this impressive family bathroom - a perfect space for both busy mornings and relaxing evening soaks.
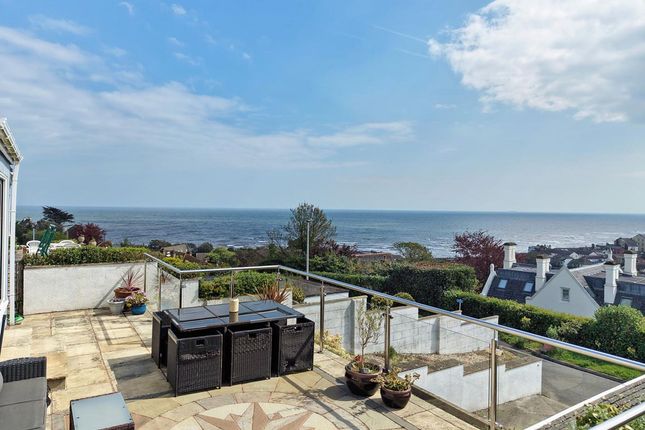
Rear Garden Step into an exceptional private rear garden that perfectly balances tranquillity, elegance, and breathtaking coastal scenery.
Beautifully arranged across generous tiers, this impressive outdoor sanctuary creates multiple spaces for relaxing, entertaining, and enjoying the spectacular surroundings.
At the heart of the garden, a stylish paved terrace provides the perfect setting for al-fresco dining and evening gatherings, framed by mature trees, vibrant flowering shrubs, and established planting that offer both colour and privacy throughout the seasons.
The elevated position captures magnificent, far-reaching sea views stretching across Dawlish and the surrounding coastline, creating a constantly changing panoramic backdrop from sunrise to sunset.
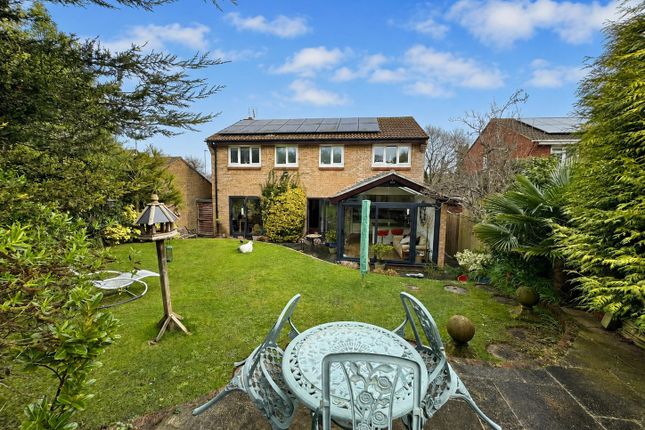
Beyond the terrace, the expansive garden continues with further lawned and planted areas, offering wonderful versatility for families, garden enthusiasts, or those seeking additional leisure space.
The sense of seclusion is remarkable, with mature boundaries and layered landscaping creating a peaceful retreat while still embracing the dramatic coastal outlook.
Whether hosting summer gatherings, enjoying a quiet morning coffee overlooking the sea, or simply unwinding in complete privacy, this exceptional garden delivers a rare combination of space, setting, and spectacular views - a truly standout feature of the property Garage & Parking The property benefits from two separate driveways, providing excellent off-road parking and flexibility for multiple vehicles.
One of the driveways leads directly to a garage fitted with a convenient electric up-and-over door, offering secure access and ease of use Location East Cliff Road in Dawlish is a well-placed residential location that offers convenient access to everyday amenities while still enjoying the character of this popular coastal town.
The area is within easy reach of local primary and secondary schools, making it practical for families, and is just a short distance from Dawlish town centre with its shops, cafés, and transport links.
The picturesque seafront, sandy beach, and famous railway coastline are also nearby, providing lovely walks and quick access to the waterfront for leisure and relaxation Material Information Tenure Freehold Teignbridge District Council.
Tax band F Mains: Water, gas, electric sewerage Heating: Gas central heating Garage and Parking
Value & comps
No previous sales on record.
Returns
Set an offer; the calculator follows it.
We're still gathering serviced-accommodation data for this area.
Archie refurb estimate: a Pro feature
0.0% below asking
This is not financial or investment advice. Prop AI Deals is not authorised by the Financial Conduct Authority (FCA) to provide investment advice.
All investment calculators, property analyses, and AI-generated insights are for informational purposes only. Property investment carries risk and may result in financial loss. All calculations should be independently verified and you should consult with FCA-authorised financial advisers before making any investment decisions.
Past performance does not guarantee future results. Tax implications vary by individual circumstances.
Deal
Properties like this can earn 2–3x BTL yields when converted to HMO, with retrofit costs around £10k/room. Sign in to see the full tier, yield projection, and cost breakdown.
Commercial properties like this can earn 30-50% higher yields when converted to residential under Class MA / Q / P / PA, with prior approval costing ~GBP 96/unit. Sign in to see the recommended route, yield uplift, and cost breakdown.
BRRR-suited properties can recycle 80-100% of investor capital on refi, leaving a high-yielding rental with most of the money out. Sign in to see the refurb cost stack, ARV projection, and refinance maths.
Detached + large garden = sub-division play. Pro tier unlocks the tier badge, plot size, uplift estimate, and regional land benchmark.
Short-lease flats trade at deep discount, but extending under the 1993 Act often costs far less than the discount. Pro tier unlocks the tier badge, premium breakdown, long-lease ARV and arbitrage maths.
See projected short-stay revenue vs a vanilla BTL for this property.
See real sub-let margins (HMO room rates & SA nightly rates) vs the landlord rent.
Area
Agent & docs

FAQ
About 22, East Cliff Road, Devon
Explore nearby