3-bedroom detached house · BB12 8SS
For saleListed 30 days
Opportunity summary
See Archie’s verdict, returns by strategy and what to check before viewing.
About
Ref: JH0590 full video tour available - chain free Welcome to 238 Burnley Road, an opportunity to purchase a rare detached property in a well sought after area with tonnes of future potential.
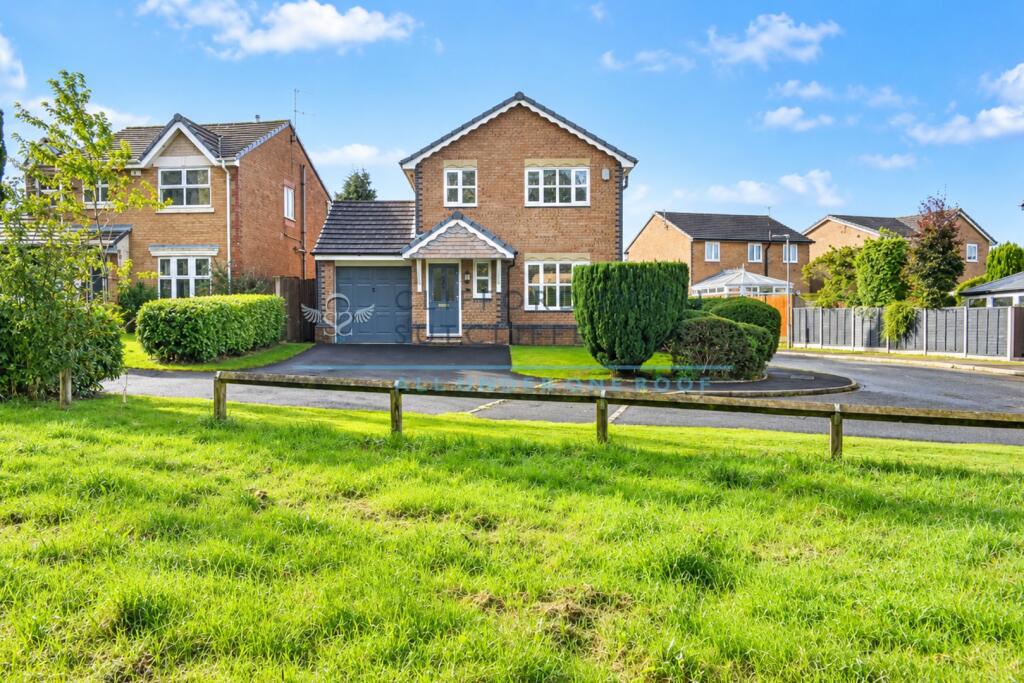
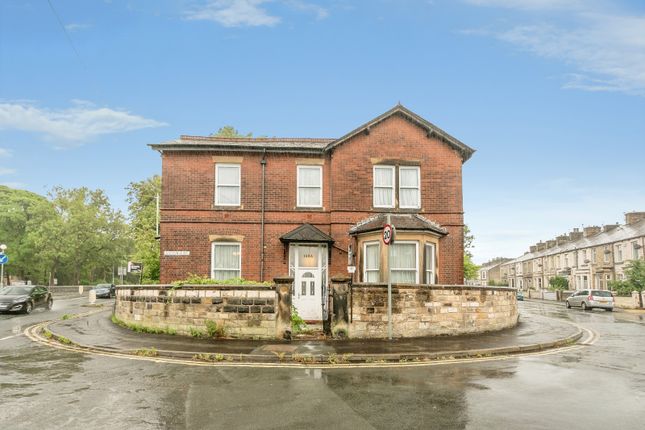
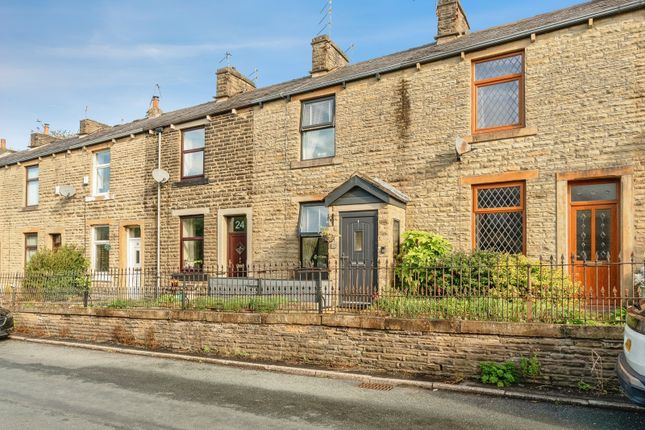
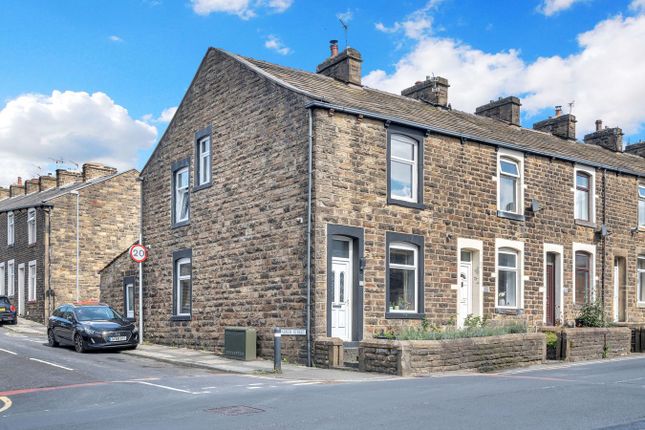
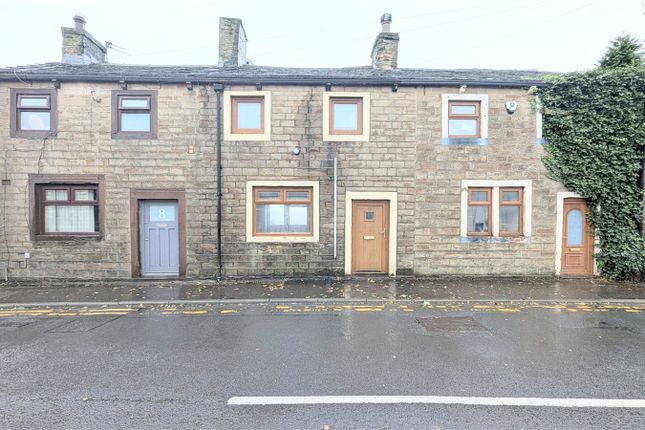
A rare detached home within its immediate surroundings | three bedrooms | three reception areas | generous gardens | ample parking | integral garage Occupying a prominent position on Burnley Road, this substantial three bedroom home holds the rare distinction of being the only detached property within its immediate surroundings.
Offering a level of space, privacy and flexibility seldom found locally, it presents an excellent opportunity for growing families and buyers searching for a distinctive home with genuine character.
The accommodation is considerably larger than the exterior first suggests, with three versatile reception areas providing ample room for entertaining, relaxing, dining and working from home.
Character features, including original wood panelling, stained glass detailing, a traditional staircase and bay windows sit comfortably alongside the practical requirements of modern family life.
Further highlights include a fitted kitchen, utility room, ground floor shower room, first floor bathroom and an integral garage.
Outside, the property enjoys established gardens, a substantial driveway and additional garden space, creating a private and generously proportioned setting.
The position is particularly convenient for everyday life.
Padiham town centre offers a range of independent shops, cafés, supermarkets and essential services, while Burnley and its wider selection of retail and leisure facilities are easily accessible.
Regular bus routes operate along Burnley Road, and the area is well placed for local schools, the M65 motorway network and surrounding Lancashire countryside.
Nearby attractions, including Gawthorpe Hall and Padiham Memorial Park, provide attractive outdoor spaces within easy reach.
Offered to the market with no onward chain, this individual detached home combines generous proportions, original character and excellent future potential.
An internal viewing is essential to appreciate the full extent of the accommodation and the rarity of its position.
Ground Floor The property opens into an impressive entrance hallway where original wood panelling, stained glass detailing and a traditional staircase immediately establish the home’s sense of character.
At the front is a spacious bay-fronted living room featuring decorative coving and a focal point fireplace, creating a warm and inviting setting for everyday relaxation.
A second reception room offers further valuable living space and could be arranged as a formal dining room, family lounge or entertaining room.
To the rear, an extended reception area provides another adaptable space suitable for dining, sitting or family use.
Doors open directly onto the garden, allowing natural light to fill the room and creating an easy connection between the indoor and outdoor areas.
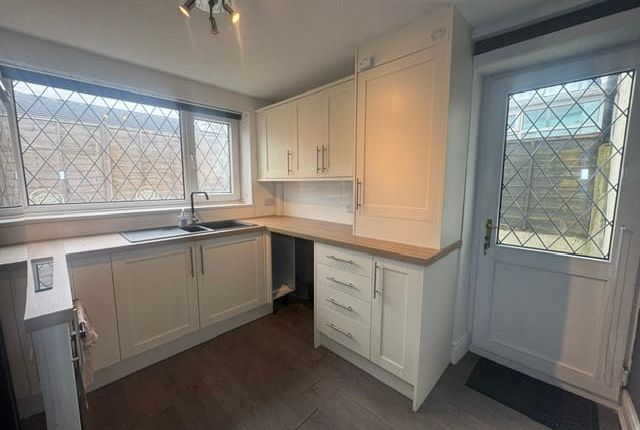
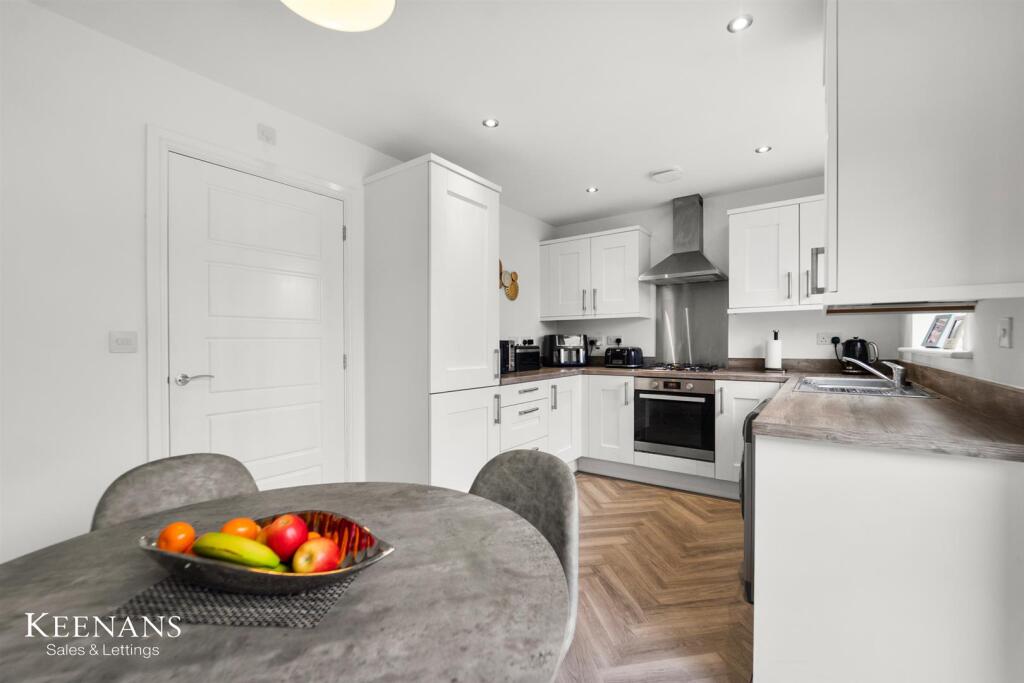
The fitted kitchen provides a comprehensive range of storage units, integrated appliances and generous worktop space.
A separate office offers a dedicated environment for home working, studying or running a business from home.
A ground floor shower room adds everyday convenience, while the adjoining utility room provides additional storage and laundry facilities, together with internal access to the integral garage.
Altogether, the ground floor delivers an unusually versatile arrangement, with four reception areas capable of adapting to the changing needs of a modern household.
First Floor The first floor continues the home’s spacious and characterful presentation, with a generous landing featuring the continuation of the original wood panelling.
The principal bedroom is a bright and well proportioned double room with an attractive bay window, extensive fitted wardrobes and useful overhead storage.
The second bedroom is another comfortable double, also benefiting from fitted storage.
Bedroom three is a versatile room that would work equally well as a child’s bedroom, nursery, dressing room or additional home office.
Completing the first floor accommodation is a well presented bathroom fitted with a two piece suite, accompanied by a separate WC for added practicality.
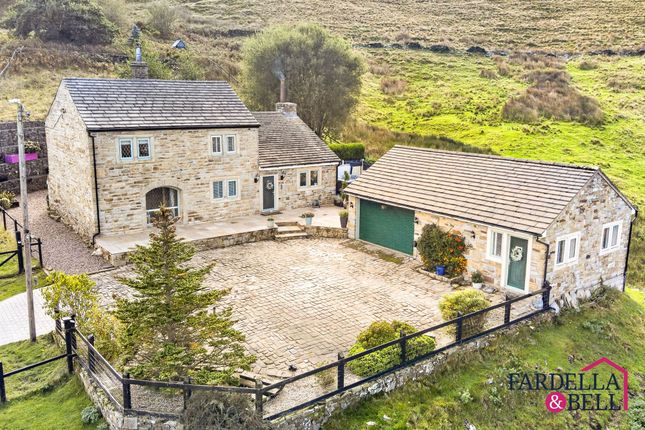
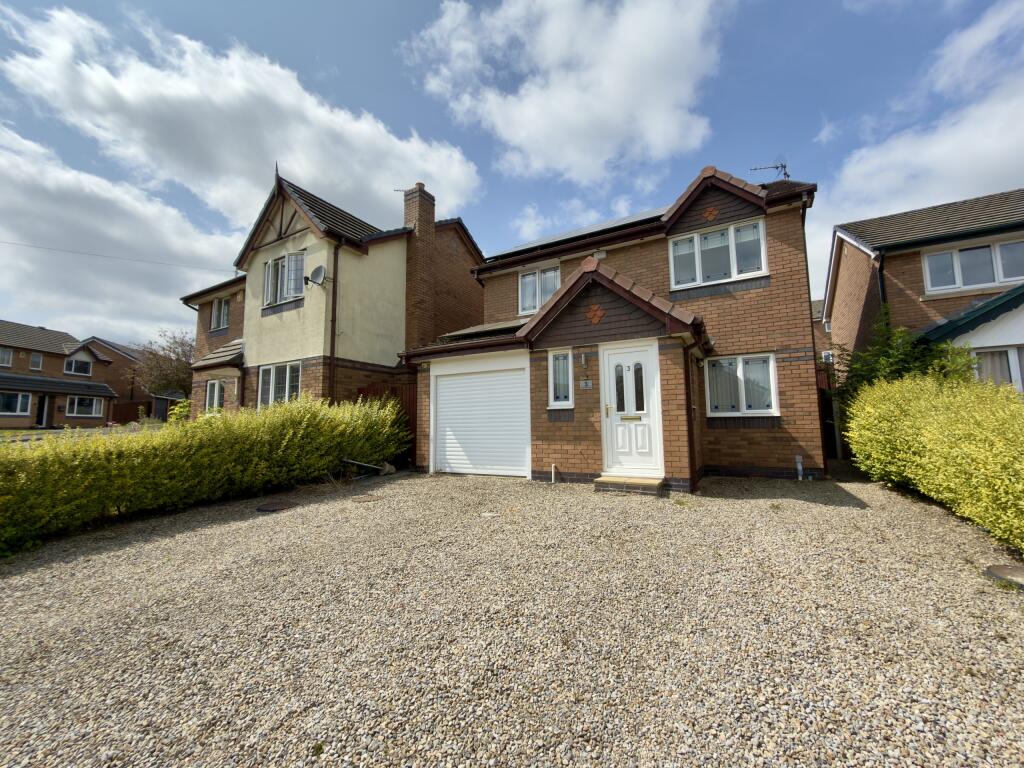
Externally The property stands apart from its neighbours as the only detached home within its immediate setting, occupying a substantial plot framed by mature planting and established greenery.
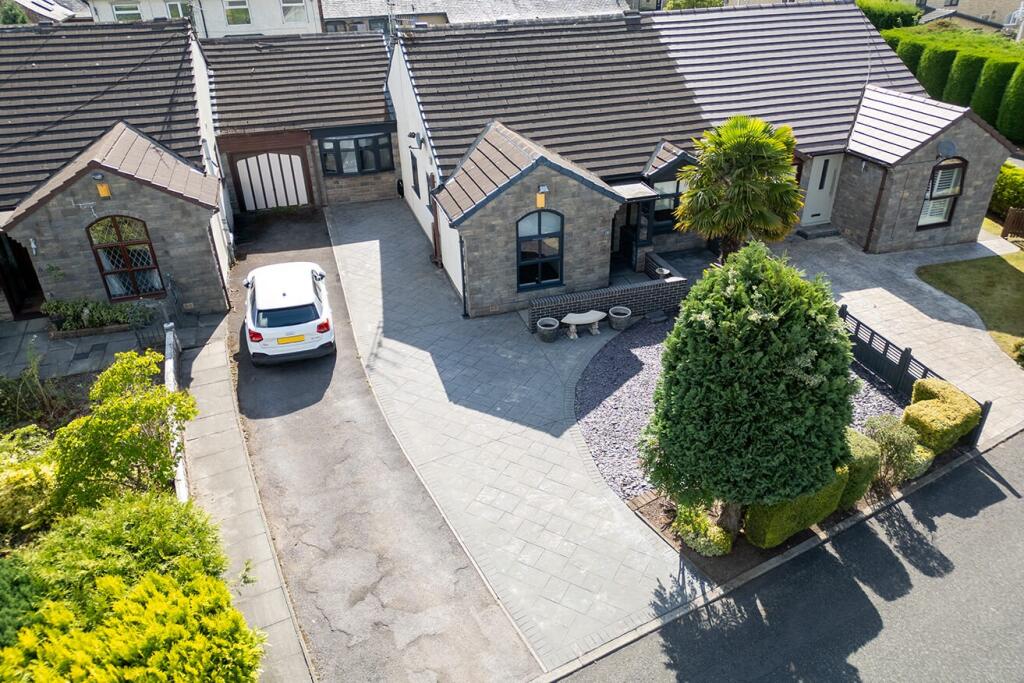
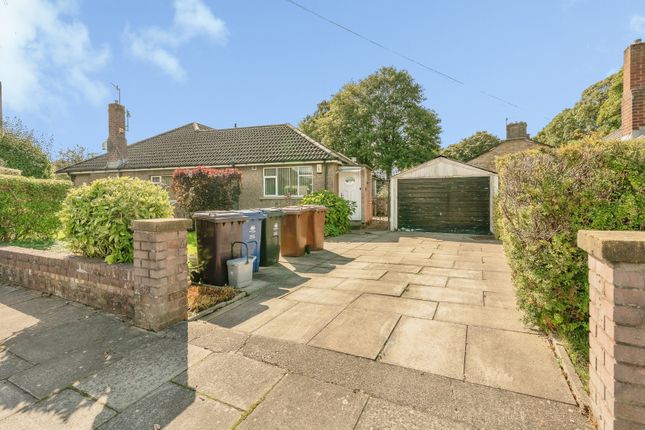
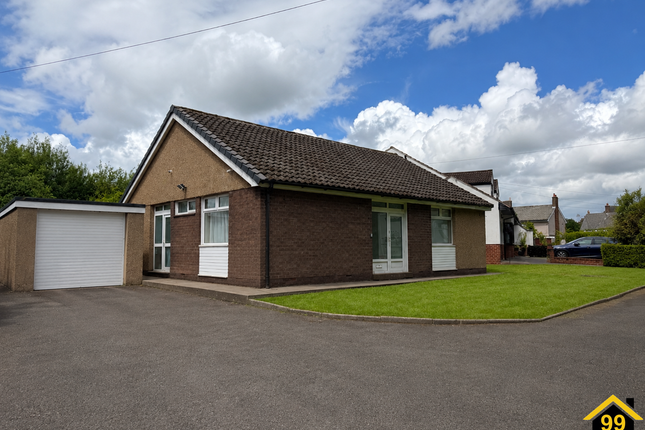
At the front, a large driveway provides ample off-road parking and leads to the integral garage.
Decorative gravel, mature shrubs and established hedging enhance the property’s kerb appeal while helping to create privacy from the road.
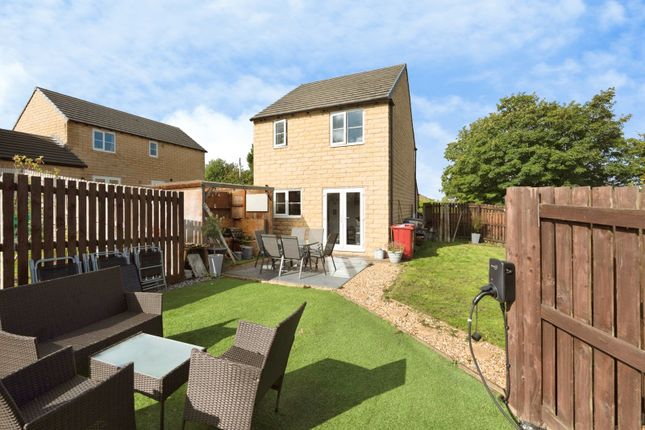
The rear garden has been designed with ease of maintenance in mind, with an extensive paved area providing plenty of room for outdoor dining, entertaining and family gatherings.
Mature borders, established planting and hedging create a pleasant sense of enclosure and privacy.
The garden is further enhanced by additional land to the side, considerably increasing the usable outside space and adding to the overall appeal of this highly individual home.
A further section of garden land is currently leased separately, prospective purchasers should confirm the relevant ownership and lease arrangements through their appointed legal representative.
Parking and Garage A substantial private driveway provides off road parking for multiple vehicles and leads directly to the integral garage.
The garage can also be accessed internally through the utility room, making it suitable for secure parking, storage, a workshop or potential future conversion, subject to any necessary permissions.
Additional Notes: A further leased garden to the side of the property at £20.16 annually Chain free Tenure details: Leasehold Original lease length: 999 Years Remaining years of lease: 908 years Ground rent payable: £5pa Representative Agent: Jamie Hudson, powered by eXp UK.
Independent estate agent, Blackburn & Burnley based covering surrounding areas within the North West.
Value & comps
No previous sales on record.
Returns
Set an offer; the calculator follows it.
We're still gathering serviced-accommodation data for this area.
Archie refurb estimate: a Pro feature
0.0% below asking
This is not financial or investment advice. Prop AI Deals is not authorised by the Financial Conduct Authority (FCA) to provide investment advice.
All investment calculators, property analyses, and AI-generated insights are for informational purposes only. Property investment carries risk and may result in financial loss. All calculations should be independently verified and you should consult with FCA-authorised financial advisors before making any investment decisions.
Past performance does not guarantee future results. Tax implications vary by individual circumstances.
Deal
Properties like this can earn 2–3x BTL yields when converted to HMO, with retrofit costs around £10k/room. Sign in to see the full tier, yield projection, and cost breakdown.
Commercial properties like this can earn 30-50% higher yields when converted to residential under Class MA / Q / P / PA, with prior approval costing ~GBP 96/unit. Sign in to see the recommended route, yield uplift, and cost breakdown.
BRRR-suited properties can recycle 80-100% of investor capital on refi, leaving a high-yielding rental with most of the money out. Sign in to see the refurb cost stack, ARV projection, and refinance maths.
Detached + large garden = sub-division play. Pro tier unlocks the tier badge, plot size, uplift estimate, and regional land benchmark.
Short-lease flats trade at deep discount, but extending under the 1993 Act often costs far less than the discount. Pro tier unlocks the tier badge, premium breakdown, long-lease ARV and arbitrage maths.
See projected short-stay revenue vs a vanilla BTL for this property.
See real sub-let margins (HMO room rates & SA nightly rates) vs the landlord rent.
Area
Agent & docs

FAQ
About 238, Burnley Road, Burnley
Explore nearby