We've tightened what earns a Pursue. A home now needs a published valuation, a strategy that still makes money after real running costs and lender stress tests, and no listing problems that would stop a mortgage. You'll see fewer Pursues, and each one has been checked harder.
See how verdicts work3-bedroom semi-detached house · WV3 8DN
Listing removedListed 47 days
Opportunity summary
See Archie’s verdict, returns by strategy and what to check before viewing.
About
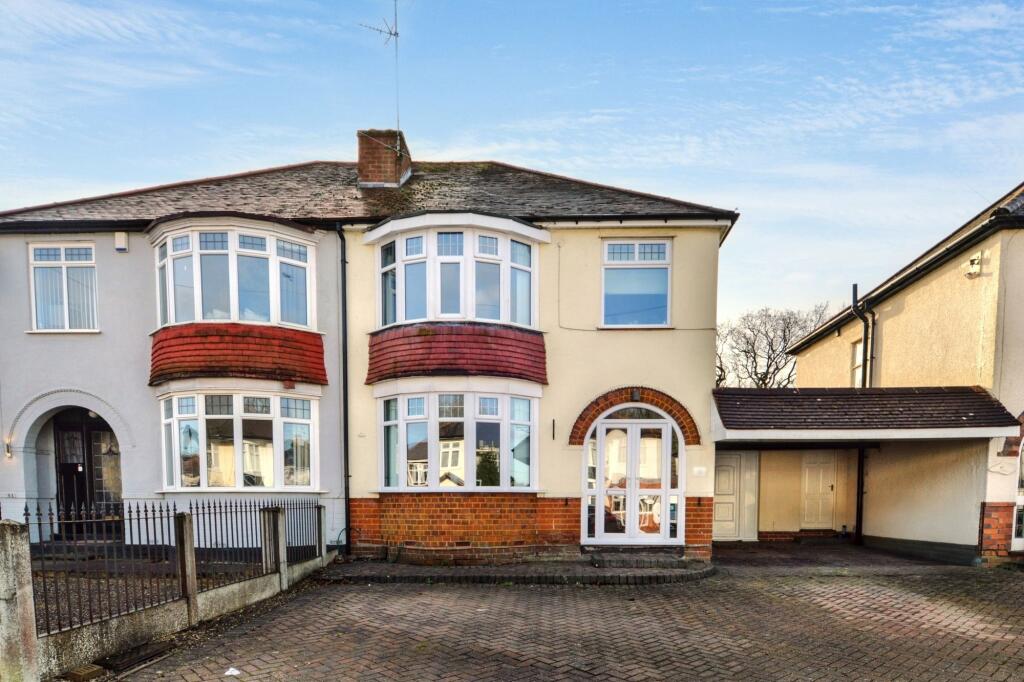
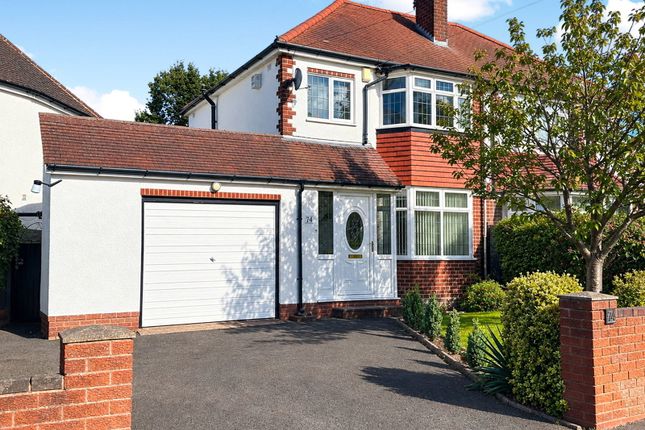
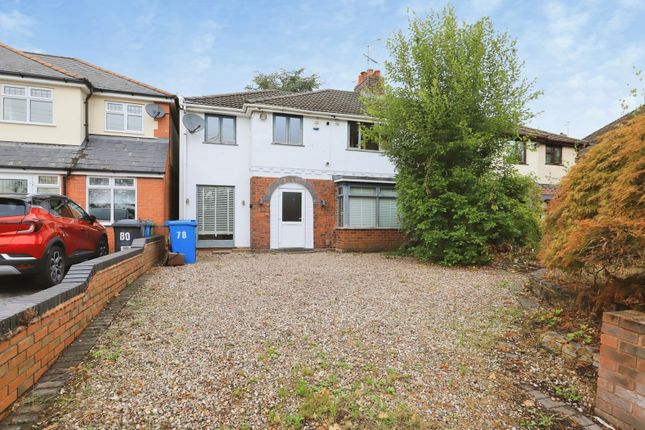
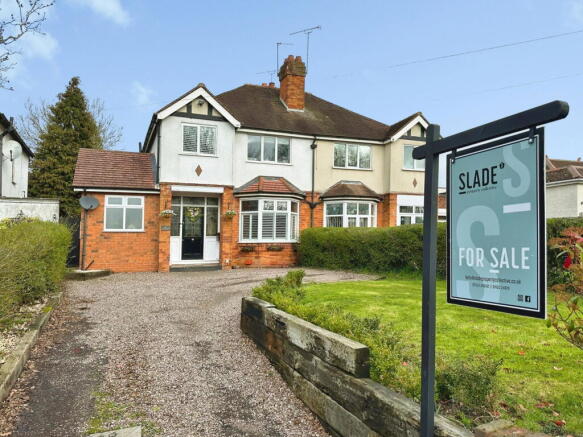
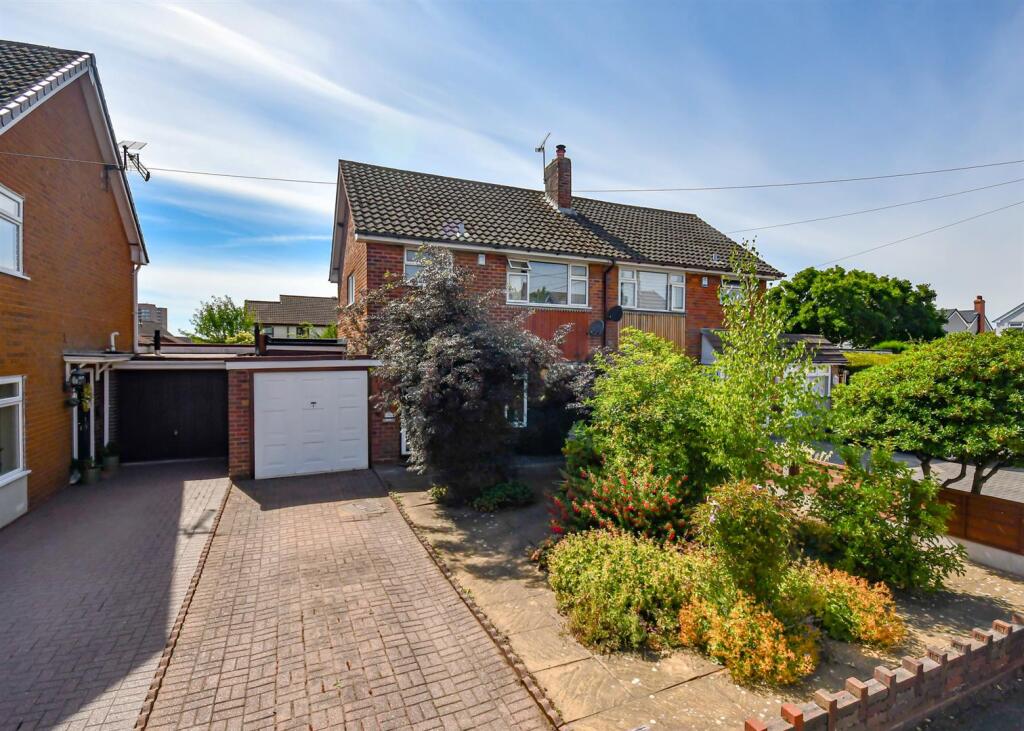
SLADE Property Collective 58 Wychbury Road, Finchfield, Wolverhampton Offers in the Region of £335,000 A beautifully presented three-bedroom 1930s semi-detached home, occupying a particularly desirable position on Wychbury Road, one of Finchfield's premium residential roads.
From the moment you arrive, 58 Wychbury Road makes a strong first impression.
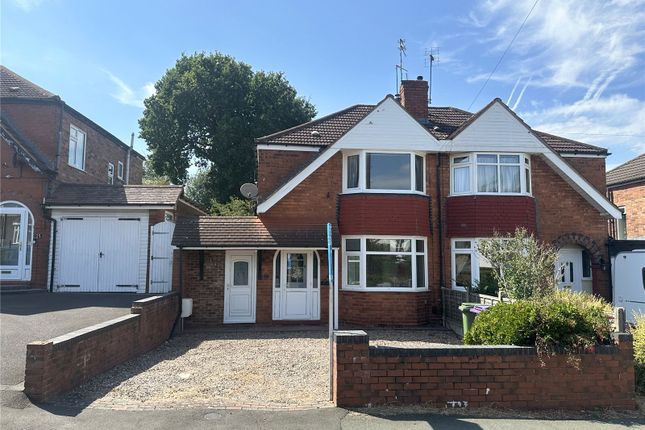
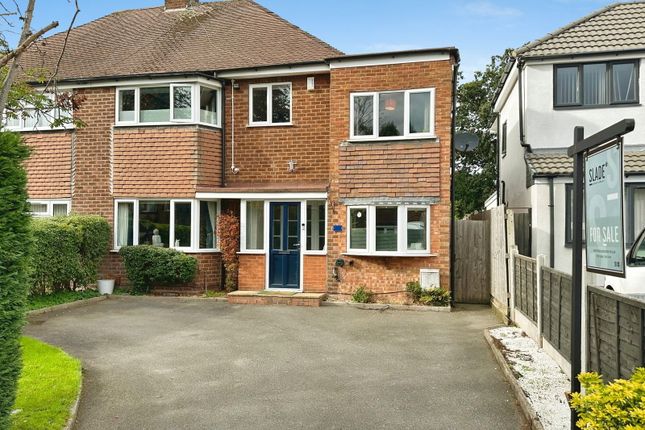
Set behind a printed concrete driveway, the property has genuine kerb appeal, with mature shrubbery, established planting and greenery framing the frontage and entrance.
The traditional bay window, attractive frontage and well-kept gardens give the property the character you'd expect from a home of this period, while inside, the accommodation has been exceptionally well maintained by the current owners.
Access is gained through a uPVC front door with decorative glazing, opening into a welcoming entrance hallway with quality hard flooring.
From here, the ground floor accommodation flows naturally, with the principal reception rooms positioned to the left hand side of the hallway.
The sitting room is a lovely, comfortable reception room positioned to the front of the property.
A walk-in bay window allows plenty of natural light into the room, while there is carpeted flooring, a radiator and a flush-mounted coal effect gas fire.
To the rear sits the dining room, providing a second principal reception room and a particularly good-sized space.
There is a lovely ceiling height here, together with a coal effect gas fire and radiator, while French doors open directly onto the rear garden.
It's a room that works equally well for everyday family life or entertaining, with that important connection to the garden.
The extended kitchen with provides a good amount of fitted storage, with a range of wall and floor-mounted units, stainless-steel sink with mixer tap and an integrated dishwasher.
There is space for a Range-style cooker, with this forming part of the ongoing negotiations surrounding the sale.
Two double-glazed windows overlook the rear garden & 4 velux windows in the roof, bring plenty of natural light into the kitchen and providing a lovely outlook across the property's exceptionally well-maintained grounds.
From the kitchen, there is access into a useful side lean-to, which provides additional practical space and rear access through to the garage.
The garage is a good, useful space and is particularly suited to storage, whether that's bikes, garden equipment, tools or general household belongings.
There is also useful storage beneath the stairs.
First Floor A carpeted staircase rises to the first-floor landing, with the property's original wooden balustrade retained, another nice nod to the home's 1930s origins.
The landing provides access to all three bedrooms, the family bathroom and loft space.
Bedroom One is a well-proportioned principal bedroom with a lovely bay window overlooking the front of the property.
Bedroom Two is exceptionally generous in size, offering excellent space for a double bedroom and additional furniture. Bedroom Three is considerably more useful than your typical box room.
It provides a versatile third bedroom, with a useful recessed area that would work particularly well for wardrobe storage.
The family bathroom is fitted with vinyl flooring and tiled walls, with the wet areas fully tiled. The suite comprises a bath with electric shower over, pedestal wash hand basin and WC.
A patterned window provides additional privacy while still allowing natural light into the room. The landing also provides access to the loft space.
Outside The rear garden is, without doubt, one of the real highlights of this property.
South-westerly facing, exceptionally well landscaped and extending to an impressive length, the garden has been thoughtfully created to provide a number of different areas, giving it a wonderful sense of depth and variety.
Predominantly laid to lawn, there are mature shrub borders, established planting, a raised patio area and a feature pond, with the garden continuing beyond to provide an impressive amount of outdoor space.
The different areas give plenty of options for outdoor dining, entertaining, relaxing and enjoying the garden, while the mature planting creates a lovely feeling of privacy.
As you'll see from the photography, the garden has been exceptionally well maintained by the current owners.
It's beautifully manicured without feeling overly formal and is clearly something that has been enjoyed and cared for over the years.
To the front, the printed concrete driveway provides excellent off-road parking, while the established shrubbery and greenery surrounding the entrance add considerably to the property's already impressive kerb appeal.
Room Measurements Ground Floor Dining Room 4.69m x 3.32m 15'5" x 10'11" Sitting Room 4.25m x 3.78m 13'11" x 12'5" Extended Breakfast Kitchen 4.47m x 3.88m 14'8" x 12'9" Garage 4.29m x 2.42m 14'1" x 7'11" First Floor Bedroom One 4.16m x 3.45m 13'8" x 11'4" Bedroom Two 4.64m x 3.78m 15'3" x 12'5" Bedroom Three 2.50m x 2.25m 8'2" x 7'5" Total Floor Area 95.7 sq.
M. / 1,030.6 sq. Ft. Main area Plus garage: 10.4 sq. M. / 111.4 sq. Ft. All measurements are approximate and provided for guidance only.
The floorplan is for illustrative purposes and is not drawn to scale. Prospective purchasers should satisfy themselves as to the accuracy of any measurements, dimensions and floor areas.
Wychbury Road sits within Finchfield, an established and highly regarded residential area of West Wolverhampton, particularly popular with families and those looking for a combination of good local amenities, green spaces and convenient transport links.
The property is well placed for a selection of local schools, with Highfields School also within the wider local area and an important consideration for families looking at this part of West Wolverhampton.
For those who enjoy getting outside, there is an excellent choice of green space nearby, including Bantock Park, Smestow Valley Nature Reserve and Penn Common, providing plenty of opportunities for walking, running and enjoying the outdoors.
Local amenities can be found across Finchfield, Penn, Bradmore and the surrounding areas, with further shopping, leisure and dining available in Tettenhall and Wolverhampton.
Transport links are also convenient, with regular local bus services and straightforward road connections towards Wolverhampton, Tettenhall, Penn and the wider West Midlands road network.
58 Wychbury Road is a genuinely exceptional home, positioned on what we consider to be one of Finchfield's premium residential roads.
From the impressive frontage and traditional 1930s character, through to the beautifully presented accommodation, there is a real sense that this is a home that has been loved and exceptionally well maintained.
The two principal reception rooms, extended kitchen and three bedrooms provide excellent family accommodation, but it's the exceptionally landscaped rear garden that perhaps sets this property apart.
Its impressive length, different areas, mature planting, feature pond, raised patio and beautifully maintained lawns make it a garden that you simply don't often find with a property of this type.
Combine that with the premium Wychbury Road position, excellent local amenities, schools, green spaces and transport links, and you have a property that really does offer a lot.
A beautiful 1930s semi-detached home, an exceptional garden and a premium Wychbury Road position. This is one we're particularly pleased to bring to market.
To arrange your viewing, contact SLADE Property Collective. 📱 ☎️ 📧 Follow SLADE Property Collective on Facebook and Instagram for the latest property updates Why Choose SLADE Property Collective?
SLADE Property Collective prioritises quality over quantity, offering a bespoke, personal, end-to-end service tailored to each client’s unique needs.
Our commitment to low volume, high-quality service ensures consistency, trust, and a dedication to achieving the right results for every vendor and buyer.
Launched in August 2023 by Mark Slade, SLADE Property Collective is an independent estate agency offering a premium, tailored approach to selling homes in Wolverhampton and beyond.
With 22 years of industry experience and an expert understanding of the local property market, Mark Slade delivers a personal, creative, and results-driven service for every client.
Aml & Compliance Notice Before a memorandum of sale is issued, all buyers must provide id documents and proof of funds. We may use an online verification service.
Contact us for a full list of requirements. Important Information All details are prepared with care, but room sizes, boundaries, and appliances cannot be guaranteed.
Floor plans and photos are for illustrative purposes only. Seek independent legal advice before proceeding. We collaborate with conveyancing partners and mortgage brokers receiving a referral fee.
Value & comps
No previous sales on record.
Returns
Set an offer; the calculator follows it.
We're still gathering serviced-accommodation data for this area.
Archie refurb estimate: a Pro feature
0.0% below asking
This is not financial or investment advice. Prop AI Deals is not authorised by the Financial Conduct Authority (FCA) to provide investment advice.
All investment calculators, property analyses, and AI-generated insights are for informational purposes only. Property investment carries risk and may result in financial loss. All calculations should be independently verified and you should consult with FCA-authorised financial advisers before making any investment decisions.
Past performance does not guarantee future results. Tax implications vary by individual circumstances.
Deal
Properties like this can earn 2–3x BTL yields when converted to HMO, with retrofit costs around £10k/room. Sign in to see the full tier, yield projection, and cost breakdown.
Commercial properties like this can earn 30-50% higher yields when converted to residential under Class MA / Q / P / PA, with prior approval costing ~GBP 96/unit. Sign in to see the recommended route, yield uplift, and cost breakdown.
BRRR-suited properties can recycle 80-100% of investor capital on refi, leaving a high-yielding rental with most of the money out. Sign in to see the refurb cost stack, ARV projection, and refinance maths.
Detached + large garden = sub-division play. Pro tier unlocks the tier badge, plot size, uplift estimate, and regional land benchmark.
Short-lease flats trade at deep discount, but extending under the 1993 Act often costs far less than the discount. Pro tier unlocks the tier badge, premium breakdown, long-lease ARV and arbitrage maths.
See projected short-stay revenue vs a vanilla BTL for this property.
See real sub-let margins (HMO room rates & SA nightly rates) vs the landlord rent.
Area
Agent & docs
FAQ
About 58, Wychbury Road, Finchfield, Wolverhampton
Explore nearby