We've tightened what earns a Pursue. A home now needs a published valuation, a strategy that still makes money after real running costs and lender stress tests, and no listing problems that would stop a mortgage. You'll see fewer Pursues, and each one has been checked harder.
See how verdicts work4-bedroom house · TN30 6TS
Listing removedListed 196 days
Opportunity summary
See Archie’s verdict, returns by strategy and what to check before viewing.
About
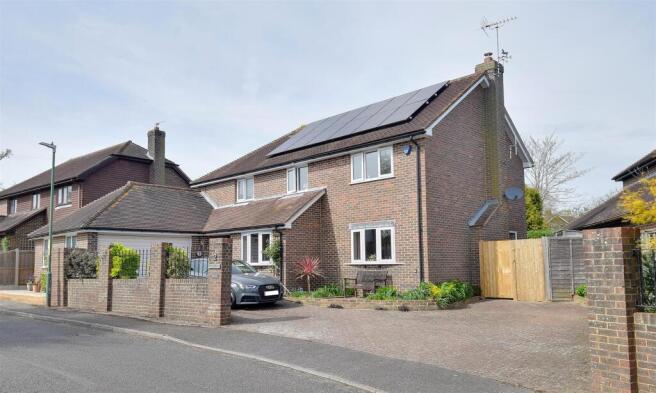
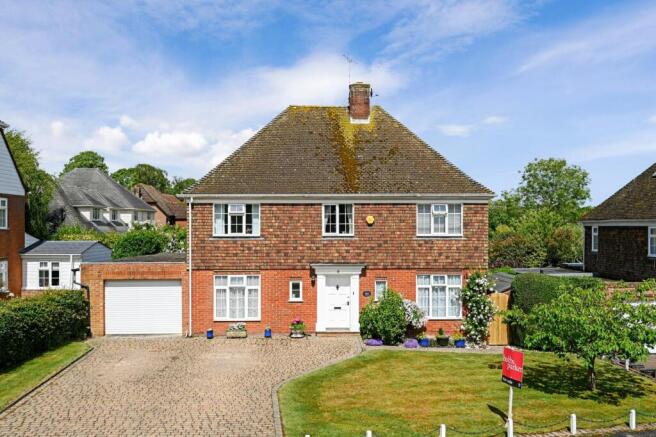
Tucked away at the start of a highly desirable private cul-de-sac on a large corner plot, this attractive home enjoys an enviable position just a couple of minutes’ stroll from the charming, tree-lined High Street of Tenterden.
Set back behind a neatly landscaped front garden, the property is approached via a driveway providing parking and access to the integral garage and further parking through double gates to the side.
Inside, this lovely home could be designed to adapt to a range of lifestyles, from growing families to retirees, or those needing work-from-home flexibility.
The well-proportioned rooms provide an excellent foundation as they stand, while also offering exciting potential for further enhancement or even extension (subject to the necessary consents).
To the rear, the good-sized enclosed garden provides a wonderful outdoor setting, ideal for families, pets, and keen gardeners alike.
A particular highlight is the lifestyle on offer: From the doorstep, you can enjoy scenic walks across unspoilt Wealden countryside, while the vibrant and picturesque High Street is just a short stroll away, offering an array of independent shops, cafés, and amenities.
This combination of privacy, convenience and potential makes the location especially sought after, with further scope to extend the property adding to its long-term appeal.
Location Situation: This property is situated just a short walk from the picturesque High Street with its comprehensive range of shopping, leisure and health facilities and abundance of independent shops, small cafés and restaurants.
It is also only a few steps from the fields that surround the town and offer extensive dog friendly walking routes.
A variety of educational opportunities exist in the town, all of which are within walking distance, and it is also within the catchment for the Ashford Grammar Schools (Norton Knatchbull and Highworth).
Headcorn Station offers services to London taking about an hour and Ashford International has the high-speed service to London St Pancras (a journey time of about 37 minutes).
Tenterden is served by several bus routes to the surrounding towns and villages.
Accommodation From the moment you step inside, this home immediately opens up, with beautifully proportioned rooms designed for both everyday living and entertaining.
The Entrance Hall has the staircase to the first floor along with a handily placed Cloakroom.
The sitting room is a true highlight, an impressive triple-aspect space filled with natural light throughout the day.
Full-height windows at either end frame attractive views over both the front and rear gardens, creating a calming and ever-changing backdrop.
A marble fireplace with coal-effect gas fire provides an elegant focal point, making this an inviting space to relax. Accommodation Contd.
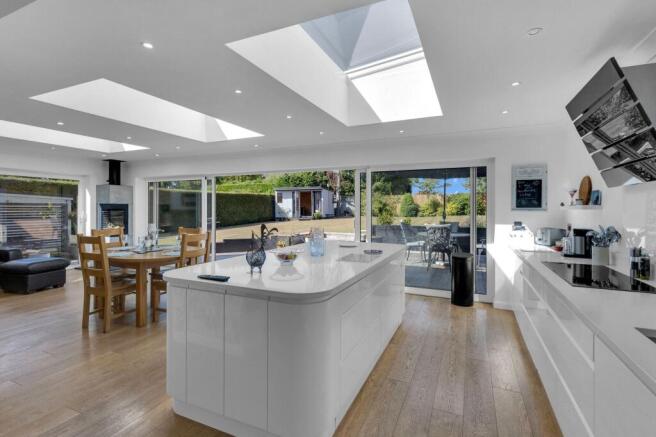
At the heart of the home, the dining room offers the perfect setting for both family life and social occasions.
Positioned centrally, it flows effortlessly into the conservatory and out to the patio, creating a seamless connection to the garden, ideal for summer entertaining and relaxed indoor-outdoor living.
The adjoining kitchen is bright and well-appointed, with a welcoming breakfast area that enjoys a pleasant outlook, perfect for informal dining or morning coffee.
From here, a door leads directly into the integral garage, offering excellent practicality and exciting potential for conversion into additional living space if desired. Accommodation Contd.
Upstairs, a central landing leads to three well-proportioned double bedrooms, a smaller fourth bedroom currently set up as a study, and the family bathroom.
The principal bedroom offers a real sense of retreat, featuring an en-suite bathroom at one end and a private balcony at the other.
The two further double bedrooms are both bright and spacious, each benefiting from dual-aspect windows and built-in wardrobes, creating comfortable and restful spaces for family or guests.
The smallest of the four bedrooms would be perfect for a nursery / toddler's bedroom or work from home space. A family bathroom completes the first-floor accommodation.
Outside Outside, the property is approached via a gravel driveway providing parking to the front of the house and attached garage.
To the side, double gates open to an additional parking area, offering excellent versatility, ideal for a caravan or motorhome, or alternatively presenting potential for future extension, subject to the necessary planning permissions.
The rear garden is a particular feature, thoughtfully arranged into two distinct sections, each offering its own character and use.
Immediately adjoining the house to the rear is a paved patio area, enhanced by a tranquil pond with water feature and fish, creating a wonderfully calming space.
Beyond this, the garden opens on both sides into further areas of lawn with mature planting, providing plenty of room for children and pets to play, as well as scope for keen gardeners to enjoy.
Services Mains: Water, electricity, gas and drainage. EPC Rating: Tba. Local Authority: Ashford Borough Council. Council Tax Band: F. Location Finder What3words: ///strictly.windmill.task
Value & comps
No previous sales on record.
Returns
Set an offer; the calculator follows it.
We're still gathering serviced-accommodation data for this area.
Archie refurb estimate: a Pro feature
0.0% below asking
This is not financial or investment advice. Prop AI Deals is not authorised by the Financial Conduct Authority (FCA) to provide investment advice.
All investment calculators, property analyses, and AI-generated insights are for informational purposes only. Property investment carries risk and may result in financial loss. All calculations should be independently verified and you should consult with FCA-authorised financial advisers before making any investment decisions.
Past performance does not guarantee future results. Tax implications vary by individual circumstances.
Deal
Properties like this can earn 2–3x BTL yields when converted to HMO, with retrofit costs around £10k/room. Sign in to see the full tier, yield projection, and cost breakdown.
Commercial properties like this can earn 30-50% higher yields when converted to residential under Class MA / Q / P / PA, with prior approval costing ~GBP 96/unit. Sign in to see the recommended route, yield uplift, and cost breakdown.
BRRR-suited properties can recycle 80-100% of investor capital on refi, leaving a high-yielding rental with most of the money out. Sign in to see the refurb cost stack, ARV projection, and refinance maths.
Detached + large garden = sub-division play. Pro tier unlocks the tier badge, plot size, uplift estimate, and regional land benchmark.
Short-lease flats trade at deep discount, but extending under the 1993 Act often costs far less than the discount. Pro tier unlocks the tier badge, premium breakdown, long-lease ARV and arbitrage maths.
See projected short-stay revenue vs a vanilla BTL for this property.
See real sub-let margins (HMO room rates & SA nightly rates) vs the landlord rent.
Area
Agent & docs

FAQ
About 23 Westwell Court, Tenterden
Explore nearby