We've tightened what earns a Pursue. A home now needs a published valuation, a strategy that still makes money after real running costs and lender stress tests, and no listing problems that would stop a mortgage. You'll see fewer Pursues, and each one has been checked harder.
See how verdicts work3-bedroom bungalow · DN36 4JE
Listing removedReduced £25k (−5.9%) on 21 JunListed 587 days
Opportunity summary
See Archie’s verdict, returns by strategy and what to check before viewing.
About
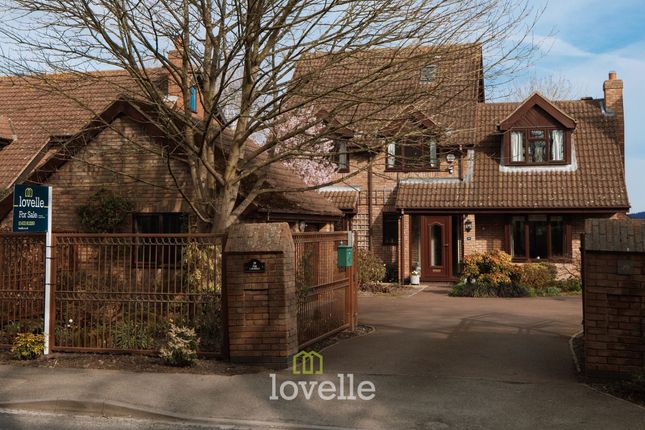
Set well back from the road behind remote-controlled wrought iron gates, this individually designed detached bungalow has been meticulously updated by the current owners to create a stylish and beautifully maintained home.
With an extensive list of upgrades, high-quality finishes, and a thoughtfully designed layout, this property offers an exceptional standard of living in a highly desirable location.
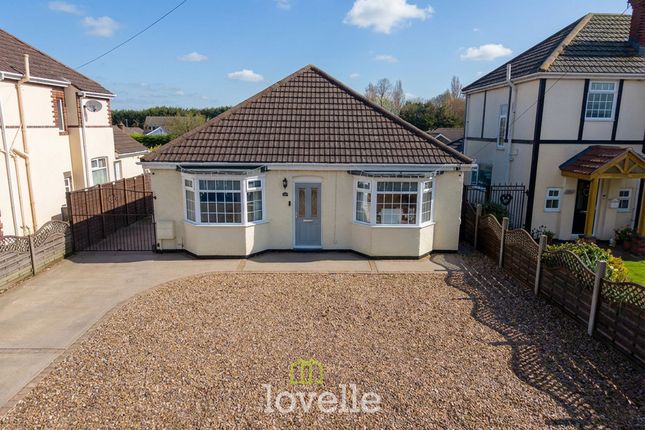
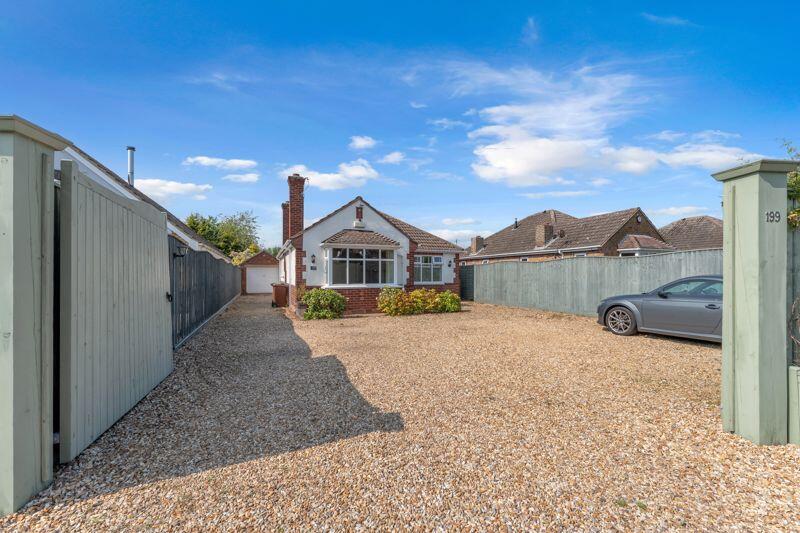
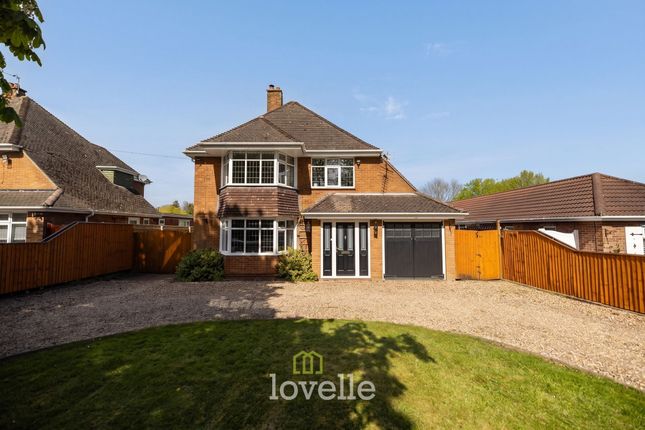
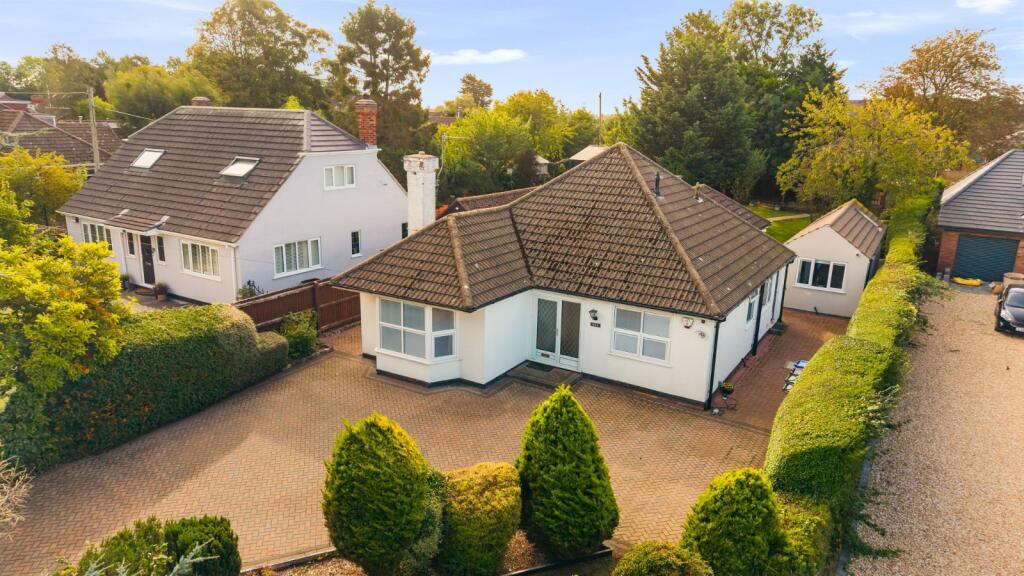
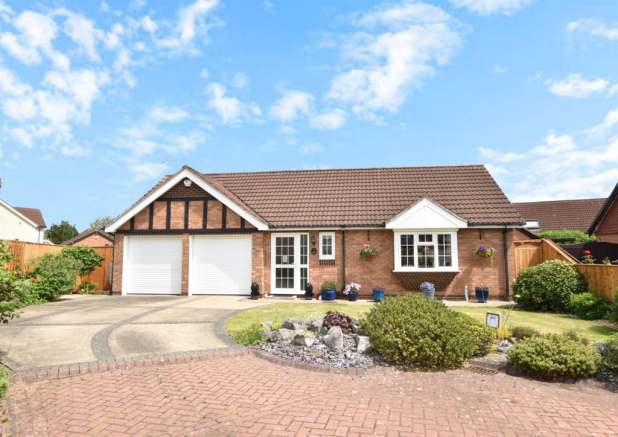
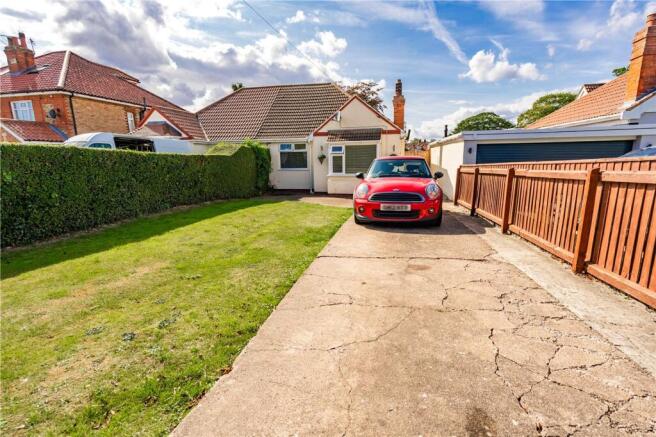
Approaching the property, a wide block-paved driveway provides ample parking for multiple vehicles and leads to two garages, which have been cleverly adapted to allow access from both the front and the interior of the home.
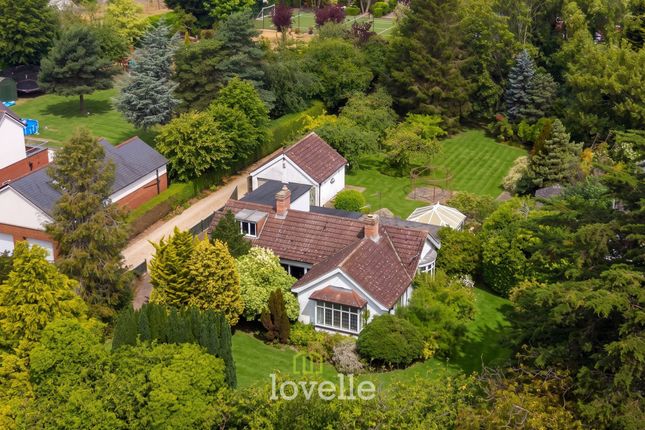
The front garden is beautifully landscaped with well-kept lawns, ornamental borders, and a charming pathway leading to the entrance.
Inside, the bungalow has undergone a full transformation, with new flooring fitted throughout, newly installed radiators and pipework, all-new internal doors, and brand-new windows and external doors.
A modern security alarm system has also been installed, ensuring peace of mind.
The décor has been tastefully refreshed throughout, creating a light, contemporary feel that enhances the spaciousness of each room.
The entrance hall is bright and welcoming, with two large storage cupboards providing ample space for coats, shoes, and household essentials.
From here, the accommodation flows seamlessly, offering a well-planned layout that perfectly suits modern living.
The lounge is an elegant and inviting space, positioned at the rear of the property to take full advantage of the garden views.
Large French doors with matching side panels flood the room with natural light and provide direct access to the patio, while a striking feature arched window to the side elevation adds a stylish architectural element.
A modern gas stove-effect fire with remote control acts as a focal point, making this room the perfect place to unwind or entertain.
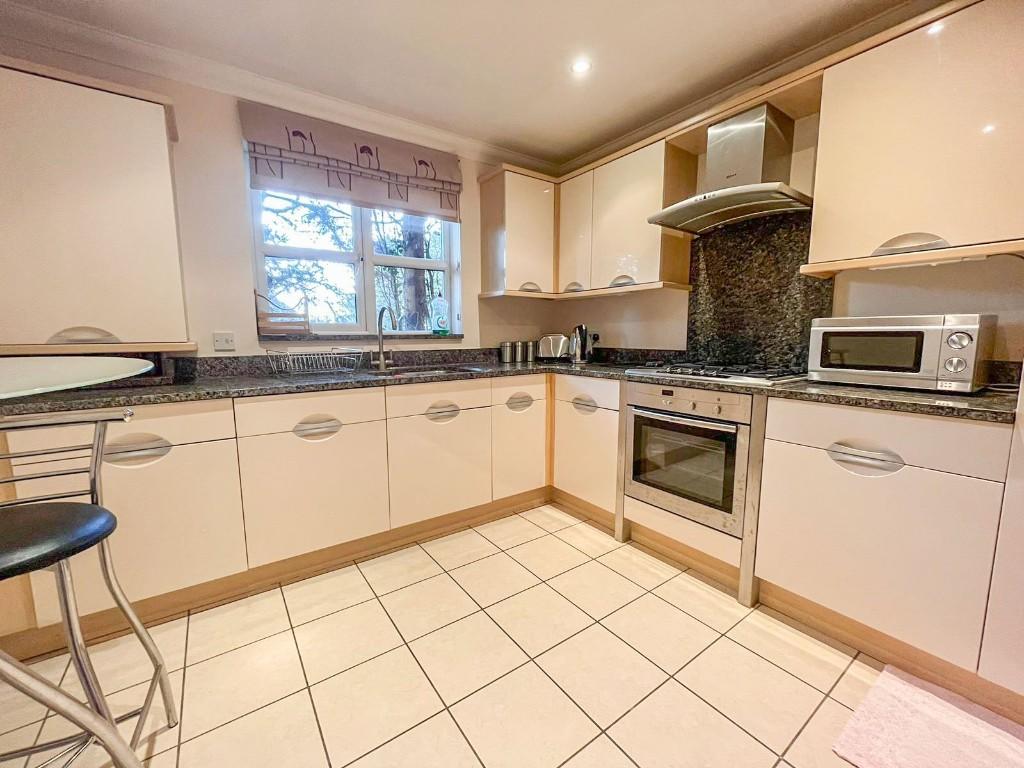
The dining kitchen has been tastefully upgraded, featuring newly installed worktops, a modern sink and taps, and a high-quality range of wall and base units that provide excellent storage.
Integrated appliances include a built-in microwave, electric oven, gas hob with extractor, fridge, freezer, and dishwasher.
The spacious dining area is ideal for family meals or entertaining guests, and an opening leads through to the conservatory, which serves as a tranquil additional seating area.
With full-height UPVC double glazing on all sides and French doors opening to the rear garden, this light-filled space is perfect for enjoying the outdoor surroundings in any season.
A separate utility room offers further convenience, fitted with base cabinets, worktops, and plumbing for a washing machine, along with space for a tumble dryer.
This room also provides internal access to the garages, enhancing practicality and storage options.
The master bedroom is a luxurious retreat, fitted with bespoke Haagensens drawers to maximise storage while maintaining a sleek and stylish appearance.
This room benefits from an upgraded en-suite shower room, featuring a large walk-in shower enclosure with rainfall shower, a concealed WC, a vanity unit with integrated storage, and a bathroom mirror above.
The second bedroom has been equipped with high-quality fitted wardrobes and a built-in dressing table, offering excellent storage and a well-designed layout.
The third bedroom, positioned at the front of the property, enjoys the benefit of a bay window that enhances natural light and character.
A spacious family bathroom serves the additional bedrooms and offers direct access from bedroom three and the hallway, fitted with a stylish suite comprising a p-shaped bath with overhead shower and screen, a concealed WC, and a wash hand basin set within a vanity unit providing ample storage.
Modern tiling, downlights, and an extractor fan complete this beautifully finished space.
One of the unique features of this property is the dedicated home office/study, which can be accessed from the rear garden or via the garage.
Ideal for those working from home, it also offers versatility as an additional sitting room, playroom, or hobby space. Above, a large loft room is accessed via a drop-down ladder from the hallway.
This expansive space features two Velux windows and four gas central heating radiators, offering a variety of potential uses, from a home gym to additional storage or even further accommodation, subject to the necessary consents.
A built-in cupboard houses the hot water tank, with further storage available within the eaves.
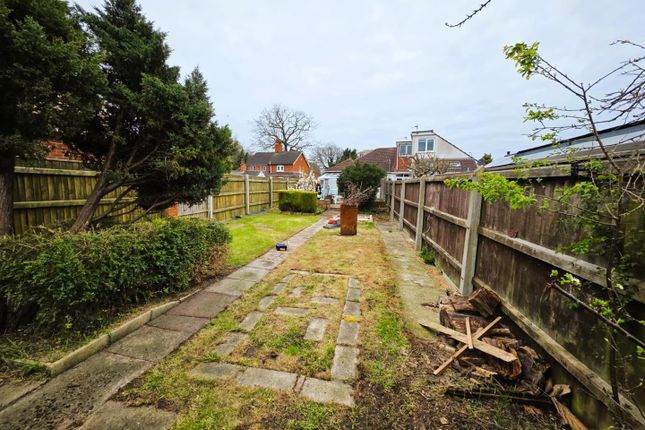
The rear garden has been completely transformed into a stunning, low-maintenance outdoor space designed for privacy and relaxation.
High-level walling with fencing above ensures a secluded setting, while a series of seating areas have been thoughtfully positioned to capture the sun throughout the day.
Raised flower beds add colour and vibrancy.
Secure gated access on both sides of the property provides an added sense of security, while a discreetly positioned storage area behind the garage offers space for bins and a garden shed.
Additional improvements made by the current owners include the installation of new flooring throughout the kitchen, dining area, conservatory, and utility room, ensuring a fresh and cohesive finish.
One of the garages has also had a new floor installed, and both garages have been adapted to allow internal access from the utility room, significantly enhancing their practicality.
This outstanding bungalow has been upgraded to an exceptional standard, offering a turnkey home that combines style, comfort, and flexibility.
With its beautifully maintained interiors, thoughtfully designed layout, and extensive list of enhancements, this is a truly special property that must be viewed to be fully appreciated.
Early viewing is highly recommended. EPC rating: D.
Mobile signal information: Indoor - Limited Outdoor - Likely EE Three O2 Vodafone Entrance Hall (6.76m x 3.29m (22'2" x 10'10")) Lounge (5.47m x 3.38m (17'11" x 11'1")) Kitchen Diner (6.97m x 3.37m (22'10" x 11'1")) Conservatory (3.49m x 3.11m (11'5" x 10'2")) Utility Room (2.78m x 1.96m (9'1" x 6'5")) Home Office/Study (2.86m x 2.65m (9'5" x 8'8")) Master Bedroom (4.55m x 3.02m (14'11" x 9'11")) En-Suite Shower Room (3.19m x 1.24m (10'6" x 4'1")) Bedroom Two (3.41m x 3.01m (11'2" x 9'11")) Bedroom Three (3.56m x 3.01m (11'8" x 9'11")) Jack And Jill Bathroom (2.25m x 2.99m (7'5" x 9'10")) Loft Room (9.21m x 3.25m (30'3" x 10'8")) Garage 1 (5.59m x 3.18m (18'4" x 10'5")) Garage 2 (4.65m x 2.79m (15'3" x 9'2")) Location Humberston is a sought after village with its ever popular Comprehensive School and a wide range of facilities including several public houses, supermarkets, newsagents etc.
Regular bus services provide easy access to both Grimsby and Cleethorpes Town Centres, together with an abundance of leisure activities including the nearby Humberston Country Club with its golf course and Cleethorpes seafront.
Broadband Type Standard - 20 Mbps (download speed), 1 Mbps (upload speed), Superfast - 80 Mbps (download speed), 20 Mbps (upload speed).
Ultrafast - 1000 Mbps (download speed), 100 Mbps (upload speed). Agents Note These particulars are for guidance only.
Lovelle Estate Agency, their clients and any joint agents give notice that:- They have no authority to give or make representation/warranties regarding the property, or comment on the services, tenure and right of way of any property.
These particulars do not form part of any contract and must not be relied upon as statements or representation of fact. All measurements/areas are approximate.
The particulars including photographs and plans are for guidance only and are not necessarily comprehensive.
Value & comps
No previous sales on record.
Returns
Set an offer; the calculator follows it.
We're still gathering serviced-accommodation data for this area.
Archie refurb estimate: a Pro feature
0.0% below asking
This is not financial or investment advice. Prop AI Deals is not authorised by the Financial Conduct Authority (FCA) to provide investment advice.
All investment calculators, property analyses, and AI-generated insights are for informational purposes only. Property investment carries risk and may result in financial loss. All calculations should be independently verified and you should consult with FCA-authorised financial advisers before making any investment decisions.
Past performance does not guarantee future results. Tax implications vary by individual circumstances.
Deal
Properties like this can earn 2–3x BTL yields when converted to HMO, with retrofit costs around £10k/room. Sign in to see the full tier, yield projection, and cost breakdown.
Commercial properties like this can earn 30-50% higher yields when converted to residential under Class MA / Q / P / PA, with prior approval costing ~GBP 96/unit. Sign in to see the recommended route, yield uplift, and cost breakdown.
BRRR-suited properties can recycle 80-100% of investor capital on refi, leaving a high-yielding rental with most of the money out. Sign in to see the refurb cost stack, ARV projection, and refinance maths.
Detached + large garden = sub-division play. Pro tier unlocks the tier badge, plot size, uplift estimate, and regional land benchmark.
Short-lease flats trade at deep discount, but extending under the 1993 Act often costs far less than the discount. Pro tier unlocks the tier badge, premium breakdown, long-lease ARV and arbitrage maths.
See projected short-stay revenue vs a vanilla BTL for this property.
See real sub-let margins (HMO room rates & SA nightly rates) vs the landlord rent.
Area
Agent & docs

FAQ
About 19a, Tetney Road, Humberston
Explore nearby