5-bedroom detached house · LE67 4AT
Sold STCListed 283 days
Opportunity summary
See Archie’s verdict, returns by strategy and what to check before viewing.
About
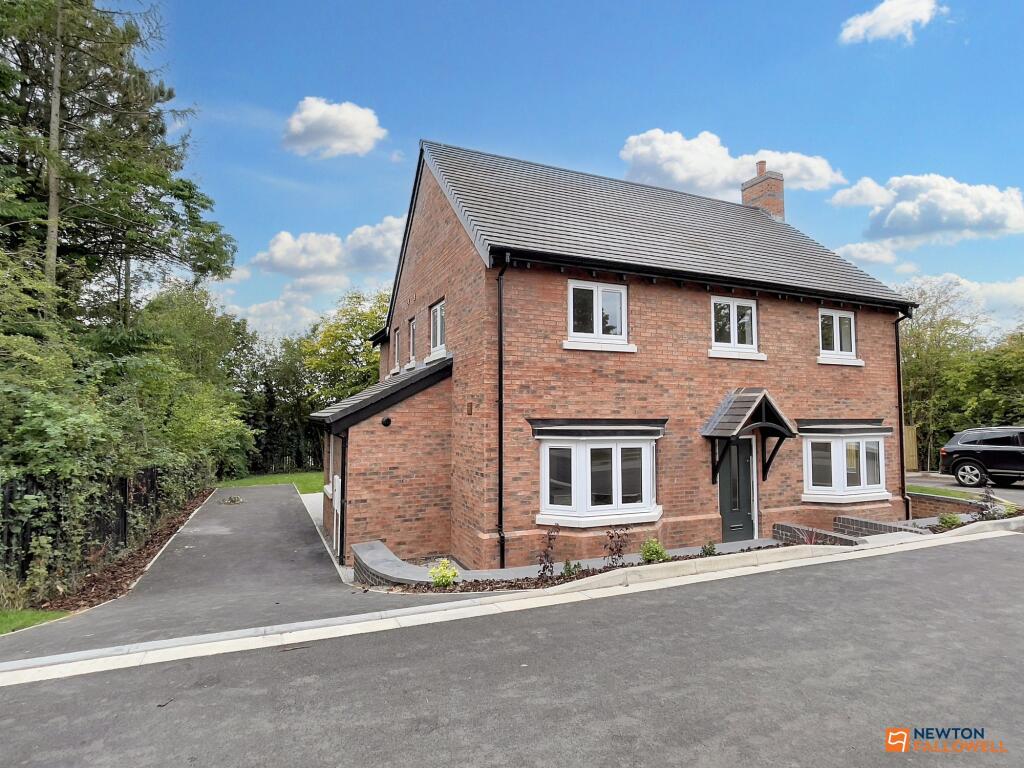
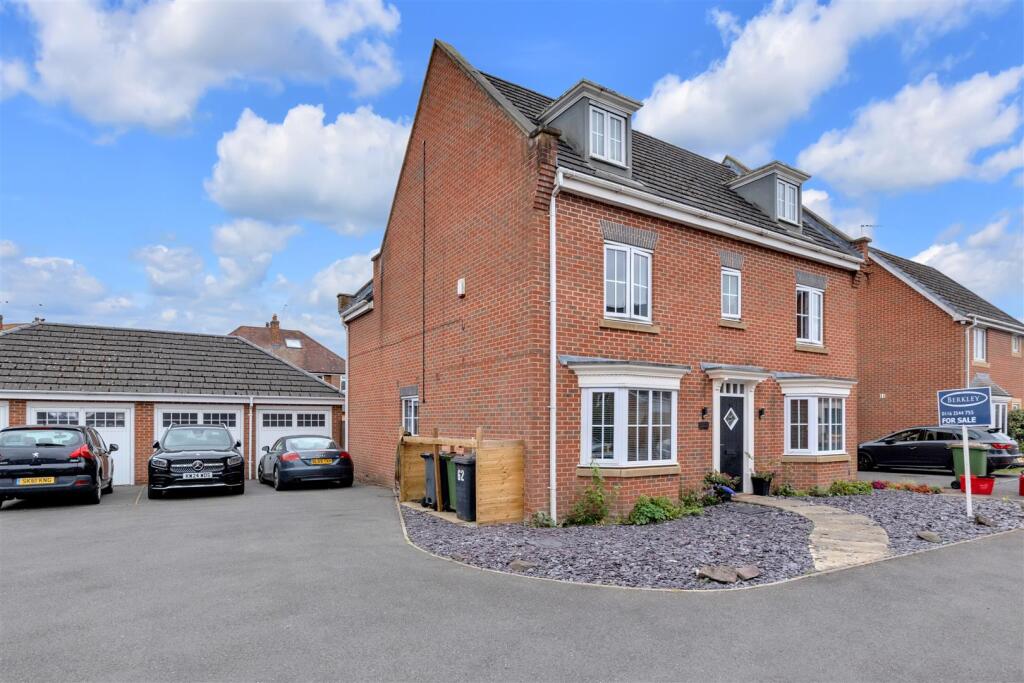
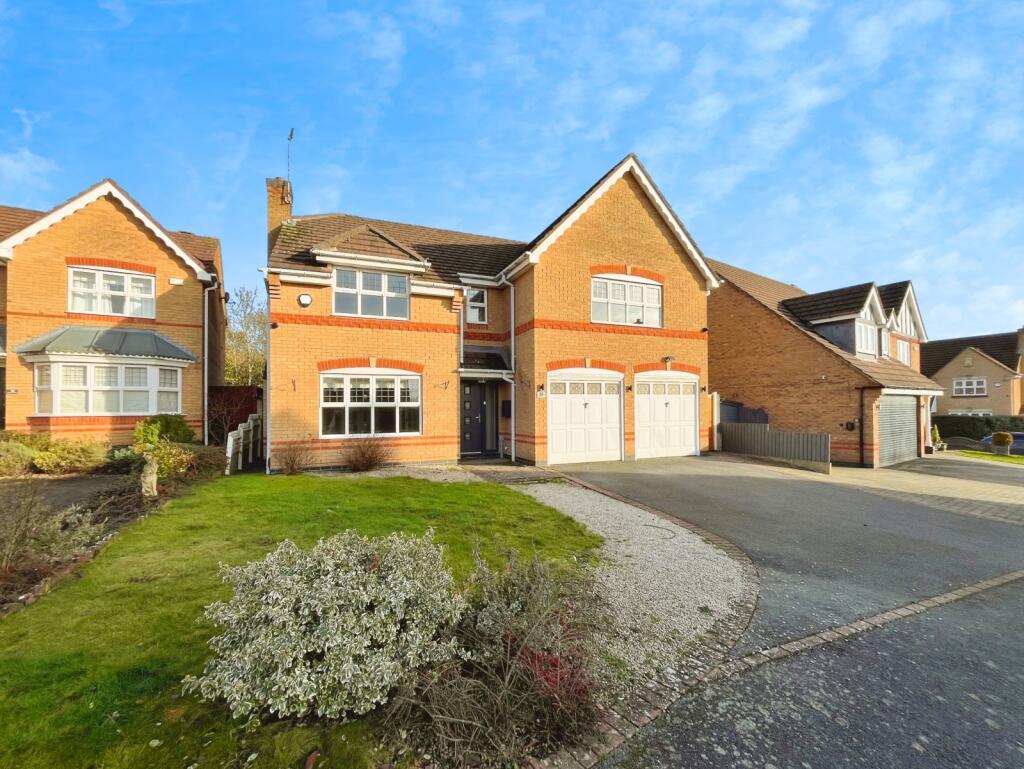
5 Bedroom Detached Family Home Convenient Modern Residential Development A spacious and well-presented five bedroom detached family home offering generous accommodation arranged over three floors, perfectly suited to modern family living.
Ground Floor • Welcoming entrance hall with staircase to first floor, under-stairs storage cupboard and access to downstairs WC • Cloakroom/WC comprising low-level WC, wash hand basin with tiled splashback and double glazed window to front • Impressive dual-aspect sitting room with double glazed window to front and double glazed double doors opening directly onto the rear garden • Superb dual-aspect kitchen/dining room featuring a contemporary range of wall and base units with worktops, inset sink with mixer tap, built-in oven, four-ring hob with extractor hood over, plumbing for dishwasher and washing machine, tiled flooring and double glazed windows to both front and rear aspects First Floor • Spacious landing with stairs rising to second floor • Principal bedroom with double glazed window enjoying a rear aspect and door to en-suite shower room • En-suite shower room fitted with wash hand basin with tiled splashback, low-level WC, shower cubicle and double glazed window • Two further bedrooms, one with double glazed window to front and one to rear • Contemporary family bathroom comprising panelled bath, low-level WC, wash hand basin with tiled splashback, part-tiled walls, airing cupboard and double glazed window to rear Second Floor • Second floor landing with built-in storage cupboard • Two further generous double bedrooms, both with double glazed windows to the rear Outside To the front: a small garden with pathway leading to the front door.
A side driveway provides off-street parking and leads to a detached single garage with up-and-over door, power and light.
Gated side access opens to the rear garden, which is mainly laid to lawn with a useful raised patio area accessed by steps – ideal for outdoor dining and entertaining.
Note As is common with most new housing developments, this property may be subject to an annual service charge/maintenance contribution payable to a management company for the upkeep of communal green spaces and landscaping.
Prospective purchasers are advised to ask their solicitor to confirm whether any charge applies and the current amount payable.
An ideal family home in a convenient location – early viewing is highly recommended.
Disclaimer:- These particulars are set out as a general outline in accordance with the Property Misdescriptions Act (1991) only for the guidance of intending purchasers or lessees, and do not constitute any part of an offer or contract.
Details are given without any responsibility, and any intending purchasers, lessees or third parties should not rely on them as statements or representations of fact, but must satisfy themselves by inspection or otherwise as to the correctness of each of them.
We have not carried out a structural survey and the services, appliances and specific fittings have not been tested.
All photographs, measurements, floor plans and distances referred to are given as a guide only and should not be relied upon for the purchase of carpets or any other fixtures or fittings.
Gardens, roof terraces, balconies and communal gardens as well as tenure and lease details cannot have their accuracy guaranteed for intending purchasers.
Lease details, service ground rent (where applicable) are given as a guide only and should be checked and confirmed by your solicitor prior to exchange of contracts.
No person in the employment of Newton Fallowell has any authority to make any representation or warranty whatever in relation to this property.
Purchase prices, rents or other prices quoted are correct at the date of publication and, unless otherwise stated, exclusive of VAT.
Intending purchasers and lessees must satisfy themselves independently as to the incidence of VAT in respect of any transaction relating to this property.
Data Protection:- We retain the copyright in all advertising material used to market this Property. FLOOR PLANS (if shown):- Floor plan is not to scale but meant as a guide only EPC Rating: B
Value & comps
No previous sales on record.
Returns
Set an offer; the calculator follows it.
We're still gathering serviced-accommodation data for this area.
Archie refurb estimate: a Pro feature
0.0% below asking
This is not financial or investment advice. Prop AI Deals is not authorised by the Financial Conduct Authority (FCA) to provide investment advice.
All investment calculators, property analyses, and AI-generated insights are for informational purposes only. Property investment carries risk and may result in financial loss. All calculations should be independently verified and you should consult with FCA-authorised financial advisers before making any investment decisions.
Past performance does not guarantee future results. Tax implications vary by individual circumstances.
Deal
Properties like this can earn 2–3x BTL yields when converted to HMO, with retrofit costs around £10k/room. Sign in to see the full tier, yield projection, and cost breakdown.
Commercial properties like this can earn 30-50% higher yields when converted to residential under Class MA / Q / P / PA, with prior approval costing ~GBP 96/unit. Sign in to see the recommended route, yield uplift, and cost breakdown.
BRRR-suited properties can recycle 80-100% of investor capital on refi, leaving a high-yielding rental with most of the money out. Sign in to see the refurb cost stack, ARV projection, and refinance maths.
Detached + large garden = sub-division play. Pro tier unlocks the tier badge, plot size, uplift estimate, and regional land benchmark.
Short-lease flats trade at deep discount, but extending under the 1993 Act often costs far less than the discount. Pro tier unlocks the tier badge, premium breakdown, long-lease ARV and arbitrage maths.
See projected short-stay revenue vs a vanilla BTL for this property.
See real sub-let margins (HMO room rates & SA nightly rates) vs the landlord rent.
Area
Agent & docs
FAQ
About Cave Crescent, Coalville, LE67
Explore nearby