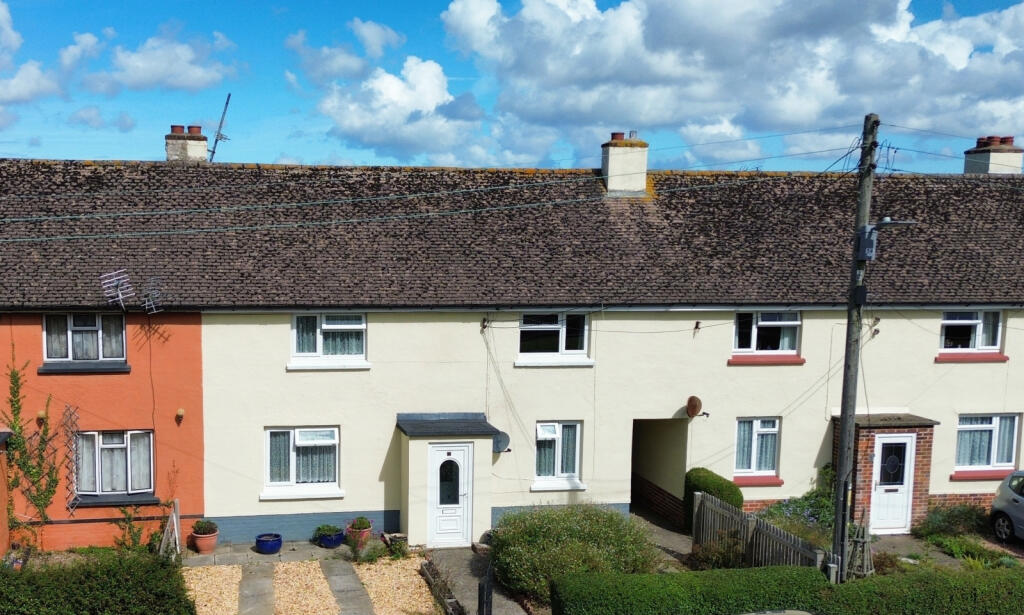
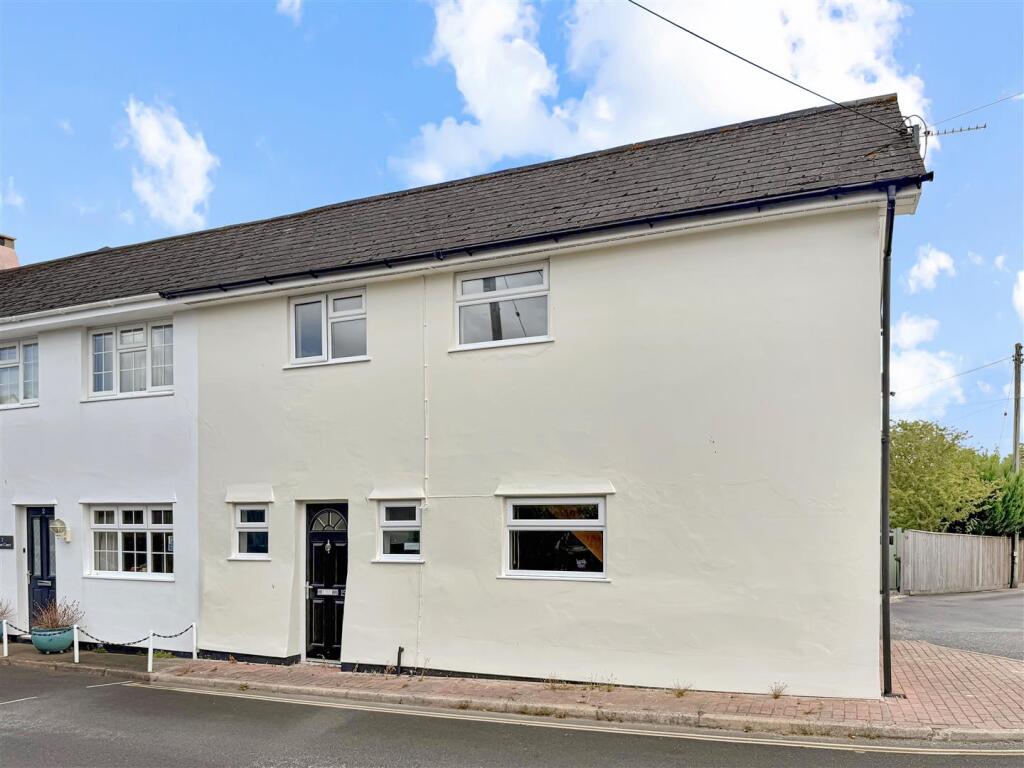
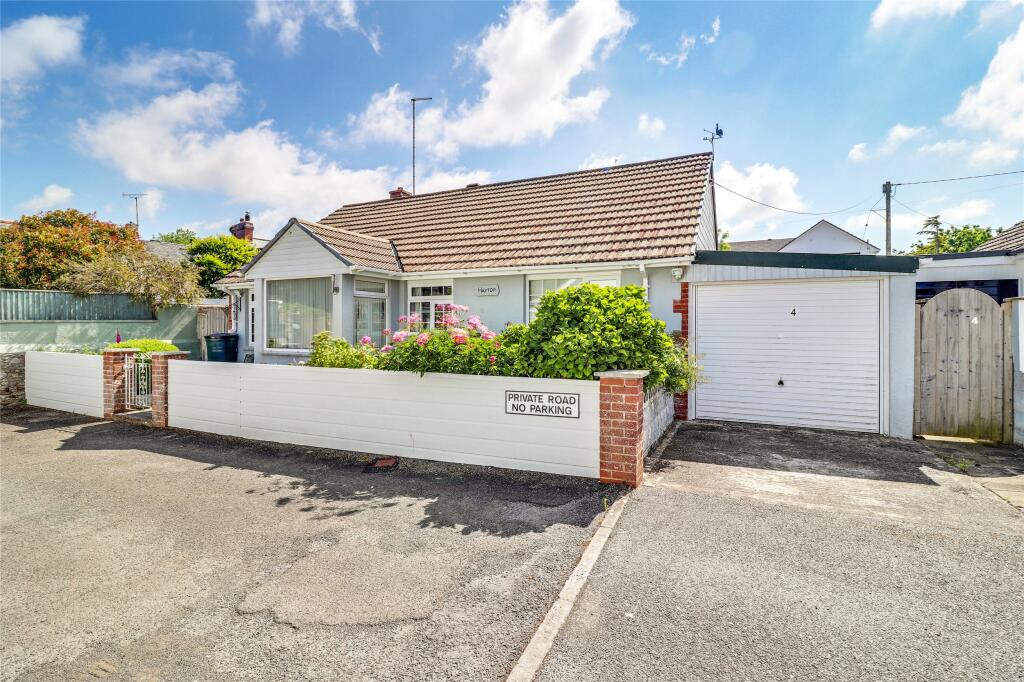
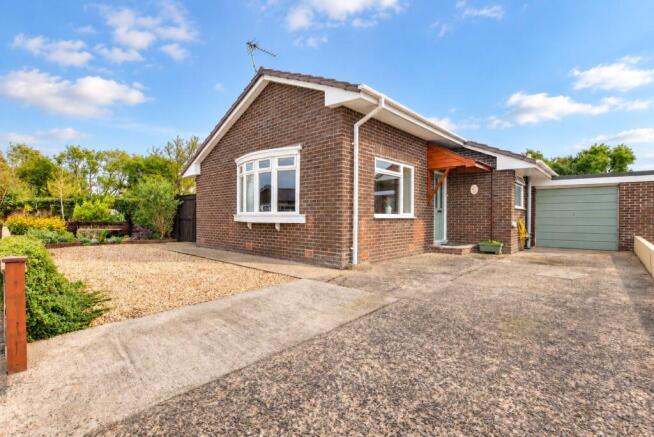
3-bedroom semi-detached house · EX31 3FB
For saleListed 151 days
Opportunity summary
See Archie’s verdict, returns by strategy and what to check before viewing.
About
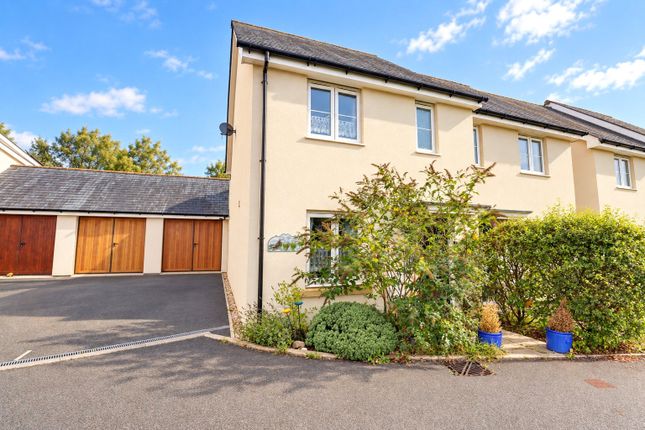
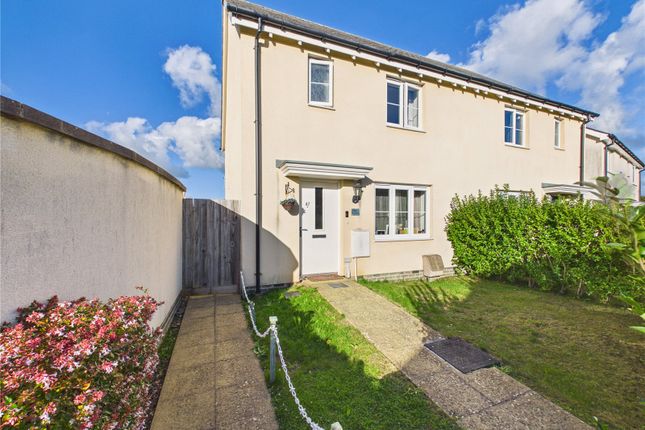
An excellent opportunity for first-time buyers to take their first step onto the property ladder, offering modern accommodation, driveway parking for two cars and attractive surroundings.
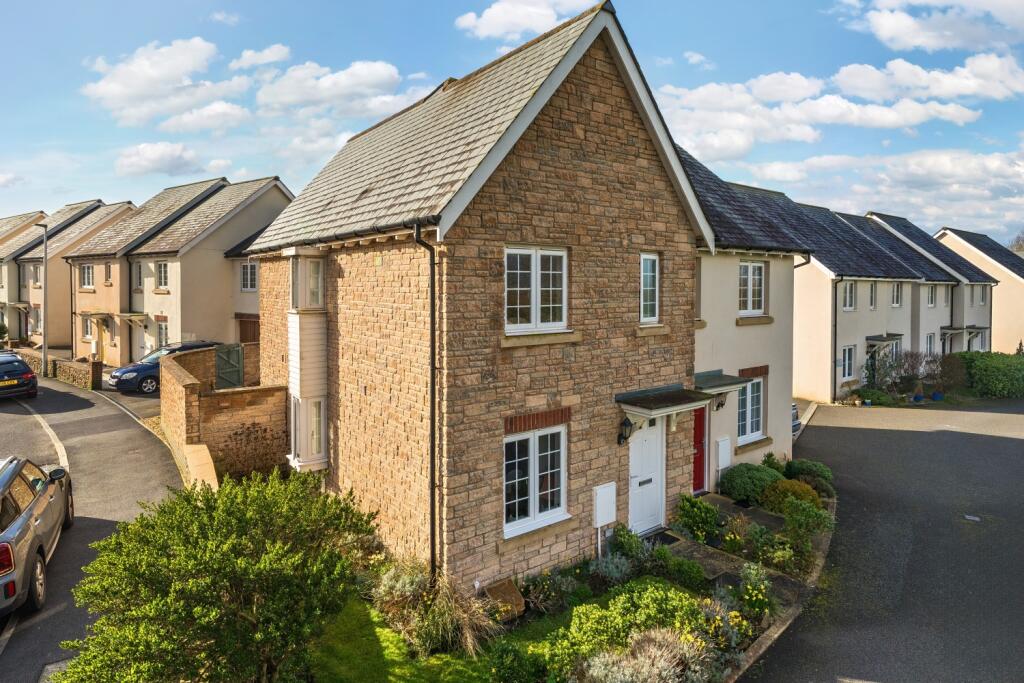
Description - 11 Aspen Grove is beautifully presented throughout and enjoying an attractive outlook towards neighbouring woodland, this modern home combines practicality with a bright and spacious feel.
The gas centrally heated accommodation is arranged over two floors and briefly comprises an entrance hall, useful cloakroom/WC, a contemporary fitted kitchen with modern units, workspace with further space for table and chairs, and a spacious and cosy lounge creating an ideal space for everyday living and entertaining.
French doors open directly onto the rear garden, allowing plenty of natural light to flood the room and creating a seamless connection between inside and outside living.
To the first floor are three well-proportioned double bedrooms together with a stylish modern family bathroom.
The upstairs accommodation benefits from generous ceiling heights and large windows which enhance the feeling of space and help maximise natural light throughout.
Externally, the property enjoys the added benefit of a private driveway providing off-road parking for two vehicles.
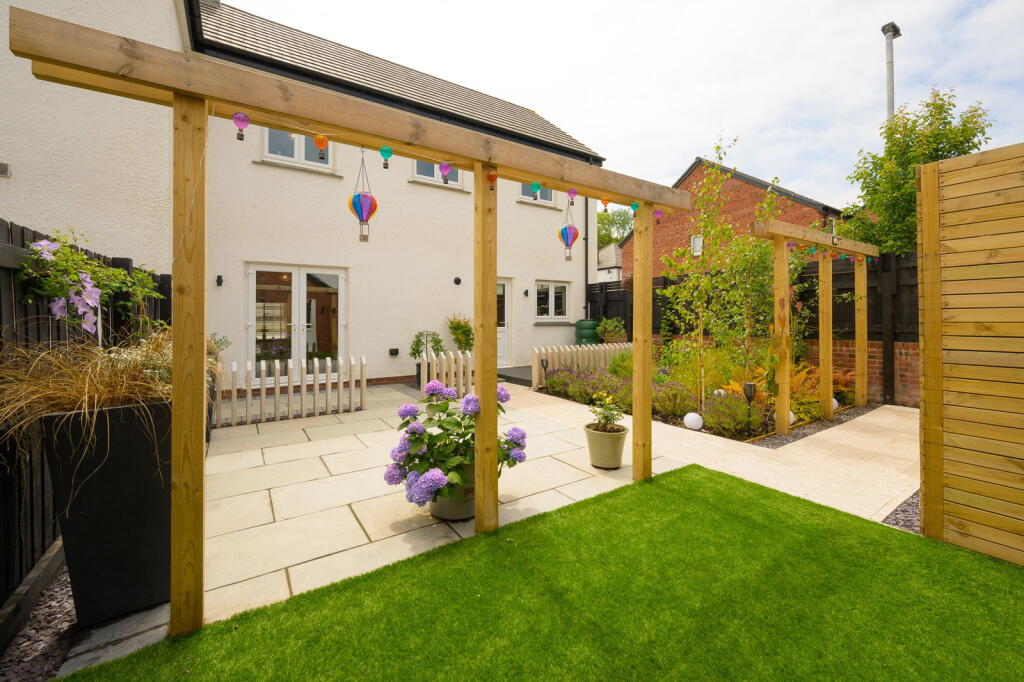
To the rear is an enclosed garden designed with ease of maintenance in mind, offering an attractive outdoor space finished with paving, enclosed fencing and a garden shed included within the sale.
Rear gated access provides additional convenience.
A fantastic opportunity for first-time buyers or those looking for a more affordable route into ownership, this well-presented shared ownership home offers modern accommodation, private parking and an excellent first step onto the property ladder.
Lounge - 4.86 x 4.16 (15'11" x 13'7") - Kitchen - 4.17 x 2.77 (13'8" x 9'1") - Wc - Bedroom 1 - 4.44 x 2.70 (14'6" x 8'10") - Bedroom 2 - 2.70 x 3.94 (8'10" x 12'11") - Bedroom 3 - 3.23 x 2.05 (10'7" x 6'8") - Bathroom - 2.85 x 2.03 (9'4" x 6'7") - Garden - Information - Tenure: Freehold Heating: Gas Central Heating Windows: UPVC Double Glazed throughout EPC Rating: TBC Council Tax: C Nearest Schools - Fremington Primary and Nursery - 0.21 miles Nearest Bus Stop - 0.3 miles Beechfield Road Nearest Pub - 0.44 miles to The New Inn & The Fox Seller's position - Searching and looking to buy onwards out of area Note - For clarification we wish to inform prospective purchasers that we have prepared these sales particulars as a general guide.
Some photographs may have been taken using a wide angle lens. We have not carried out a detailed survey, nor tested the services, appliances and specific fittings.
Room sizes should not be relied upon for carpets and furnishings, if there are important matters which are likely to affect your decision to buy, please contact us before viewing the property.
Certain photographs have been edited to improve image quality and presentation.
Value & comps
No previous sales on record.
Returns
Set an offer; the calculator follows it.
We're still gathering serviced-accommodation data for this area.
Archie refurb estimate: a Pro feature
0.0% below asking
This is not financial or investment advice. Prop AI Deals is not authorised by the Financial Conduct Authority (FCA) to provide investment advice.
All investment calculators, property analyses, and AI-generated insights are for informational purposes only. Property investment carries risk and may result in financial loss. All calculations should be independently verified and you should consult with FCA-authorised financial advisors before making any investment decisions.
Past performance does not guarantee future results. Tax implications vary by individual circumstances.
Deal
Properties like this can earn 2–3x BTL yields when converted to HMO, with retrofit costs around £10k/room. Sign in to see the full tier, yield projection, and cost breakdown.
Commercial properties like this can earn 30-50% higher yields when converted to residential under Class MA / Q / P / PA, with prior approval costing ~GBP 96/unit. Sign in to see the recommended route, yield uplift, and cost breakdown.
BRRR-suited properties can recycle 80-100% of investor capital on refi, leaving a high-yielding rental with most of the money out. Sign in to see the refurb cost stack, ARV projection, and refinance maths.
Detached + large garden = sub-division play. Pro tier unlocks the tier badge, plot size, uplift estimate, and regional land benchmark.
Short-lease flats trade at deep discount, but extending under the 1993 Act often costs far less than the discount. Pro tier unlocks the tier badge, premium breakdown, long-lease ARV and arbitrage maths.
See projected short-stay revenue vs a vanilla BTL for this property.
See real sub-let margins (HMO room rates & SA nightly rates) vs the landlord rent.
Area
Agent & docs
FAQ
About 11, Aspen Grove, Fremington
Explore nearby