We've tightened what earns a Pursue. A home now needs a published valuation, a strategy that still makes money after real running costs and lender stress tests, and no listing problems that would stop a mortgage. You'll see fewer Pursues, and each one has been checked harder.
See how verdicts work3-bedroom detached house · TR20 8BB
For saleListed 11 days
Opportunity summary
See Archie’s verdict, returns by strategy and what to check before viewing.
About
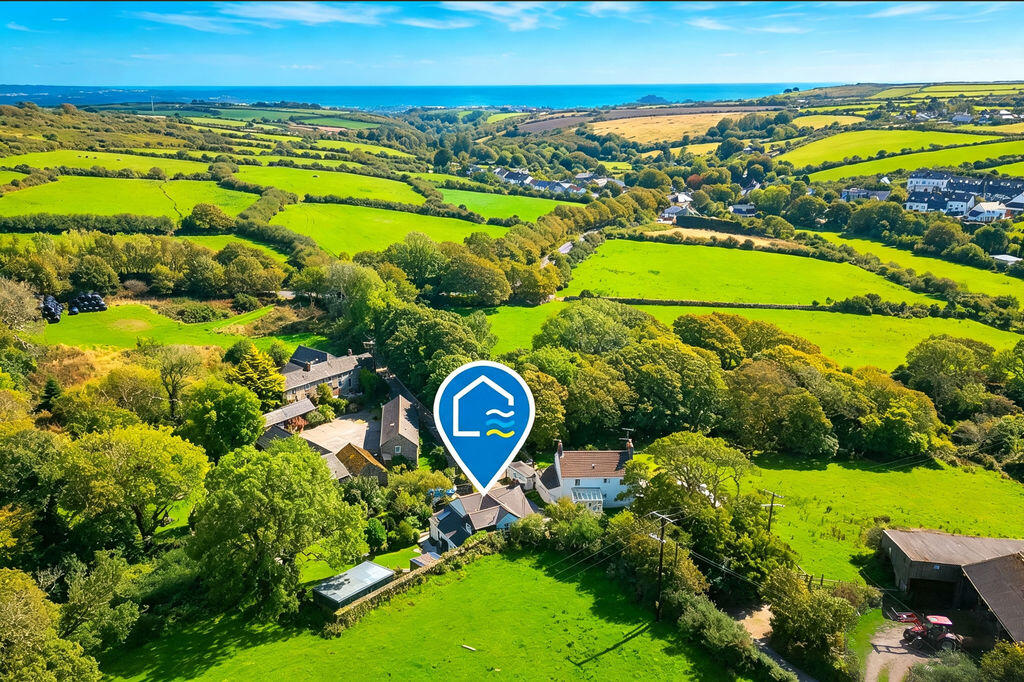
THE FIELD HOUSE – A STUNNING DETACHED HOME WITH SPECTACULAR ¾ ACRE GARDENSA beautifully presented 3/4 bedroom detached home situated in the highly sought-after village of Nancledra, offering spacious, light-filled accommodation finished to an exceptional standard throughout.Featuring a superb bespoke handmade kitchen/dining room, generous dual-aspect living room, principal bedroom with en-suite and air source heating with underfloor heating throughout.However, it is the outside space that truly sets this property apart.
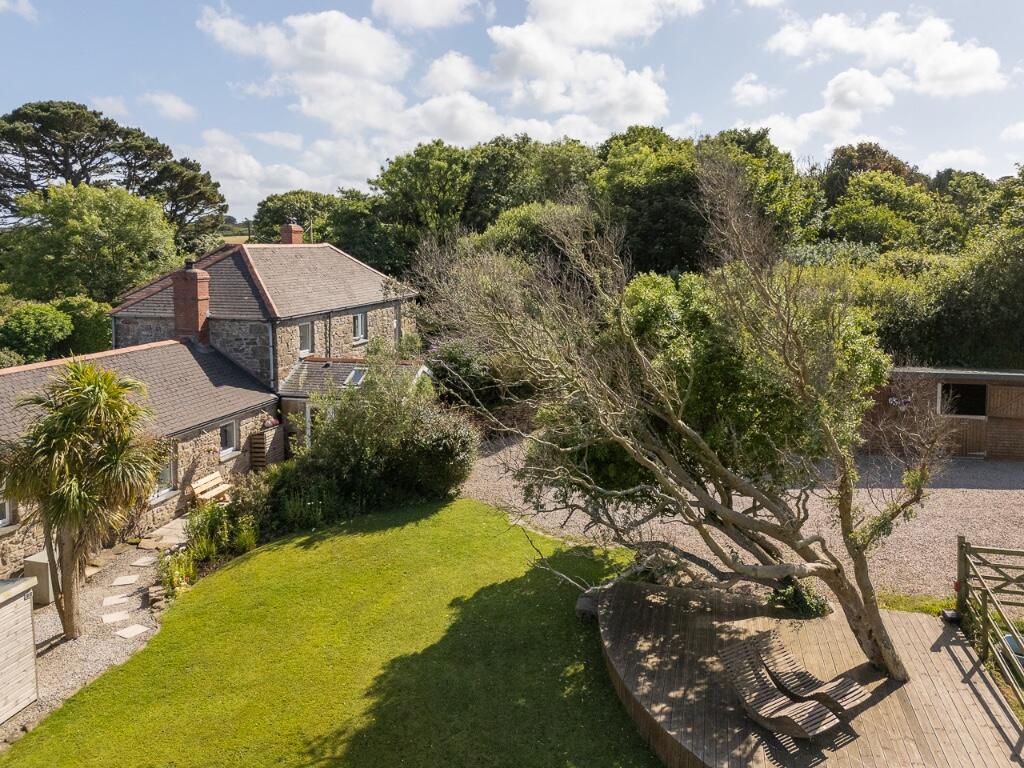
The magnificent gardens extend to approximately three quarters of an acre, with beautifully maintained sweeping lawns, mature trees and a wonderful outlook across the Nancledra Valley.With ample parking, a generous integral garage and further potential, this really is a special property in a lovely village setting.A RARE OPPORTUNITY – VIEWING ESSENTIAL TO FULLY APPRECIATE THE HOUSE AND ITS EXCEPTIONAL GARDENS.
Description A BEAUTIFULLY PRESENTED THREE / FOUR BEDROOM DETACHED HOME SET WITHIN SPECTACULAR GARDENS OF APPROXIMATELY THREE QUARTERS OF AN ACRE, ENJOYING A WONDERFUL POSITION OVERLOOKING THE NANCLEDRA VALLEY.
The Field House is a quite exceptional detached family home, beautifully presented throughout and offering spacious, light-filled accommodation arranged over several levels.
Situated within the popular village of Nancledra, the property combines contemporary living with a wonderful sense of space and privacy, all complemented by what can only be described as truly outstanding gardens.
The accommodation has been thoughtfully designed to make the most of its surroundings, with generous rooms, quality finishes, oak flooring and staircases, a beautiful handmade kitchen and extensive glazing allowing natural light to flood through the property.
An air source heat pump provides underfloor heating throughout, adding to the comfort and efficiency of this impressive home. The property offers...
Entrance Hallway An attractive and welcoming entrance into the property, with tiled flooring, beautiful oak staircase rising to the first floor and doors leading to the kitchen/dining room, bedroom four/home office and cloakroom.
Useful understairs cloaks cupboard providing additional storage. Underfloor heating.
Office / Bedroom Four A versatile room currently offering an ideal space for those wishing to work from home, although equally suitable as a fourth bedroom.
Window to the front elevation providing natural light, ample power points and underfloor heating. Cloakroom Fitted with an enclosed WC and wash hand basin with useful storage cupboards beneath.
Underfloor heating. Kitchen / Dining Room A truly superb room and undoubtedly one of the highlights of the accommodation.
Beautifully light and bright, this wonderful space provides an excellent setting for both everyday family living and entertaining, with double doors opening directly onto the large patio and enjoying lovely views across the extensive gardens.
The kitchen itself is particularly impressive, having been fitted with a comprehensive range of bespoke handmade eye and base level units, complemented by beautiful quartz worktop surfaces.
Features include an inset one-and-a-quarter bowl sink unit with mixer taps over, space for a large range-style cooker with extractor above, integrated fridge, freezer and dishwasher and washing machine, generous pan drawers and ample power points.
A window overlooking the gardens provides further natural light and makes this a particularly pleasant space.
The dining area offers more than enough room for a substantial dining table and chairs, with the double doors...
First Floor Landing A bright and attractive landing with oak flooring, window to the front elevation providing excellent natural light, oak staircase rising to the next level and door leading into the living room.
Underfloor heating. Living Room An absolutely lovely room of excellent proportions, enjoying a wonderful dual aspect and an abundance of natural light.
A large double window to the front elevation combines with double doors to the rear, which open directly onto the patio and gardens, creating a beautifully bright and welcoming living space.
The room features attractive oak flooring and a contemporary wood-burning stove, providing a lovely focal point.
There is ample space for a generous range of lounge furniture, together with power points and television connections.
A particularly impressive reception room, perfectly suited to both relaxing and entertaining, with underfloor heating adding to the comfort.
Second Floor Landing Attractive oak flooring, useful storage cupboard and further oak staircase rising to the principal bedroom.
Doors leading to bedrooms two and three and the family shower room, access to loft space, Underfloor heating.
Bedroom Another excellent-sized double bedroom, featuring attractive oak flooring and a window overlooking the extensive rear gardens. Ample power points and underfloor heating.
Bedroom A further well-proportioned bedroom, again enjoying lovely views over the beautifully maintained gardens to the rear. Oak flooring, power points and underfloor heating.
Family Bathroom A beautifully finished and contemporary shower room, offering tiled flooring and fully tiled walls.
The suite comprises a close-coupled WC, wash hand basin with useful storage cupboards beneath and a particularly generous walk-in shower enclosure with mains-connected shower and panelled bath Window to the front elevation, heated towel rail and underfloor heating Upper Floor A superb double bedroom occupying the upper level of the property and providing a lovely private retreat.
Two windows to the front elevation allow excellent natural light into the room, while the attractive oak flooring continues the quality finish found throughout the house.
Ample power points, underfloor heating and door leading into the en-suite shower room. En-suite A spacious and beautifully appointed en-suite, featuring tiled flooring and walls.
The suite comprises a close-coupled WC, bidet, wash hand basin with storage cupboards beneath and a generous walk-in shower enclosure with mains-connected shower.
Velux roof window providing natural light, heated towel rail and underfloor heating. Integral Garage An excellent-sized integral garage offering far more than simply vehicle storage.
With an up-and-over door to the front, pedestrian access to the rear and an internal door connecting directly to the kitchen/dining room, the garage provides a particularly useful and versatile space.
Electric power and lighting, together with the hot water cylinder and access to a loft storage area.
Given its generous proportions, the garage offers interesting potential for conversion into additional accommodation, a workshop, home gym or other uses, subject to the necessary planning permissions and building regulations.
There may also be potential to utilise the space above, again subject to all necessary consents.
Outside SIDE GARDENS & PRACTICAL AREAS Access is available around both sides of the property, adding to the practicality of the grounds.
One side provides a useful and discreet drying area, ideal for washing lines, recycling facilities, bins and general outdoor storage.
The opposite side offers further garden space, with potential for additional parking if required.
PATIO & ENTERTAINING AREAS Immediately adjoining the rear of the house is a particularly generous patio area, accessed directly from the kitchen/dining room and providing an excellent space for outdoor dining, entertaining or simply enjoying the wonderful surroundings.
Steps lead to a further patio area, offering additional opportunities to sit and enjoy the gardens.
Beyond the patios is an attractive, low-maintenance gravelled garden area, beautifully planted with an abundance of shrubs and established plants, creating a lovely transition into the main gardens.
THE MAIN GARDENS – SOMETHING VERY SPECIAL It is... Location Nancledra is a particularly attractive and sought-after West Cornwall village, situated within easy reach of St Ives and Penzance.
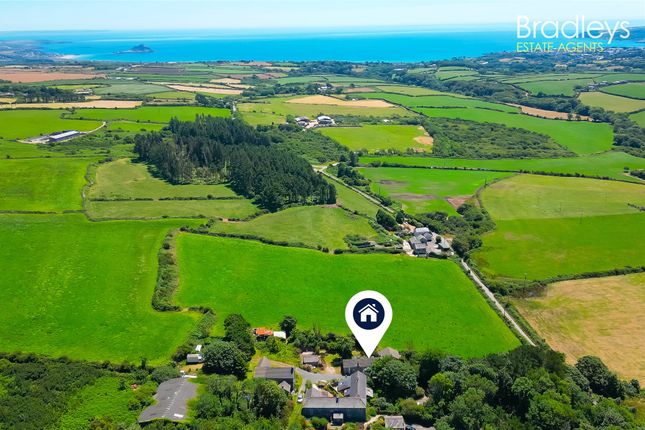
Surrounded by beautiful countryside, the village offers a peaceful setting while remaining conveniently positioned for access to the stunning beaches, coastline and amenities of West Cornwall.
The village benefits from a well-regarded primary school, making it particularly appealing to families, while the nearby towns provide a wider range of shops, restaurants, leisure facilities and transport connections.
St Ives, with its beautiful beaches, picturesque harbour, galleries and renowned restaurants, is only a short drive away.
The location provides an excellent balance between rural village living and the convenience of having some of Cornwall's most beautiful coastal destinations close at hand.
Agents Comments The Field House is a property that really impressed us.
The house itself is beautifully presented, with spacious, bright accommodation, quality finishes and a lovely contemporary feel throughout.
The handmade kitchen is superb, the living room is a wonderful space and the layout works extremely well for modern family living.
However, it is the outside space that makes this property particularly special.
Gardens of this size and quality are becoming increasingly difficult to find, particularly when combined with such a beautifully maintained home.
The extensive lawns, established planting and wonderful outlook towards the Nancledra Valley create an exceptional setting, offering a sense of space that really has to be experienced.
Being sold with no further chain Material Information # Verified Material Information ## Costs and tenure Tenure: Freehold Council tax band: E EPC rating: Survey Instructed ## The building Detached house, standard construction Accessibility adaptations: None No spray foam insulation ## Services Mains electricity No mains water - Bore hole with pump that services the whole estate Mains foul drainage Mains surface water drainage Other central heating Heating features: Double glazing, wood burner, underfloor heating, and air source heat pump Broadband: FTTC (Fibre to the Cabinet) Mobile coverage: O2 poor, Vodafone ok, Three poor, EE good Parking: Driveway and Garage Not in a controlled parking zone No disabled parking available ## Risks and restrictions Not a listed building Not in a conservation area No tree preservation order Non-coal mining area: yes All information is provided without warranty.
Contains HM Land Registry data © Crown copyright and database right 2021. This data is licensed under the Open Government...
Value & comps
No previous sales on record.
Returns
Set an offer; the calculator follows it.
We're still gathering serviced-accommodation data for this area.
Archie refurb estimate: a Pro feature
0.0% below asking
This is not financial or investment advice. Prop AI Deals is not authorised by the Financial Conduct Authority (FCA) to provide investment advice.
All investment calculators, property analyses, and AI-generated insights are for informational purposes only. Property investment carries risk and may result in financial loss. All calculations should be independently verified and you should consult with FCA-authorised financial advisers before making any investment decisions.
Past performance does not guarantee future results. Tax implications vary by individual circumstances.
Deal
Properties like this can earn 2–3x BTL yields when converted to HMO, with retrofit costs around £10k/room. Sign in to see the full tier, yield projection, and cost breakdown.
Commercial properties like this can earn 30-50% higher yields when converted to residential under Class MA / Q / P / PA, with prior approval costing ~GBP 96/unit. Sign in to see the recommended route, yield uplift, and cost breakdown.
BRRR-suited properties can recycle 80-100% of investor capital on refi, leaving a high-yielding rental with most of the money out. Sign in to see the refurb cost stack, ARV projection, and refinance maths.
Detached + large garden = sub-division play. Pro tier unlocks the tier badge, plot size, uplift estimate, and regional land benchmark.
Short-lease flats trade at deep discount, but extending under the 1993 Act often costs far less than the discount. Pro tier unlocks the tier badge, premium breakdown, long-lease ARV and arbitrage maths.
See projected short-stay revenue vs a vanilla BTL for this property.
See real sub-let margins (HMO room rates & SA nightly rates) vs the landlord rent.
Area
Agent & docs

FAQ
About Nancledra, Nr St Ives, Cornwall
Explore nearby