We've tightened what earns a Pursue. A home now needs a published valuation, a strategy that still makes money after real running costs and lender stress tests, and no listing problems that would stop a mortgage. You'll see fewer Pursues, and each one has been checked harder.
See how verdicts work3-bedroom house · EX10 0HW
Sold STCListed 46 days
Opportunity summary
See Archie’s verdict, returns by strategy and what to check before viewing.
About
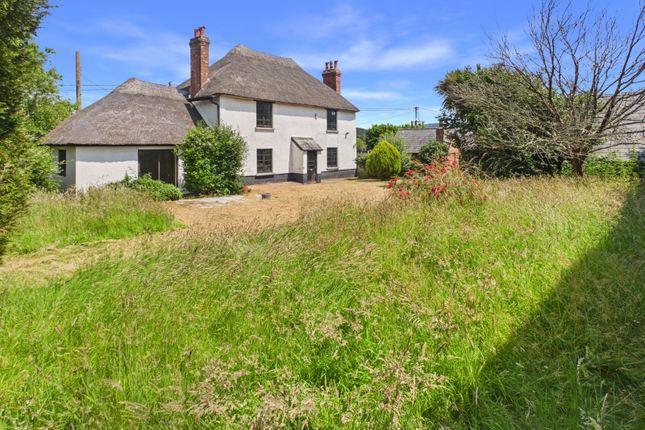
A quintessential Grade II Listed thatched cottage on the edge of this highly sought-after village with nearby amenities. Fantastic network of local footpaths.
Accommodation includes 2 double bedrooms and study, along with a store and workshop / bedroom 3. Full planning permission to extend was granted, (now lapsed).
Beautiful cottage garden with plenty of off road-parking. Freehold. Council Tax Band ‘D’.
Situation Colaton Raleigh stands on the River Otter surrounded by unspoilt countryside with parish church, village hall, pub, village stores and tea room.
There are various footpaths in the locality to take advantage of the attractive countryside and the Jurassic coastline, along with Commons for walking, cycling and riding.
The cathedral and university city of Exeter has an extensive range of facilities including excellent sporting and leisure facilities as well as a selection of shopping and private and state schooling.
The M5 motorway (J30) is easily accessible and frequent public transport routes in the area, including rail services from Honiton to London Waterloo and Exeter to London Paddington and Exeter international airport with daily flights to London.
Description Copplestone Cottage is a charming Grade II Listed detached cottage in an elevated position with views over the surrounding countryside.
Steeped in history, it is understood the property dates back to the 17th century having previously belonged to Lord Clinton’s Estate.
There is plenty of character and charm, including exposed beams, an inglenook fireplace with beehive oven and window seats to the sitting room and dining room areas.
Outside there is off road parking and a large mature rear garden.
Accommodation Approached through an attractive thatch porch with bench seats and timber and glazed front door opening through to the reception room.
Extending to 25’8, the reception room is currently used as a dining room and sitting room with the beams creating a natural divide.
To one end there is a large inglenook fireplace housing the Calor gas stove. From here there is an opening through to the study and ground floor shower room.
The kitchen has a white granite worktop and is fitted with light grey units, as well as a rangemaster cooker, a large Belfast sink, fully integrated fridge and dishwasher.
From the kitchen, there is access via a stable door to the gardens. The first-floor landing has the airing cupboard.
The principal bedroom has a dual aspect overlooking the garden and surrounding countryside, whilst the second bedroom overlooks the garden.
The family bathroom is fitted with a modern white suite, including a roll top bath. On either side of the cottage are two useful spaces.
To one side is a useful store room and on the other side is the workshop, which has previously been used as a bedroom. Accessed to the rear is an outside toilet.
Outside There is a gravelled driveway providing off road parking for several vehicles with the former car port beyond. The mature gardens lie to the rear and have been well maintained.
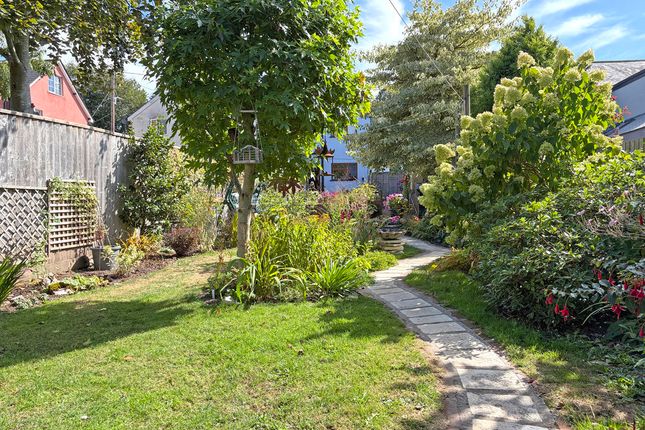
Predominantly laid to lawn, there are a number of planted borders and well-established shrubs, along with a number of seating areas to enjoy the outlook.
There is also a gazebo which makes a superb spot for outside dining.
Planning Permission East Devon District Council granted Approval of Full Planning Permission for single storey side extension and part single and part double storey extension to rear with first floor terrace and removal of existing side and rear extensions as well as conversion of carport to double garage with storage in pitched roof void above on 9th February 2023, (now lapsed).
Ref No. 22/1975FUL. Copies of the planning permission and all the relevant documents are available from the East Devon District Council planning portal (). Services Mains electricity and water.
Oil fired central heating. Private drainage. Directions Leave Budleigh Salterton on the East Budleigh Road travelling in the direction of Newton Poppleford.
Travel down the hill into Colaton Raleigh, past the Otter Inn on the right. Continue past Church Road on the right and, after a short distance, take the next turning to the left into Hawkerland Road.
After passing Hardy’s Court on the left, take the next turning left into Copplestone Lane (no street sign).
Copplestone Cottage will be on the left-hand side and is the only thatched property along Copplestone Lane.
Value & comps
No previous sales on record.
Returns
Set an offer; the calculator follows it.
We're still gathering serviced-accommodation data for this area.
Archie refurb estimate: a Pro feature
0.0% below asking
This is not financial or investment advice. Prop AI Deals is not authorised by the Financial Conduct Authority (FCA) to provide investment advice.
All investment calculators, property analyses, and AI-generated insights are for informational purposes only. Property investment carries risk and may result in financial loss. All calculations should be independently verified and you should consult with FCA-authorised financial advisers before making any investment decisions.
Past performance does not guarantee future results. Tax implications vary by individual circumstances.
Deal
Properties like this can earn 2–3x BTL yields when converted to HMO, with retrofit costs around £10k/room. Sign in to see the full tier, yield projection, and cost breakdown.
Commercial properties like this can earn 30-50% higher yields when converted to residential under Class MA / Q / P / PA, with prior approval costing ~GBP 96/unit. Sign in to see the recommended route, yield uplift, and cost breakdown.
BRRR-suited properties can recycle 80-100% of investor capital on refi, leaving a high-yielding rental with most of the money out. Sign in to see the refurb cost stack, ARV projection, and refinance maths.
Detached + large garden = sub-division play. Pro tier unlocks the tier badge, plot size, uplift estimate, and regional land benchmark.
Short-lease flats trade at deep discount, but extending under the 1993 Act often costs far less than the discount. Pro tier unlocks the tier badge, premium breakdown, long-lease ARV and arbitrage maths.
See projected short-stay revenue vs a vanilla BTL for this property.
See real sub-let margins (HMO room rates & SA nightly rates) vs the landlord rent.
Area
Agent & docs

FAQ
About Copplestone Cottage, Copplestone Lane, Sidmouth
Explore nearby