We've tightened what earns a Pursue. A home now needs a published valuation, a strategy that still makes money after real running costs and lender stress tests, and no listing problems that would stop a mortgage. You'll see fewer Pursues, and each one has been checked harder.
See how verdicts work4-bedroom detached house · OX7 3PA
For saleListed 29 days
Opportunity summary
See Archie’s verdict, returns by strategy and what to check before viewing.
About
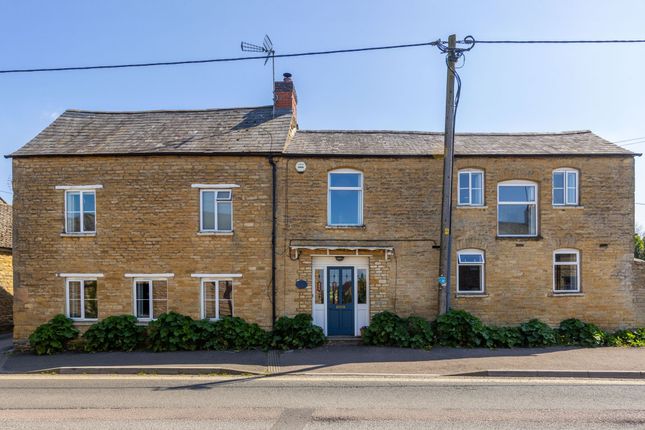
EPC rating:- C (69) Council tax band:- E Council tax estimate:- £3,117 pa Size 176 sqm 1895 sq ft description A superb four-bedroom family home situated in this much sought after Cotswold village.
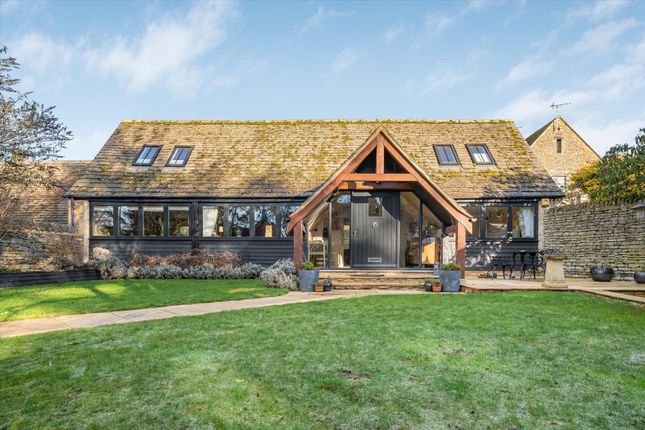
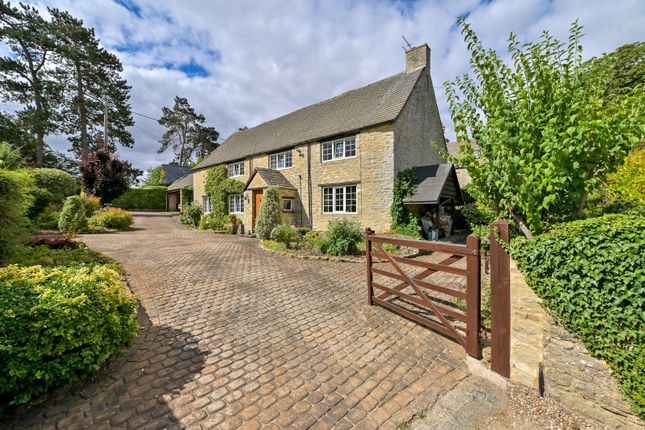
The property stands within a large plot, set well back from the road in an elevated position backing on to fields with views over the surrounding countryside.
A lawned garden and driveway at the front of the property provides plenty of parking.
A modern and versatile family home it also boasts an area that could equally be adapted as additional guest accommodation or annexe.
Entrance Hallway A welcoming entrance hallway with double glazed entrance door and window, radiator, stairs to first floor and wooden flooring with Matwell.
Doors to:- Cloak Room 7ft 1in x 2ft 11in with window to the front and radiator. Fitted with a wash hand basin, llwc and recessed ceiling lights.
Sitting Room 25ft x 12ft 9in this dual aspect room has been extended to run the full depth of the house with solid-wood flooring.
A bright and airy room with double glazed windows to the front with fitted shutters and French Doors leading into the rear garden and doorway into:- Kitchen / Dining Room 24ft 10in x 11ft 9in Well-equipped contemporary kitchen with a good selection of cabinets and storage units all with roll edge worktops and some integrated units including dish washer, fridge, freezer, built in oven and hob unit.
The kitchen also flows seamlessly into the dining area with tiled flooring and French-Doors leading into the rear garden.
Off the dining area is a doorway that leads into a converted double garage that could possibly be used as single storey accommodation with annexe potential (subject to planning) for an elderly relative or person requiring their own space.
Currently used as:- Snug 15ft 4in x 7ft 10in An additional room with double glazed window to the front and rear and radiator.
Door to:- Utility Area 6ft 3in x 3ft 7in Fitted with a wash hand basin and window to the front. There is also space for a washing machine and tumble dryer.
Reception Room 15ft 5in x 7ft 11in A cosy reception room with double glazed window to the front, radiator and doors to:- Music Room 16ft 8in x 8ft 4in With double glazed door and window to the side and radiator.
Store Area 8ft 4in x 4ft 10in with double glazed window to the rear.
First Floor Landing with built in linen cupboard, loft access and doors to:- Bedroom 1 14ft 6in x 12ft 8in with double glazed window to the front and radiator.
Built in wardrobe cupboards with sliding mirror fronted doors, rail and shelving. En-suite Bathroom 6ft 6in x 5ft 9in with window to the front and radiator.
Fitted with a panel bath, wash hand basin, llwc, recessed ceiling lights, tiled flooring, shaver socket and extractor fan.
Bedroom 2 12ft 8in x 10ft 4in with double glazed window to rear, built in wardrobe cupboard and radiator.
Family Shower room 6ft 5in x 5ft 8in Fully tiled with double glazed window to the side and radiator. Fitted with a corner shower unit, wash hand basin with built in storage cupboard below and llwc.
Bedroom 3 10ft 9in x 8ft 8in with double glazed window to the front and radiator. Bedroom 4 9ft 8in x 7ft 3in with double glazed window to the rear and radiator. Built in wardrobe cupboards.
Outside The property is approached via a substantial block paved driveway with plenty of off-road parking.
Access at the side leads to a generous and private rear garden with large paved patio area and delightful far reaching views over open countryside. There is also a timber garden shed.
Location Chadlington is a popular village in West Oxfordshire nestling on the northern slopes of the Evenlode Valley between Chipping Norton to the north and the Wychwood Forest and Charlbury to the south.
The location for the filming of the television documentary series Clarkson’s Farm and his Diddly Squat Farm is on the northern edge of the village.
Located in the rolling hills of the Cotswolds Area of Outstanding Natural Beauty about 3 miles south of Chipping Norton the village also has a popular Public House with its own brewery, community owned Village shop and café, butchers, Primary school, Playgroup and sports and social club.
Within just a few miles there are attractions ranging from the Daylesford Organic Farm Shop to Soho Farmhouse private members' club.
Travel to London, Oxford and the wider Home Counties is surprisingly convenient with a mainline station and fast road links just a few miles distant in Charlbury.
It is no wonder this village is one of the most popular in the region. London Paddington from Charlbury railway station (1 hr 15 mins), hourly bus services X9 to Witney and Chipping Norton.
Disclaimer Whilst we make enquiries with the Seller to ensure the information provided is accurate, Yopa makes no representations or warranties of any kind with respect to the statements contained in the particulars which should not be relied upon as representations of fact.
All representations contained in the particulars are based on details supplied by the Seller. Your Conveyancer is legally responsible for ensuring any purchase agreement fully protects your position.
Please inform us if you become aware of any information being inaccurate.
Money Laundering Regulations Should a purchaser(s) have an offer accepted on a property marketed by Yopa, they will need to undertake an identification check and asked to provide information on the source and proof of funds.
This is done to meet our obligation under Anti Money Laundering Regulations (aml) and is a legal requirement.
We use a specialist third party service together with an in-house compliance team to verify your information.
The cost of these checks is £82.50 +VAT per purchase, which is paid in advance, when an offer is agreed and prior to a sales memorandum being issued.
This charge is non-refundable under any circumstances.
Value & comps
No previous sales on record.
Returns
Set an offer; the calculator follows it.
We're still gathering serviced-accommodation data for this area.
Archie refurb estimate: a Pro feature
0.0% below asking
This is not financial or investment advice. Prop AI Deals is not authorised by the Financial Conduct Authority (FCA) to provide investment advice.
All investment calculators, property analyses, and AI-generated insights are for informational purposes only. Property investment carries risk and may result in financial loss. All calculations should be independently verified and you should consult with FCA-authorised financial advisers before making any investment decisions.
Past performance does not guarantee future results. Tax implications vary by individual circumstances.
Deal
Properties like this can earn 2–3x BTL yields when converted to HMO, with retrofit costs around £10k/room. Sign in to see the full tier, yield projection, and cost breakdown.
Commercial properties like this can earn 30-50% higher yields when converted to residential under Class MA / Q / P / PA, with prior approval costing ~GBP 96/unit. Sign in to see the recommended route, yield uplift, and cost breakdown.
BRRR-suited properties can recycle 80-100% of investor capital on refi, leaving a high-yielding rental with most of the money out. Sign in to see the refurb cost stack, ARV projection, and refinance maths.
Detached + large garden = sub-division play. Pro tier unlocks the tier badge, plot size, uplift estimate, and regional land benchmark.
Short-lease flats trade at deep discount, but extending under the 1993 Act often costs far less than the discount. Pro tier unlocks the tier badge, premium breakdown, long-lease ARV and arbitrage maths.
See projected short-stay revenue vs a vanilla BTL for this property.
See real sub-let margins (HMO room rates & SA nightly rates) vs the landlord rent.
Area
Agent & docs

FAQ
About 6, Mill Close, Chadlington, Chipping Norton
Explore nearby