We've tightened what earns a Pursue. A home now needs a published valuation, a strategy that still makes money after real running costs and lender stress tests, and no listing problems that would stop a mortgage. You'll see fewer Pursues, and each one has been checked harder.
See how verdicts work3-bedroom house · TN21 9BN
Under offerListed 67 days
Opportunity summary
See Archie’s verdict, returns by strategy and what to check before viewing.
About
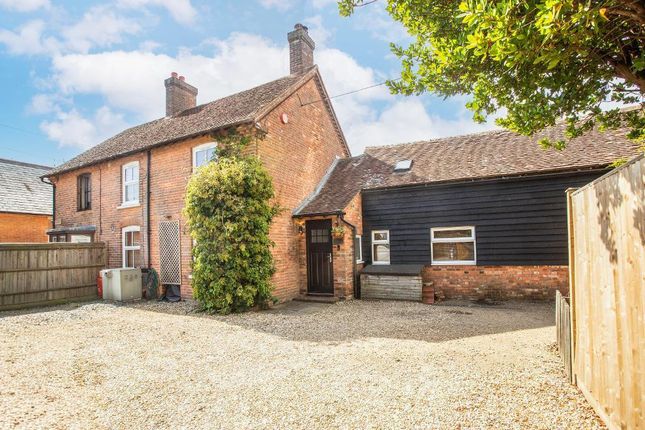
Baytree Cottage is believed to date from 1926 and is very typical in style and character with original sash windows, working fireplace and stripped floorboards.
The spacious entrance hall has a wide turned staircase and is a welcoming space and leads to all the principle rooms.
The sitting room centres around a working fireplace and enjoys a large bay window to the front.
Double doors lead to a generous dining room, immediately adjacent to the kitchen, with French doors leading out onto the rear porch with views over the south facing partially walled rear garden.
Upstairs the property enjoys two double bedrooms and a single as well as a family bathroom.
The bedrooms to the rear of the property enjoy views over the established rear garden and from bedroom 2 there is access to a large loft space which offers further potential, but at present provides ample storage.
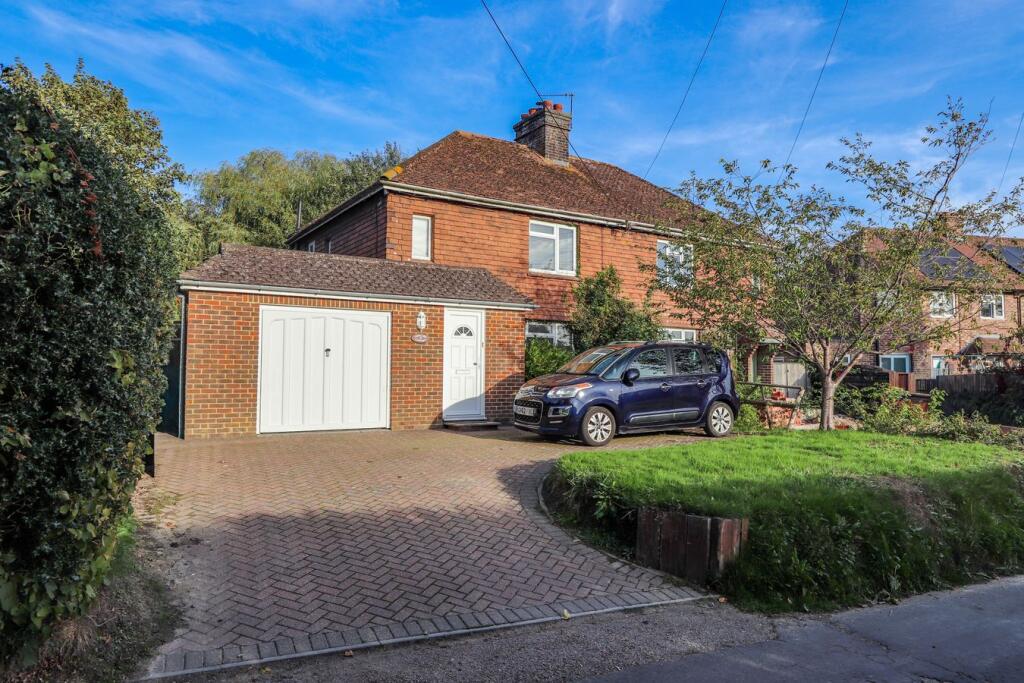
Outside to the front, the property offers off road parking for three cars and an attached garage and to the rear the gardens are a particular feature being well established, private, partially walled, generous in size and enjoy a southerly aspect.
The property offers potential to be further enhanced and extended subject to any planning consents. The property has a number of solar panels which serve the air source heat pump and hot water system.
The property is located in a quaint village setting on a lane and within walking distance of the renowned Star Inn country pub in Old Heathfield and the highly regarded Heathfield School and sixth form college.
A more comprehensive range of amenities can be found in Heathfield with a bustling High Street of independently owned shops as well as supermarkets including a Waitrose, Sainsburys, Tescos local and a Co-op.
The area is also generally well served for facilities and country walks and a short drive away there is a mainline station with regular services to London Charing Cross and the coast at Hastings.
The Accommodation Comprises A covered entrance porch with part glazed door to Spacious Entrance Hall 14' 9" x 6' 11" (4.50m x 2.11m) with stairs leading to first floor landing, radiator, stripped floorboards, large understairs storage cupboard and access to all principal rooms.
Sitting Room 15' 1" x 10' 3" (4.60m x 3.12m) plus bay window to front, centred around a fireplace with tiled inset, carved wooden surround and tiled hearth, decorative cornicing, ceiling rose, picture rail, stripped floorboards and sliding doors to Dining Room 13' 9" x 12' 3" (4.19m x 3.73m) with French doors leading out to the covered verandah, stripped floorboards, door to hallway.
Kitchen 10' 3" x 10' 3" (3.12m x 3.12m) with window to rear overlooking the garden and fitted with a range of base and wall mounted kitchen cabinets incorporating cupboards and drawers, stainless steel sink with mixer tap, space for a range cooker with extractor over, integrated Hotpoint microwave, space for American style fridge/freezer, stripped floorboards and glazed door to Brief Rear Hallway With outhouse with window to side, tiled floor and space and plumbing for washing machine and tumble dryer.
Stable door to side passage. Cloakroom With window to side and fitted with a wc and wall mounted wash hand basin, tiled floor.
Spacious First Floor Landing With sash window to side, stripped floorboards.
Bedroom 1 13' 7" x 12' 0" (4.14m x 3.66m) with two sash windows to rear with views over the garden, recessed lighting, stripped floorboards, shelf recess and fitted wardrobe.
Bedroom 2 13' 5" x 11' 0" (4.09m x 3.35m) with two sash window to front, recessed lighting, fitted wardrobe, stripped floorboards and staircase leading to Attic Room 21' 8" x 8' 1" (6.60m x 2.46m) with window to front, eaves storage and radiator, previously used as a bedroom.
Bedroom 3 10' 2" x 10' 1" (3.10m x 3.07m) with sash window to rear.
Family Bathroom 8' 9" x 5' 8" (2.67m x 1.73m) with sash window to front, part tiled walls, laminate flooring, recessed lighting to ceiling.
And fitted with a wc, vanity sink unit, L shaped bath with electric shower and Amazon showerhead, heated towel rail.
Garage 13' 10" x ?" (4.22m x 0.00m) with roller shutter door and courtesy door to rear, power and light. Outside To the front is off road parking and a side access to the garage.
The rear garden is accessed from the dining room with a quarry stone terrace below a rear porch which enjoys views over the generous garden with patio area, ornamental pond.
The garden is separated into two tiers, both predominantly laid to lawn, planted with established plants and shrubs including a magnolia, olive trees, fig tree, apple tree and an apricot tree as well as a mature grapevine.
The south facing garden is fence enclosed to one side and red brick enclosed to the rear and other side giving the garden a large amount of privacy.
There is a log store, a large outhouse (in need of refurbishment) and a now extant out of ground swimming pool. Council Tax Wealden District Council Band D - £2681.59
Value & comps
No previous sales on record.
Returns
Set an offer; the calculator follows it.
We're still gathering serviced-accommodation data for this area.
Archie refurb estimate: a Pro feature
0.0% below asking
This is not financial or investment advice. Prop AI Deals is not authorised by the Financial Conduct Authority (FCA) to provide investment advice.
All investment calculators, property analyses, and AI-generated insights are for informational purposes only. Property investment carries risk and may result in financial loss. All calculations should be independently verified and you should consult with FCA-authorised financial advisers before making any investment decisions.
Past performance does not guarantee future results. Tax implications vary by individual circumstances.
Deal
Properties like this can earn 2–3x BTL yields when converted to HMO, with retrofit costs around £10k/room. Sign in to see the full tier, yield projection, and cost breakdown.
Commercial properties like this can earn 30-50% higher yields when converted to residential under Class MA / Q / P / PA, with prior approval costing ~GBP 96/unit. Sign in to see the recommended route, yield uplift, and cost breakdown.
BRRR-suited properties can recycle 80-100% of investor capital on refi, leaving a high-yielding rental with most of the money out. Sign in to see the refurb cost stack, ARV projection, and refinance maths.
Detached + large garden = sub-division play. Pro tier unlocks the tier badge, plot size, uplift estimate, and regional land benchmark.
Short-lease flats trade at deep discount, but extending under the 1993 Act often costs far less than the discount. Pro tier unlocks the tier badge, premium breakdown, long-lease ARV and arbitrage maths.
See projected short-stay revenue vs a vanilla BTL for this property.
See real sub-let margins (HMO room rates & SA nightly rates) vs the landlord rent.
Area
Agent & docs

FAQ
About Baytree Cottage, Heathfield
Explore nearby