1-bedroom house · PR8 1JP
For saleListed 43 days
Opportunity summary
See Archie’s verdict, returns by strategy and what to check before viewing.
About
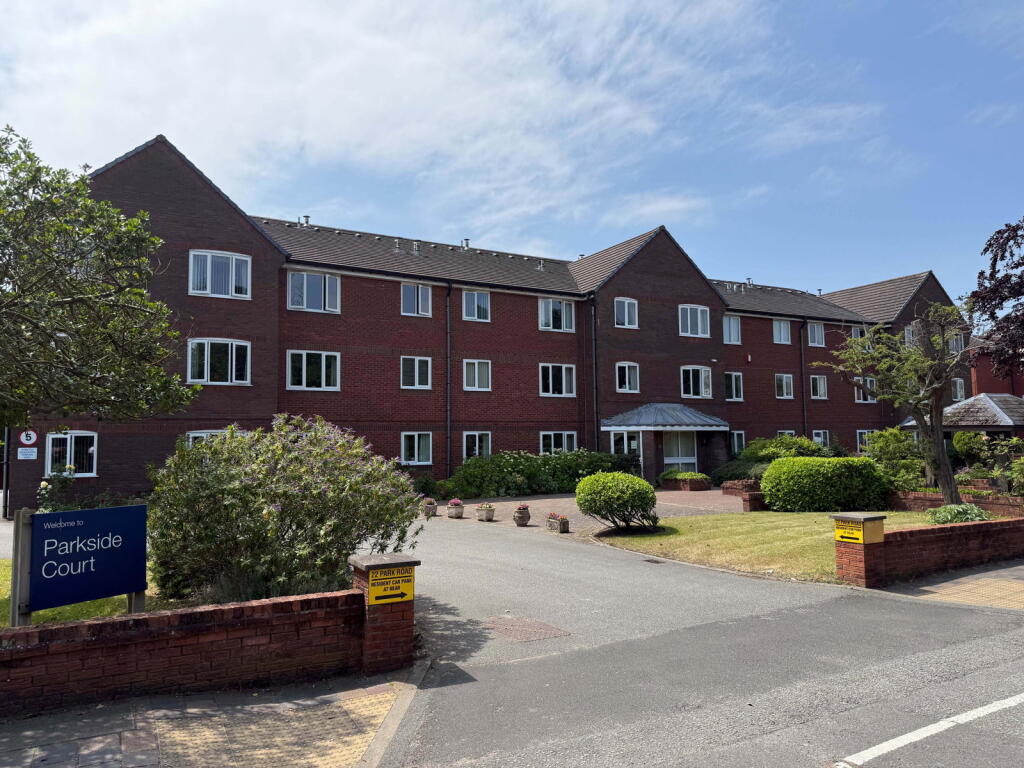
This third floor retirement apartment offers an exceptional opportunity for those aged 60 and above, combining independence with enhanced on-site support.
The property boasts a generously sized double bedroom, a bright lounge with dining area, and a modern breakfast kitchen, all designed for comfortable living.
The contemporary wet room with WC adds further practicality.
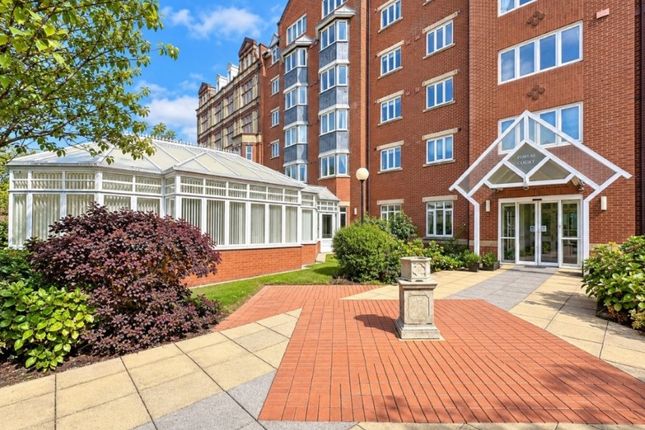
Residents enjoy a host of communal facilities including lounges, a conservatory, dining room, and guest suite, alongside housekeeping assistance and a team of duty managers always on site.
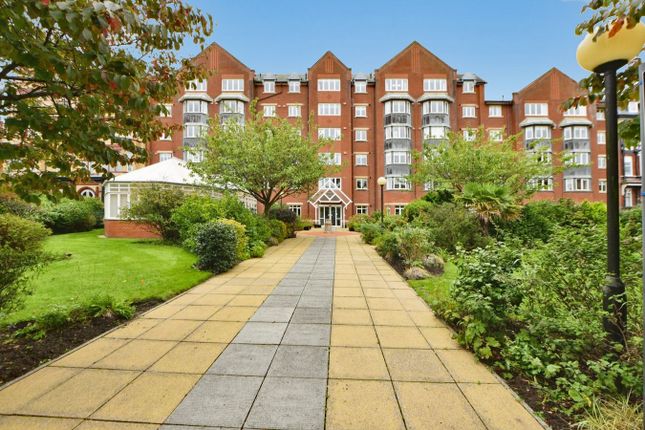
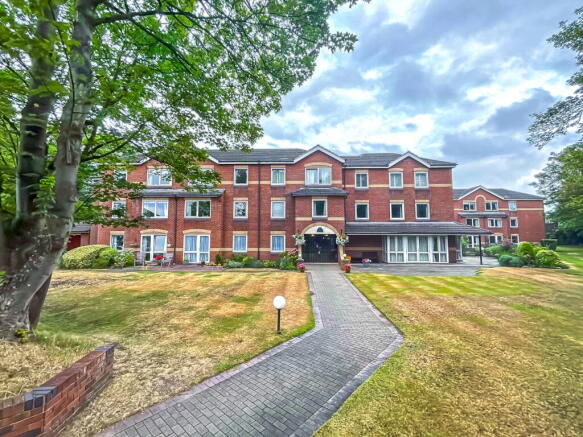
Set in well-maintained communal gardens with parking, mobility storage and charging points, this home is located ideally for access to Southport’s town centre, Lord Street and surrounding attractions, offering a perfect blend of support, privacy, and convenience.
Communal Entrance Hall Entry phone system. House manager's office. Communal lounge, conservatory and dining room. Stairs and passenger lift to third floor.
Private Entrance Hall Useful built in storage cupboards, one walk in (5'1" x 3'1") and housing electric consumer unit, hanging space and shelving. Emergency pull cord.
Lounge - 14'11" x 13'8", 4.55m x 4.17m Double glazed window overlooks roofscape and Kings Street. Security pull cord, fire surround and hearth.
Wall light points Bedroom - 14'10" into door recess x 9'1", 4.52m into door recess x 2.77m Double glazed window overlooking roofscape to King street at rear of development.
Built in walk-in wardrobes with hanging space and shelving, automatic light and security pullcord.
Wetroom/ Wc - 8'4" x 7'6", 2.54m x 2.29m Wet area with glazed shower screen, 'Mira' electric shower and low level Wc. pedestal wash hand basin, part wall tiling and wall heater. Security pull cord.
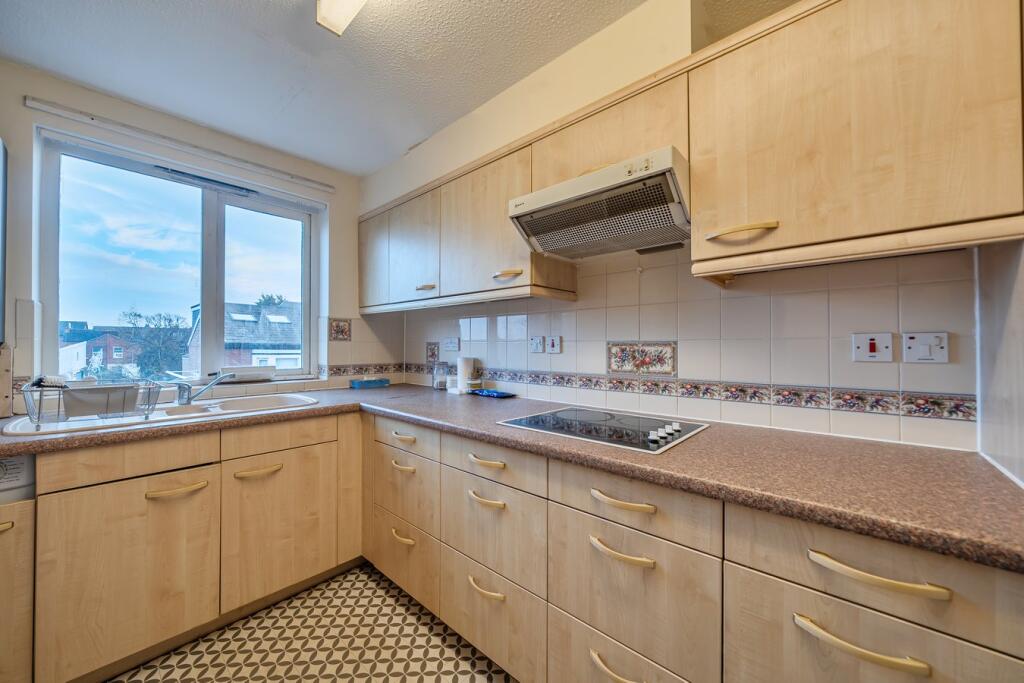
Breakfast Kitchen - 9'9" x 9'3", 2.97m x 2.82m Double glazed window overlooking internal courtyard. Dining area. Base units, cupboards, drawers, wall cupboards and working surfaces.
'Baxi' central heating boiler system to one wall, 1 1/2 bowl sink unit with mixer tap and drainer.
Appliances include washer/dryer, four ring ceramic hob with extractor over, electric oven and grill, fridge and freezer. Part wall tiling and security pullcord.
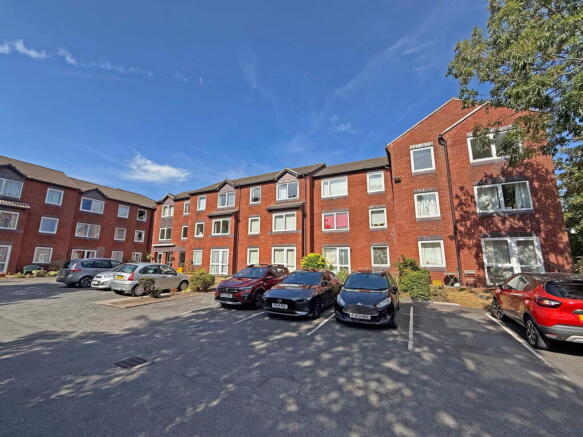
Outside - Communal gardens and car parking.
Storage unit for mobility on site (charging unit available) Service Charge - We understand that 'Retirement Security Ltd' supervises the day to day running of the development and the current service charge is payable in the region of £785.90 per month (to include a standing order of £27.00 per month for the water (subject to formal verification).
Note - The concept of very sheltered housing is to enable retired people to maintain their independence and remain in their own homes as long as possible.
All communal facilities and all the rooms in the flat are accessible to everyone including those using wheelchairs.
The services offered at Forum Court are much greater than usually offered in sheltered housing; there is a team of duty managers, one of whom is always present on site, a team of house keeping assistances provide domestic assistance and 1 1/2 hours of domestic is included within the service charge each week.
Additional assistance is available. Facilities at the development include; lounge, conservatory and dining room.
A double guest suite with ensuite shower room and bathroom is available at a cost of £45 per night for one person fo £55 per night for two people and this includes a light breakfast.
We understand the age restriction to be 60 years.
Transfer Fee - We confirm that there will be a transfer fee payable to RSL (Retirement Security Ltd) each time an owner sells on, or transfers ownership of their dwelling.
This is a transferred premium, the calculation of the transfer premium is based on when the transfer takes place as follows: Up to one year from the first purchase or most recent transfer= 1% of the gross proceeds of sale.
Between years 1 and 2 from the first purchase or most recent transfer= 2% of the gross proceeds of sale.
Between 2 years or more from the first purchase or most recent transfer= 3% of the gross proceeds of sale.
Tenure The tenure of the property is Leasehold for the remainder of a term of 125 years from 1st January 1995.
Mobile Phone Signal Check signal strengths by clicking this link: Broadband Check the availability by clicking this link: Note The property is located at the rear of the Development.
Some of the property photos displayed may have been digitally enhanced or generated using artificial intelligence (AI) for illustrative purposes.
These images are intended to provide a visual representation of the property and as a guide line of renovation possibilities and may not reflect its current or exact condition.
Actual property features, finishes, and layout should be verified through an accompanied viewing or official documentation.
No guarantees are made regarding the accuracy or completeness of AI-generated imagery.
Value & comps
No previous sales on record.
Returns
Set an offer; the calculator follows it.
We're still gathering serviced-accommodation data for this area.
Archie refurb estimate: a Pro feature
0.0% below asking
This is not financial or investment advice. Prop AI Deals is not authorised by the Financial Conduct Authority (FCA) to provide investment advice.
All investment calculators, property analyses, and AI-generated insights are for informational purposes only. Property investment carries risk and may result in financial loss. All calculations should be independently verified and you should consult with FCA-authorised financial advisors before making any investment decisions.
Past performance does not guarantee future results. Tax implications vary by individual circumstances.
Deal
Properties like this can earn 2–3x BTL yields when converted to HMO, with retrofit costs around £10k/room. Sign in to see the full tier, yield projection, and cost breakdown.
Commercial properties like this can earn 30-50% higher yields when converted to residential under Class MA / Q / P / PA, with prior approval costing ~GBP 96/unit. Sign in to see the recommended route, yield uplift, and cost breakdown.
BRRR-suited properties can recycle 80-100% of investor capital on refi, leaving a high-yielding rental with most of the money out. Sign in to see the refurb cost stack, ARV projection, and refinance maths.
Detached + large garden = sub-division play. Pro tier unlocks the tier badge, plot size, uplift estimate, and regional land benchmark.
Short-lease flats trade at deep discount, but extending under the 1993 Act often costs far less than the discount. Pro tier unlocks the tier badge, premium breakdown, long-lease ARV and arbitrage maths.
See projected short-stay revenue vs a vanilla BTL for this property.
See real sub-let margins (HMO room rates & SA nightly rates) vs the landlord rent.
Area
Agent & docs

FAQ
About Forum Court, Lord Street, Southport, PR8 1JP
Explore nearby