We've tightened what earns a Pursue. A home now needs a published valuation, a strategy that still makes money after real running costs and lender stress tests, and no listing problems that would stop a mortgage. You'll see fewer Pursues, and each one has been checked harder.
See how verdicts work1-bedroom house · PR8 1QD
For saleReduced £2.5k (−3.8%) on 26 OctListed 265 days
Opportunity summary
See Archie’s verdict, returns by strategy and what to check before viewing.
About
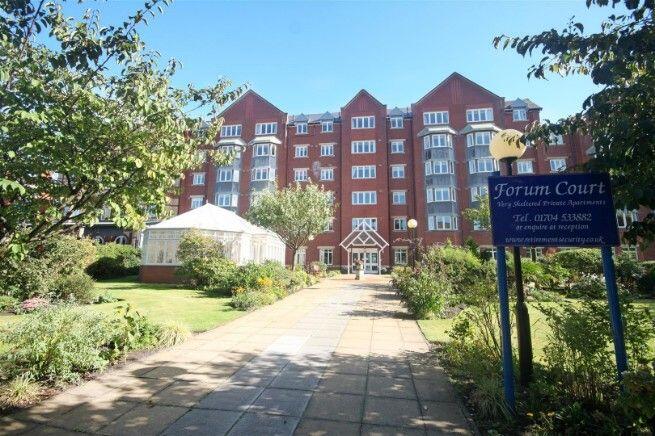
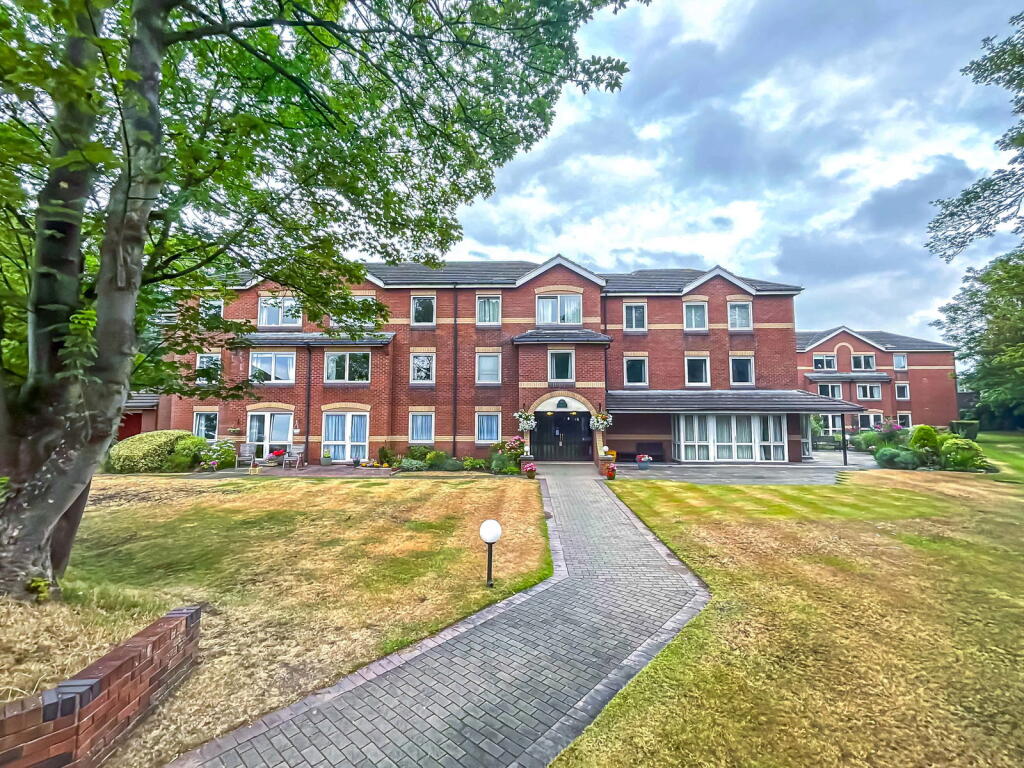
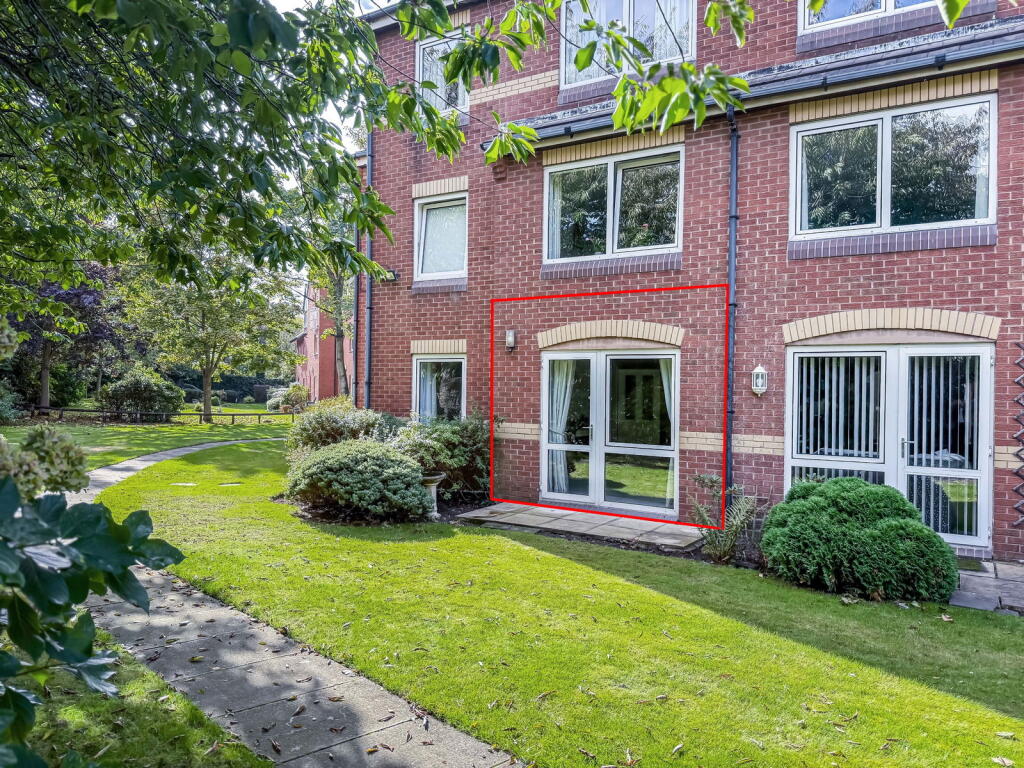
This well-appointed third-floor retirement apartment offers an exceptional lifestyle opportunity for residents aged 60 and over, set within a prime town centre location.
Beautifully presented throughout, the accommodation includes a bright and spacious open-plan lounge/dining area leading through to a modern fitted kitchenette.
The property further benefits from a generous double bedroom with built-in wardrobes, a welcoming private entrance hall with integrated storage, and a contemporary shower room with stylish fittings.
Designed with comfort and convenience in mind, the apartment is fitted with emergency alarm units, providing added peace of mind.
Residents enjoy access to a range of on-site facilities including a House Manager’s office, residents’ lounge with kitchenette, guest suite for overnight visitors and a communal laundry room.
Ideally positioned just moments from an abundance of shops, amenities and excellent public transport links on Lord Street and within the town centre, this represents town centre retirement living at its finest.
Communal Entrance Intercom-controlled secure entry system with stairs and passenger lift providing access to all floors.
Third Floor Private Entrance Hall Audio and visual entry phone system and emergency pull cord system.
Vanity mirrored folding doors open to a useful built-in wall cupboard with hanging rail and shelving, also housing the hot water cylinder. Loft access.
Door leading to: Lounge/Dine r – 5.74m x 3.12m (18'10" x 10'3" overall measurements) UPVC double glazed window. Coal-effect electric fire with marble interior, hearth and wooden surround.
Wall light points and emergency pull cord. Night storage heating.
Archway leading to: Kitchenette – 2.11m x 2.06m (6'11" x 6'9") Modern fitted kitchen comprising a range of cream base and wall units with cupboards, drawers and complementary working surfaces, with under-unit lighting.
Circular single bowl sink unit with mixer tap and drainer. Four-ring ceramic hob with concealed extractor over, electric oven, eye-level microwave and space for a freestanding fridge freezer.
Part-tiled walls and tiled-effect vinyl flooring. Bedroom One – 3.78m x 2.67m (12'5" to rear of wall cupboard x 8'9") UPVC double glazed window.
Fitted wardrobe and additional built-in cupboard with integrated bedside table. Wall light points and emergency pull cord.
Shower Room/WC – 2.18m x 2.08m (7'2" x 6'10") Modern three-piece suite comprising vanity wash hand basin with cupboards below, low-level WC and mixer tap, with vanity mirror over.
Separate step-in shower enclosure with glazed screen and electric shower. Fully tiled walls and emergency pull cord.
Additional Information The minimum age for occupants is 60 years, however, if there is a partner then the partner must be over the age of 55.
Occupants must demonstrate they are fit for independent living and if they need any sort of care, that a care package is in place. The House Manager is in attendance Monday to Friday 9am-5pm.
There are out of hours emergency call lines to a care centre.
Service Charge We have been informed there is an annual service charge as a contribution towards the cost of window cleaning, cleaning and lighting of the communal areas, sinking fund, lift maintenance, managers wages, management fees, and up keep of the grounds and laundry.
The current service charge is payable in the region of £4,007.48 per annum (subject to formal verification).
Council Tax Sefton MBC Band C Tenure Lease hold for the residue term of 125 years from the 1st January 1988 with a ground rent payable of £135 per annum.
Mobile Phone Signal Check signal strengths by clicking this link: Broadband Check the availability by clicking this link: AI Disclaimer Some of the property photos displayed may have been digitally enhanced or generated using artificial intelligence (AI) for illustrative purposes.
These images are intended to provide a visual representation of the property and as a guide line of renovation possibilities and may not reflect its current or exact condition.
Actual property features, finishes, and layout should be verified through an accompanied viewing or official documentation.
No guarantees are made regarding the accuracy or completeness of AI-generated imagery.
Value & comps
No previous sales on record.
Returns
Set an offer; the calculator follows it.
We're still gathering serviced-accommodation data for this area.
Archie refurb estimate: a Pro feature
0.0% below asking
This is not financial or investment advice. Prop AI Deals is not authorised by the Financial Conduct Authority (FCA) to provide investment advice.
All investment calculators, property analyses, and AI-generated insights are for informational purposes only. Property investment carries risk and may result in financial loss. All calculations should be independently verified and you should consult with FCA-authorised financial advisers before making any investment decisions.
Past performance does not guarantee future results. Tax implications vary by individual circumstances.
Deal
Properties like this can earn 2–3x BTL yields when converted to HMO, with retrofit costs around £10k/room. Sign in to see the full tier, yield projection, and cost breakdown.
Commercial properties like this can earn 30-50% higher yields when converted to residential under Class MA / Q / P / PA, with prior approval costing ~GBP 96/unit. Sign in to see the recommended route, yield uplift, and cost breakdown.
BRRR-suited properties can recycle 80-100% of investor capital on refi, leaving a high-yielding rental with most of the money out. Sign in to see the refurb cost stack, ARV projection, and refinance maths.
Detached + large garden = sub-division play. Pro tier unlocks the tier badge, plot size, uplift estimate, and regional land benchmark.
Short-lease flats trade at deep discount, but extending under the 1993 Act often costs far less than the discount. Pro tier unlocks the tier badge, premium breakdown, long-lease ARV and arbitrage maths.
See projected short-stay revenue vs a vanilla BTL for this property.
See real sub-let margins (HMO room rates & SA nightly rates) vs the landlord rent.
Area
Agent & docs

FAQ
About Percival Court, Lord Street, Southport, PR8 1QD
Explore nearby