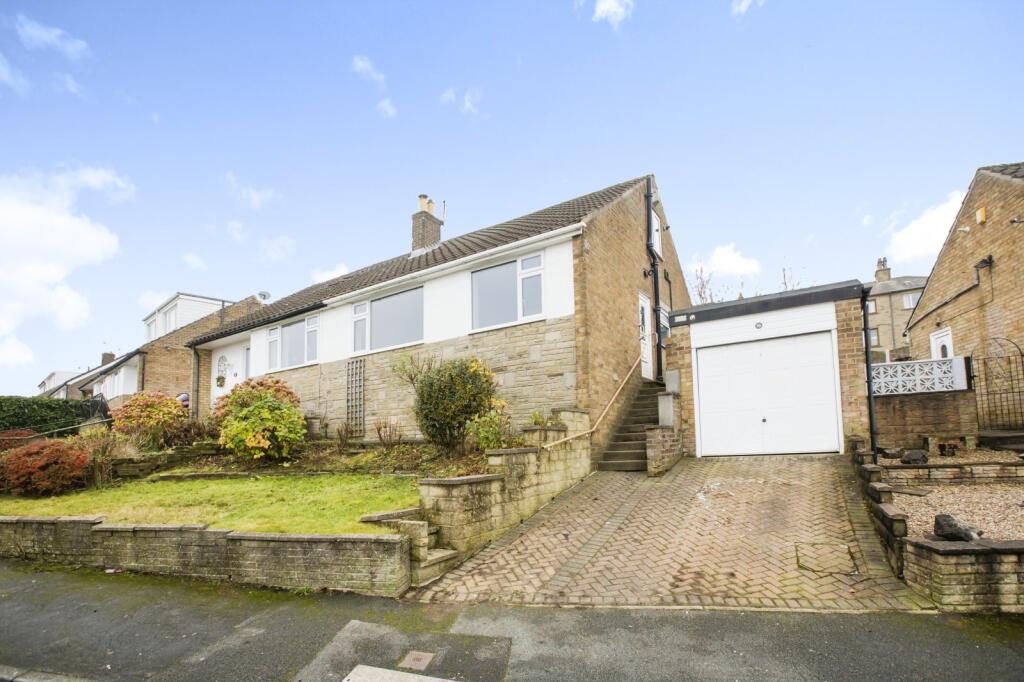
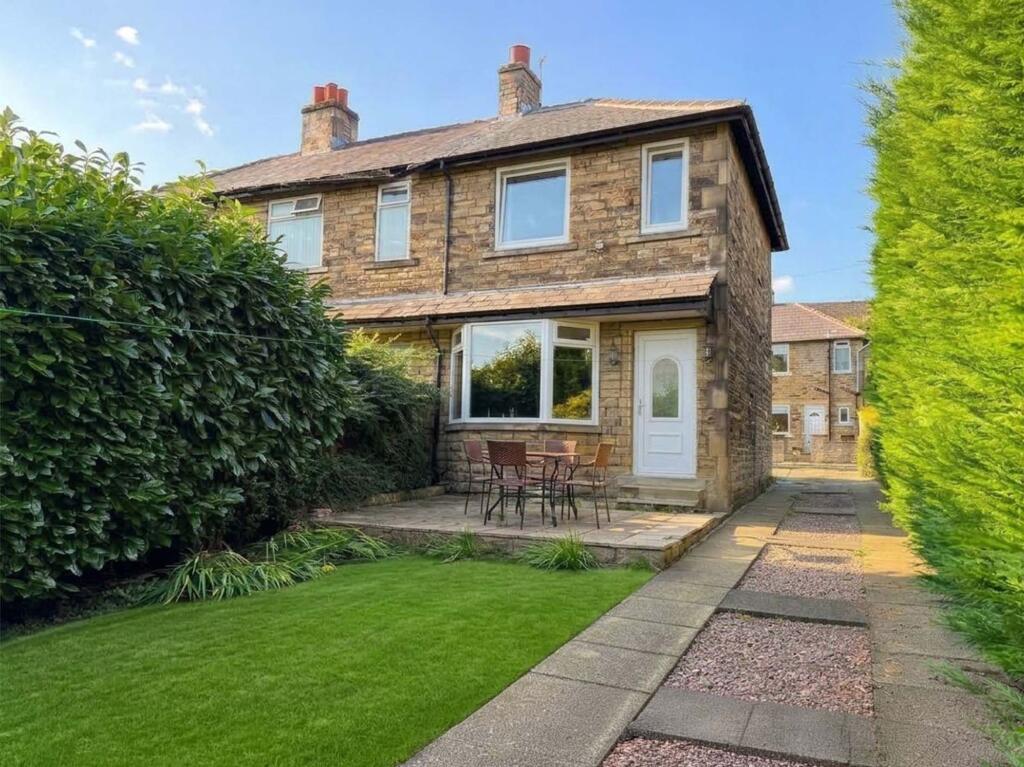
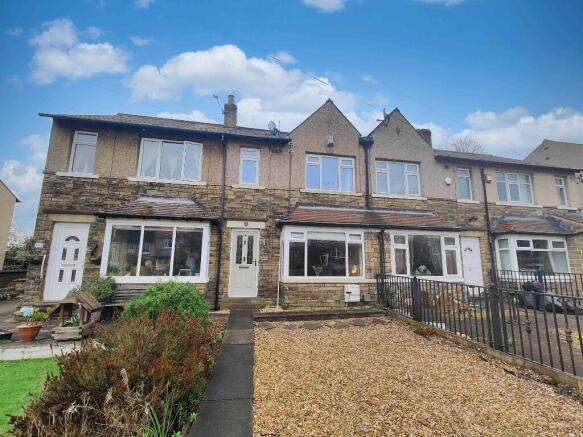
2-bedroom terraced house · HD6 4ED
Under offerListed 148 days
Opportunity summary
See Archie’s verdict, returns by strategy and what to check before viewing.
About
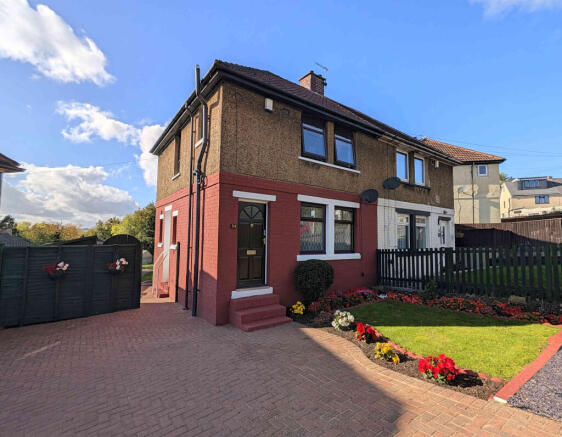
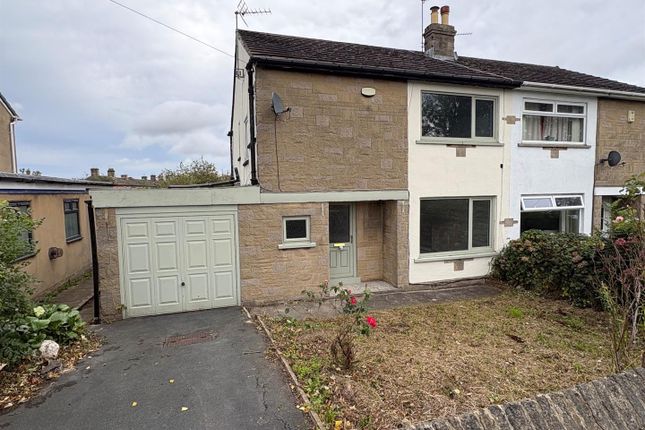
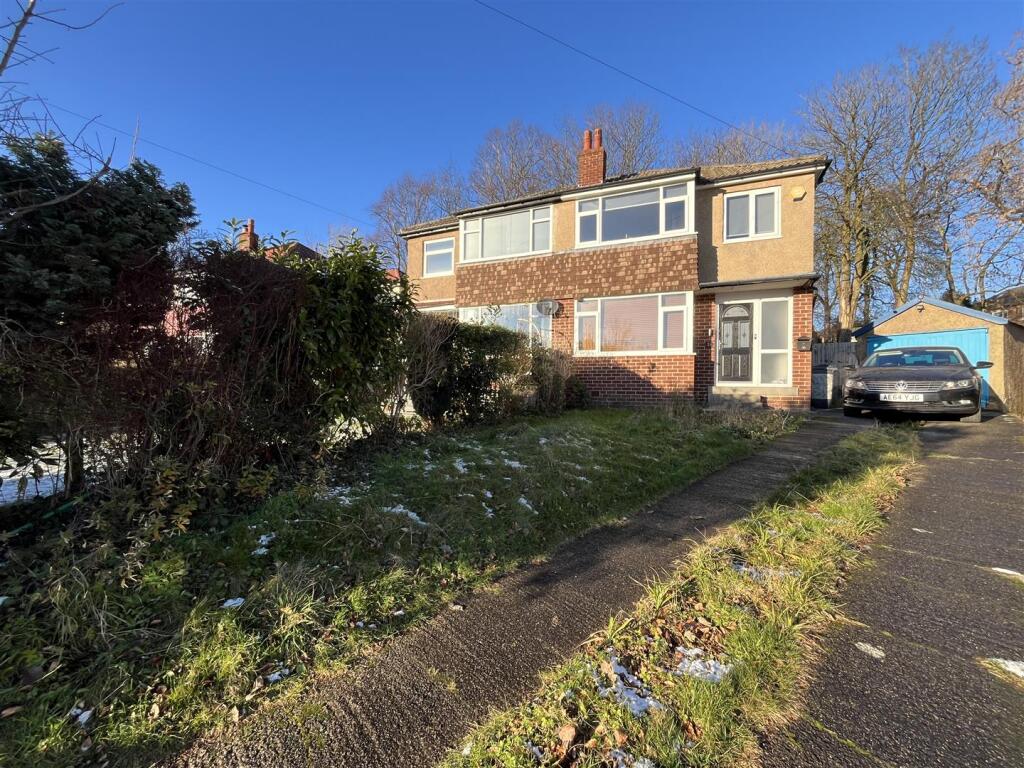
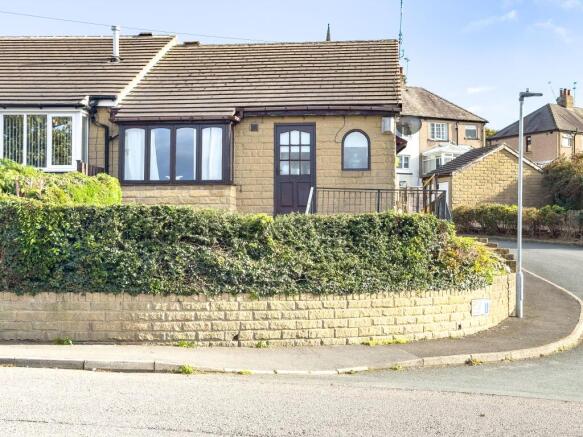
No upward chain - This superb end terrace home is immaculately well presented and would be an ideal purchase for the first time buyer or couple looking to downsize.
The home has modern fixtures and fittings throughout with uPVC double glazing and gas fired central heating.
Accommodation is easy to follow and briefly; Lounge, breakfast kitchen, two first floor bedrooms and a modern bathroom.
The rear garden has been landscaped, designed for total enjoyment and zero maintenance. Internal viewing is fully advised to appreciate.
Junction 25 & 26 of the M62 and access to the M606 motorway network is within five minutes' drive, providing easy access to Leeds, Manchester and beyond.
The property is also in the proximity of first-class schooling for all ages of children.
Bailiff Bridge boasts a fantastic array of local shops and conveniences including the memorial gardens and community centre.
Brighouse town centre is a few minutes away which has three major supermarkets and a good variation of local businesses within the town centre.
Brighouse train station lies on the Calder Valley line running west from Leeds, ideal for the commuter having direct links to Leeds, Huddersfield, Manchester, Southport and London King Cross.
Ground Floor Lounge 15'03" (4m 64cm) x 12'08" (3m 86cm) A composite external door provides access into a well-proportioned living room with a feature wood panelled wall.
A central heating radiator and a large front aspect double glazed window with front aspect views. There is a log effect gas fire inset into the chimney breast.
Breakfast Kitchen 8'10" (2m 69cm) x 10'10" (3m 30cm) A contemporary kitchen having a range of wall and base units, laminate oak effect work tops surmount the base units with a stainless-steel sink and side drainer under the uPVC double glazed window.
Integral appliances include a under counter fridge and freezer, built-in electric oven with a four-burner gas hob and extractor over with a glass splashback. There is plumbing for a washing machine.
Rear composite external door to the rear garden. Lower Ground Floor Cellar The cellar appears to be dry with white painted walls and stone flagged floor. Ideal for additional storage.
First Floor Landing Having a central heating radiator and access to the loft via a hatch in the ceiling.
Bedroom 1 12'3" (3m 73cm) x 12'11" (3m 93cm) Benefiting from a range of fitted corner unit wardrobes comprising of clothes hanging rails and shelves.
Central heating radiator and a front aspect uPVC double glazed window. Bedroom 2 12'04" (3m 75cm) x 8'08" (2m 64cm) narrowing to 6'05" (1m 95cm) A cupboard houses the combination boiler.
Wall mounted central heating radiator and a rear uPVC double glazed window. Bathroom A modern three-piece suite to include a panelled bath with a glass side screen and a mixer tap shower over.
A wash basin is set onto the bulkhead and there is a close coupled toilet. Full tiling to the walls with a mounted vertical radiator. Double glazed window.
Exterior To the front there is a resin driveway providing off road parking. The rear garden has been landscaped, designed for total enjoyment and zero maintenance.
There is a composite decked area with a covered Pergola over and a grey Indian stone patio. Decorative fencing to the borders.
Agents Notes Tenure Information obtained from the land registry, the property is: FREEHOLD Council Tax According to the local government website the current council tax band is: B Potential purchasers should note that on the government website there is a improvement indicator which means there could be a change to the banding once a transaction has completed.
Interested parties should make there own enquires with Calderdale Council.
Viewings By prior appointment with McField Residential Property Information Questionnaire The vendor has completed a property information questionnaire which is available upon request or it can be downloaded online from the brochure tab.
Buyer Identity Checks As with all Estate Agents, McField Residential is subject to the Anti Money Laundering, Terrorist Financing and Transfer of Funds Regulations 2017.
This means we are required by law to know our customer and obtain and hold identification and proof of address documents for all customers.
Additionally, we are also required to establish whether there are any beneficial owners on whose behalf the transaction or activity is taking place, hence, we would request you to identify anyone who you would consider to be a beneficial owner.
Where appropriate, the source or destination of funds may also be requested. Without this information we will be unable to proceed with any work on your behalf.
To comply, we charge a one off £15 inclusive of VAT fee for checking all buyers, sellers and beneficiaries, we appreciate your full cooperation.
Agent Disclaimer IMPORTANT NOTICE McField Residential try to provide accurate sales particulars, however, they should not be relied upon as statements of fact nor should it be assumed that the property has all necessary planning, building regulation or other consents.
We recommend that all the information is verified by yourselves or your advisers. These particulars do not constitute any part of an offer or contract.
McField Residential staff have no authority to make or give any representation or warranty whatsoever in respect of the property.
The services, fittings and appliances have not been tested and no warranty can be given as to their condition.
Photographs may have been taken with a wide angle lens, therefore do not represent true size.
Plans are for identification purposes only, are not to scale and do not constitute any part of the contract.
Value & comps
No previous sales on record.
Returns
Set an offer; the calculator follows it.
We're still gathering serviced-accommodation data for this area.
Archie refurb estimate: a Pro feature
0.0% below asking
This is not financial or investment advice. Prop AI Deals is not authorised by the Financial Conduct Authority (FCA) to provide investment advice.
All investment calculators, property analyses, and AI-generated insights are for informational purposes only. Property investment carries risk and may result in financial loss. All calculations should be independently verified and you should consult with FCA-authorised financial advisers before making any investment decisions.
Past performance does not guarantee future results. Tax implications vary by individual circumstances.
Deal
Properties like this can earn 2–3x BTL yields when converted to HMO, with retrofit costs around £10k/room. Sign in to see the full tier, yield projection, and cost breakdown.
Commercial properties like this can earn 30-50% higher yields when converted to residential under Class MA / Q / P / PA, with prior approval costing ~GBP 96/unit. Sign in to see the recommended route, yield uplift, and cost breakdown.
BRRR-suited properties can recycle 80-100% of investor capital on refi, leaving a high-yielding rental with most of the money out. Sign in to see the refurb cost stack, ARV projection, and refinance maths.
Detached + large garden = sub-division play. Pro tier unlocks the tier badge, plot size, uplift estimate, and regional land benchmark.
Short-lease flats trade at deep discount, but extending under the 1993 Act often costs far less than the discount. Pro tier unlocks the tier badge, premium breakdown, long-lease ARV and arbitrage maths.
See projected short-stay revenue vs a vanilla BTL for this property.
See real sub-let margins (HMO room rates & SA nightly rates) vs the landlord rent.
Area
Agent & docs

FAQ
About Bradford Road, Bailiff Bridge, HD6 4ED
Explore nearby