We've tightened what earns a Pursue. A home now needs a published valuation, a strategy that still makes money after real running costs and lender stress tests, and no listing problems that would stop a mortgage. You'll see fewer Pursues, and each one has been checked harder.
See how verdicts work4-bedroom house · BN44 3YB
Listing removedListed 139 days
Opportunity summary
See Archie’s verdict, returns by strategy and what to check before viewing.
About
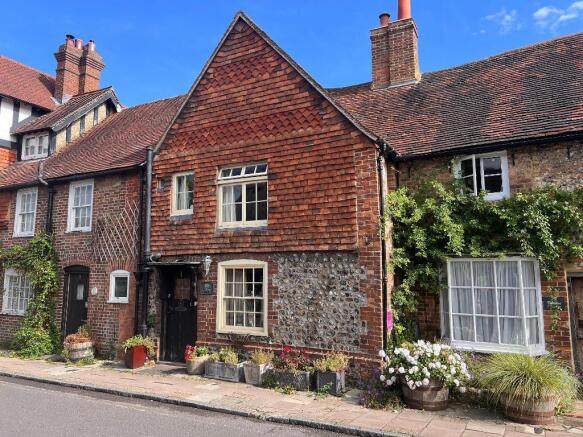
The Town House is probably of late Victorian origin faced in knapped flintwork with brick window dressings and string courses and tiled roofs.
The accommodation is arranged over three floors and extends on the ground floor past a west-facing inner courtyard to the kitchen with direct access to the secluded rear garden beyond.
Ceiling heights are good and large windows provide a light and spacious feel to this charming town house. There are fireplaces in principal rooms and some fine joinery and panelled doors.
The flexible arrangement of rooms may suit the active retired, a family seeking a central location or a professional working from home.
The secluded rear garden is a peaceful retreat in the heart of town.
Location Church Street is in the very centre of Steyning close to shops and Post Office, the Steyning Centre, library, parish church and a whole range of other local amenities.
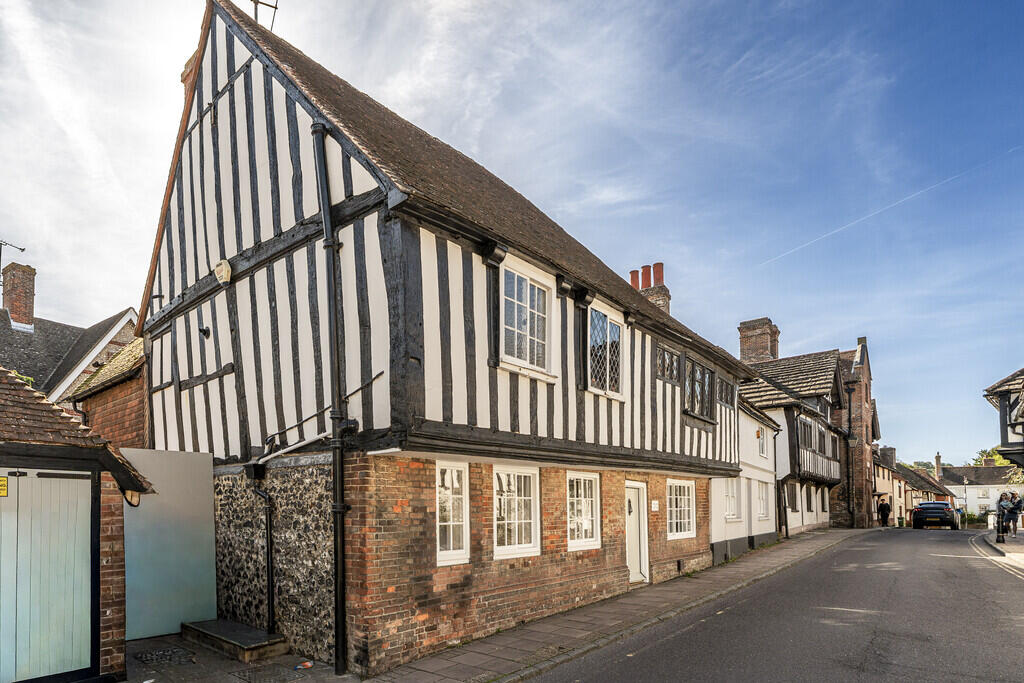
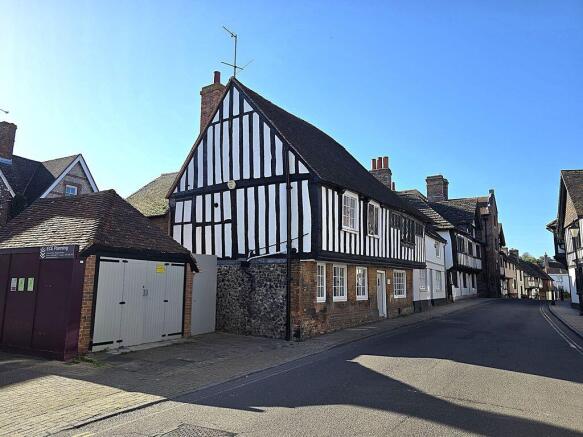
The road contains some of the most attractive small-scale domestic architecture in the county. It is all within the Conservation Area.
Approximate Distances: Shoreham-by-Sea five and a half miles (to mainline railway station) and Brighton 11. Horsham 15 miles and Gatwick 20 miles (normally about 40 minutes' drive).
Central London is 50 miles. Ground Floor Entrance The property is accessed from Church Street via a wrought-iron gate with a security entry-phone system.
This leads into a shared passageway opening to a private courtyard with sandstone patio. Outside tap. Sealed unit double-glazed timber door to: Entrance Hall Exposed timber floorboards.
Full-height cloaks cupboard housing the fuse box. Utility cupboard with space and plumbing for washing machine. Timber seating area. Opening to kitchen.
Sitting Room 12'1" x 11'9" (3.68m x 3.58m) Cast-iron open fireplace with slate hearth. Panelled walls. Low-level storage cupboard. Understairs cupboard.
Dining Room 12' x 10'11" (3.66m x 3.33m) Painted fire surround with tiled inlay and slate hearth. Shelved storage cupboard. Inner Hall Fitted bookshelves. Entry-phone.
Stairs leading to the first floor. Cloakroom White suite with low-level WC and wall-mounted washbasin. Kitchen/Breakfast Room 24'11" x 8'6" max.
(7.58m x 2.59 max.) A well-fitted modern kitchen with oak work surfaces and sage-coloured Shaker-style units. Inset ceramic sink unit with cupboards and integrated dishwasher below.
Good range of base cupboards and drawers including pan drawers. AEG five-burner gas hob with stainless steel filter hood over. Integrated freezer. Neff double oven. Spice racks.
Wall-mounted cupboards. Part-tiled walls. Space for table and chairs; fitted cushioned seating with skylight window above. Exposed floorboards. Vaulted ceiling. Exposed timbering.
Aluminium double-glazed door leading to the rear garden.
From the inner hall, staircase with wall panelling and display niche with lighting on half-landing leads to First Floor Landing Stairs leading to the second floor.
Bedroom (Rear) 12'5" x 11'2" (3.77m x 3.41m) Fireplace with painted surround and marble hearth. Bed recess with wardrobe cupboards to either side and high-level cupboards over.
Bedroom (Front) L-shaped: 16'6" x 12'1" max. (5.03m x 3.67m max.) Presently used as a sitting room overlooking Church Street.
Fireplace with timber surround and marble back; two storage cupboards to either side. Shelving above. Part-panelling to walls. Window to front.
Bathroom White suite of panelled bath with shower screen, chrome mixer tap with shower attachment; washbasin with cupboard beneath; low-level WC. Chrome ladder towel rail. Two double-glazed windows.
Part-tiled walls. Extractor fan. Second Floor Landing Cupboard housing Vaillant gas-fired boiler with shelving. Bedroom (Front) 14'1" x 12' (4.29m x 3.65) Fitted wardrobe cupboard.
Built-in chest of drawers and fitted shelving to either side of door. Bedroom (Rear) 10'11" x 10'5" 3.32m x 3.18m) Attractive rooftop views and beyond to the South Downs.
Exterior Rear Garden A secluded and charming west-facing town garden enclosed by flint and brick walls. Sandstone patio area with retaining walls.
Steps leading up to main garden with timber gate leading to the side. Pathway leading to the rear. Well-stocked flower beds. Pond. External power. Timber garden store with power and light.
Services And Council Tax Services: All main services are connected. Council Tax Valuation Band: 'F' Important Note 1.
Any description or information given should not be relied upon as a statement or representation of fact or that the property or its services are in good condition. 2.
Measurements, distances and aspects where quoted are approximate. 3.
Any reference to alterations to, or use of any part of the property is not a statement that any necessary planning, building regulations or other consent has been obtained. 4.
The Vendor does not make or give, and neither Hamilton Graham nor any person in their employment has any authority to make or give any representation or warranty whatsoever in relation to this property.
5. All statements contained in these particulars as to this property are made without responsibility on the part of Hamilton Graham. Intending purchasers must satisfy themselves on these matters.
Value & comps
No previous sales on record.
Returns
Set an offer; the calculator follows it.
We're still gathering serviced-accommodation data for this area.
Archie refurb estimate: a Pro feature
0.0% below asking
This is not financial or investment advice. Prop AI Deals is not authorised by the Financial Conduct Authority (FCA) to provide investment advice.
All investment calculators, property analyses, and AI-generated insights are for informational purposes only. Property investment carries risk and may result in financial loss. All calculations should be independently verified and you should consult with FCA-authorised financial advisers before making any investment decisions.
Past performance does not guarantee future results. Tax implications vary by individual circumstances.
Deal
Properties like this can earn 2–3x BTL yields when converted to HMO, with retrofit costs around £10k/room. Sign in to see the full tier, yield projection, and cost breakdown.
Commercial properties like this can earn 30-50% higher yields when converted to residential under Class MA / Q / P / PA, with prior approval costing ~GBP 96/unit. Sign in to see the recommended route, yield uplift, and cost breakdown.
BRRR-suited properties can recycle 80-100% of investor capital on refi, leaving a high-yielding rental with most of the money out. Sign in to see the refurb cost stack, ARV projection, and refinance maths.
Detached + large garden = sub-division play. Pro tier unlocks the tier badge, plot size, uplift estimate, and regional land benchmark.
Short-lease flats trade at deep discount, but extending under the 1993 Act often costs far less than the discount. Pro tier unlocks the tier badge, premium breakdown, long-lease ARV and arbitrage maths.
See projected short-stay revenue vs a vanilla BTL for this property.
See real sub-let margins (HMO room rates & SA nightly rates) vs the landlord rent.
Area
Agent & docs

FAQ
About 22, Church Street, Steyning
Explore nearby