We've tightened what earns a Pursue. A home now needs a published valuation, a strategy that still makes money after real running costs and lender stress tests, and no listing problems that would stop a mortgage. You'll see fewer Pursues, and each one has been checked harder.
See how verdicts work2-bedroom semi-detached house · S26 4UB
Sold STCListed 445 days
Opportunity summary
See Archie’s verdict, returns by strategy and what to check before viewing.
About
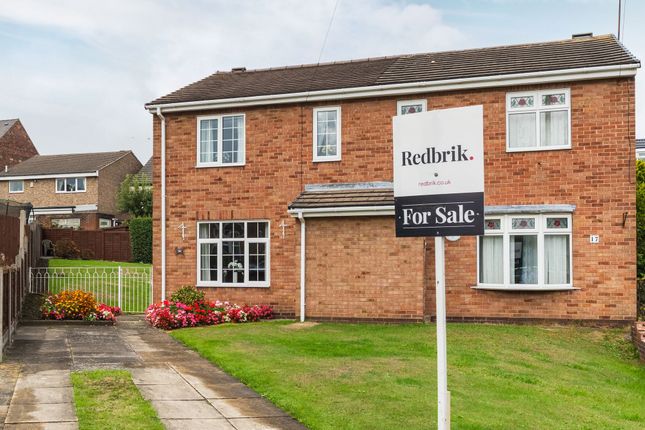
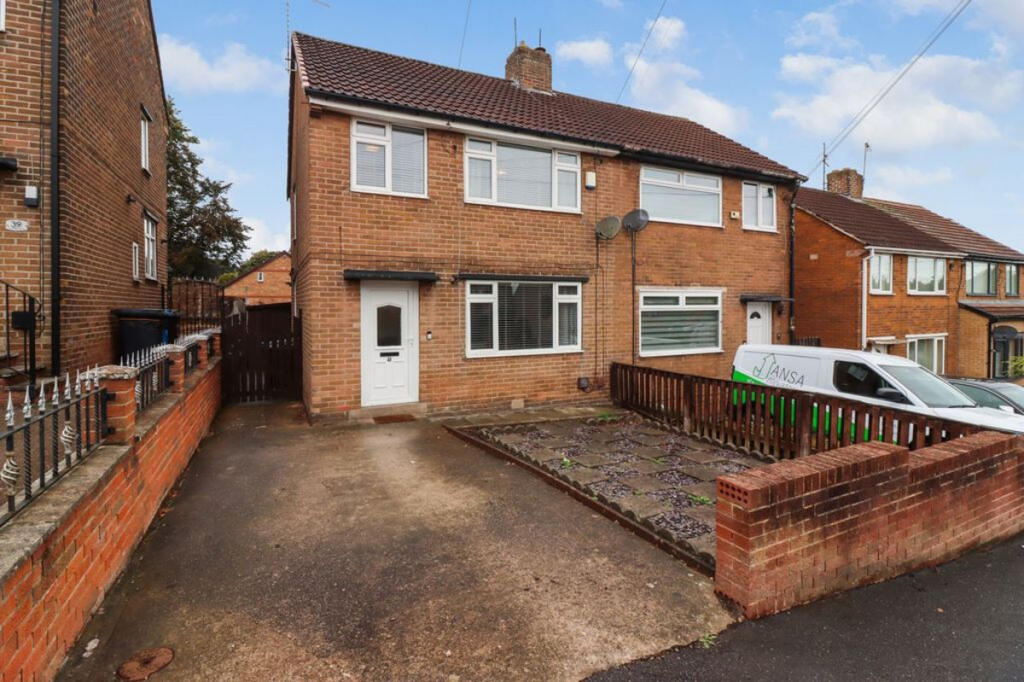
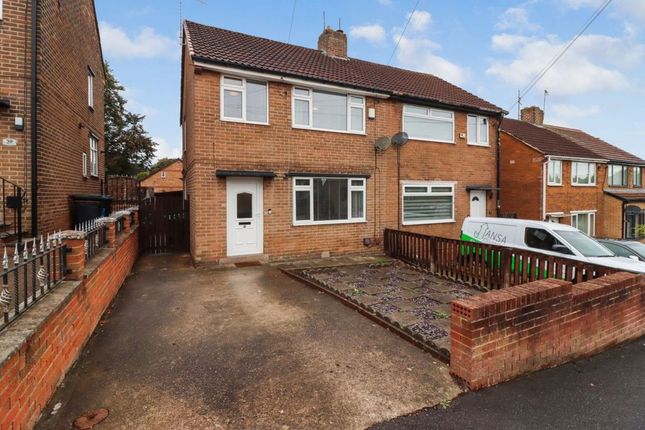
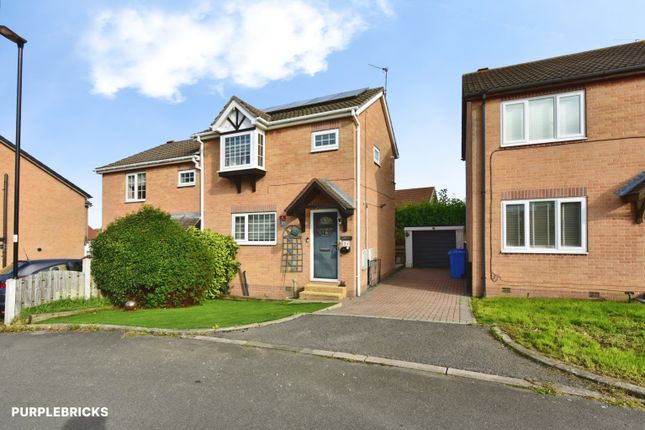
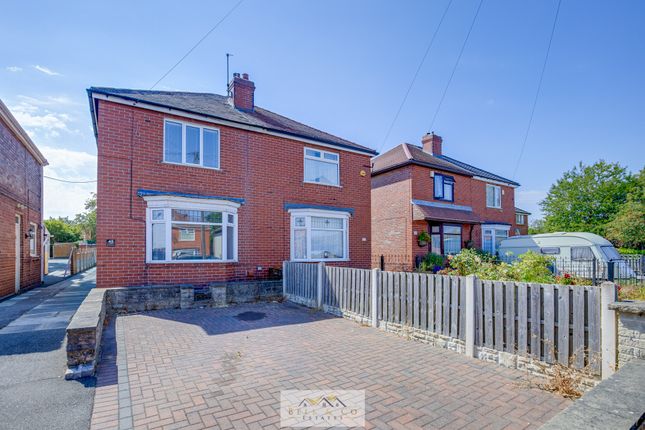
GUIDE PRICE £170,000 - £180,000. Located in the popular area of Swallownest, Manvers Road presents a straightforward and well-maintained semi-detached home with generous proportions throughout.
Ideal for those looking for practical living in a convenient spot, the property offers a mix of modern features and a larger-than-average rear garden, making it suitable for both first-time buyers and those downsizing.
The property opens into a smartly finished kitchen which has been fitted with a range of high gloss grey units, giving it a modern feel.
Integrated appliances and ample cupboard space make the kitchen functional and tidy, with enough worktop area for day-to-day cooking.
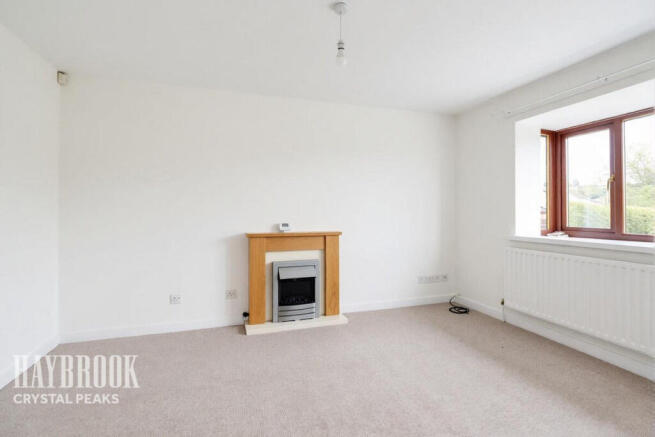
At the back of the property is the lounge/dining room, a bright and good-sized space that overlooks the garden.
A feature fireplace with a gas fire adds a focal point to the room, and there's plenty of room for both living and dining furniture. Upstairs, the property continues to make a good impression.
Both bedrooms are genuine doubles, meaning there's no compromise on sleeping or storage space. The main bedroom is front-facing and well-proportioned, with room for wardrobes and drawers.
The second bedroom looks out over the rear garden and is ideal as a guest room, children's room, or even a home office.
The family bathroom is fitted with a white three-piece suite including a panelled bath with shower, pedestal wash basin and WC. It's simply styled and well-kept.
Externally, the property offers more than first meets the eye.
The front garden is enclosed and finished with low-maintenance materials, which could appeal to those wanting an easy-to-manage outdoor space.
There's also a parking space to the front, adding convenience. The rear garden is larger than average for this type of home and is set out in sections.
A paved patio directly behind the house provides space for outdoor seating or dining, while a pebbled area leads to a central lawn.
At the far end of the garden, a rubber-chipped area gives flexibility - ideal for children's play equipment or a further seating zone.
Swallownest is a popular area on the southeastern edge of Sheffield, offering a good balance of residential calm and accessibility.
Local shops, cafés, and takeaways are all within easy reach, with a larger selection of amenities available in nearby Aston and Woodhouse.
For groceries, there's a Co-op in Swallownest itself, with an Asda Superstore located around a 5-minute drive away in Handsworth.
The area is also well-connected for those commuting or needing transport links. The A57 and M1 motorway network are both close by, making it easy to get to Sheffield, Rotherham, or further afield.
For rail travel, Woodhouse train station is less than 2 miles away and provides links into Sheffield city centre and beyond. Families will also be interested in the local schooling options.
Swallownest is within the catchment for several well-regarded schools, including Aston Academy for secondary education and Swallownest Primary School, both of which are within walking distance.
Green space is available at nearby Ulley Country Park and Rother Valley Country Park - popular spots for walking, cycling, and weekend relaxation.
Overall Manvers Road offers a balanced home in a location that's practical and accessible. The house itself is tidy, well-presented and with no major work needed.
The larger rear garden adds to its appeal, giving extra flexibility for outdoor living or future potential improvements.
It's the kind of property that will suit a range of buyers looking for sensible, low-maintenance living with decent space both inside and out.
KITCHEN Having a range of fitted wall and base units in gloss grey, wall units include extractor hood and downlights to the ceiling.
Base units are set beneath worktops which include a single bowl sink, oven, hob, integrated fridge freezer, plumbing for washing machine, laminate floor, side facing entrance door and front facing window.
There is a staircase that rises to the first floor landing with front facing window. LOUNGE / DINING ROOM A generous size room which comfortably has room for a lounge area and dining table.
With coving to the ceiling and rear facing window overlooking the rear garden. The focal point of the room is the feature fire surround which houses the gas fire.
LANDING With loft access and front facing window. BEDROOM ONE A double size room with coving to the ceiling, built in cupboard housing the central heating boiler and rear facing window.
BEDROOM TWO A double size room with coving to the ceiling and rear facing window.
BATHROOM Having a white three piece suite which comprises of a low flush w.c, wash hand basin, bath with shower over, tiling to the walls, extractor fan and front facing window.
OUTSIDE To the front of the property is an enclosed garden with slate chippings. To the rear is a larger than average garden with paved patio and pebbled area.
There is a generous size lawn with an area having rubber chippings.
Value & comps
No previous sales on record.
Returns
Set an offer; the calculator follows it.
We're still gathering serviced-accommodation data for this area.
Archie refurb estimate: a Pro feature
0.0% below asking
This is not financial or investment advice. Prop AI Deals is not authorised by the Financial Conduct Authority (FCA) to provide investment advice.
All investment calculators, property analyses, and AI-generated insights are for informational purposes only. Property investment carries risk and may result in financial loss. All calculations should be independently verified and you should consult with FCA-authorised financial advisers before making any investment decisions.
Past performance does not guarantee future results. Tax implications vary by individual circumstances.
Deal
Properties like this can earn 2–3x BTL yields when converted to HMO, with retrofit costs around £10k/room. Sign in to see the full tier, yield projection, and cost breakdown.
Commercial properties like this can earn 30-50% higher yields when converted to residential under Class MA / Q / P / PA, with prior approval costing ~GBP 96/unit. Sign in to see the recommended route, yield uplift, and cost breakdown.
BRRR-suited properties can recycle 80-100% of investor capital on refi, leaving a high-yielding rental with most of the money out. Sign in to see the refurb cost stack, ARV projection, and refinance maths.
Detached + large garden = sub-division play. Pro tier unlocks the tier badge, plot size, uplift estimate, and regional land benchmark.
Short-lease flats trade at deep discount, but extending under the 1993 Act often costs far less than the discount. Pro tier unlocks the tier badge, premium breakdown, long-lease ARV and arbitrage maths.
See projected short-stay revenue vs a vanilla BTL for this property.
See real sub-let margins (HMO room rates & SA nightly rates) vs the landlord rent.
Area
Agent & docs

FAQ
About Manvers Road, Swallow Nest
Explore nearby