4-bedroom detached house · G84 8UX
Under offerListed 187 days
Opportunity summary
See Archie’s verdict, returns by strategy and what to check before viewing.
About
58 Colquhoun Street is a distinguished traditional detached villa dating back to the late 1800's.
Positioned on the corner of Colquhoun Street and West Montrose Street the property sits within wonderful grounds and offers around 2,200 square feet of internal accommodation.
The location of the property is ideal, within a prestigious Helensburgh address and a short walk into the centre of town.
The property has also been owned by the current family for nearly sixty years and within that time has had many upgrades, most recently sash and case double glazing to the majority of the property.
The property also retains a wealth of period features including detailed cornicing and woodwork.
On entering there is a welcoming entrance hallway which has a beautiful staircase with original banister.
The ground floor has four public areas, a stunning bay window lounge with wood-burning stove, a dining room, orangery with access to the garden and a sitting room also with a bay window and working fireplace.
A rear hallway leads to the large kitchen which has ample space for a dining table and chairs and has an adjoining utility room, large store area and a pantry.
There is also a ground floor WC and a rear porch accessing a court yard and external workshop.
Upstairs the property has four spacious double bedroom all of which are bright and airy with the rear bedrooms enjoy dual aspects.
In addition, there is a fifth room which would make an ideal home office. Completing the upstairs is a contemporary shower room.
The property has gas central heating and as mentioned many of the windows have been replaced with sash and case double glazing.
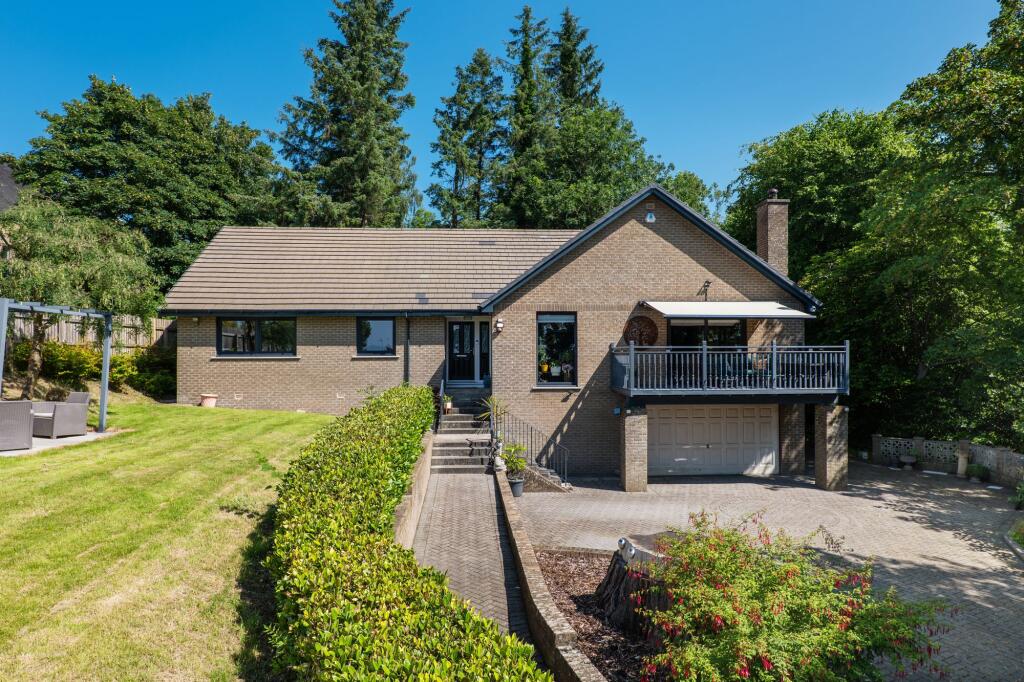
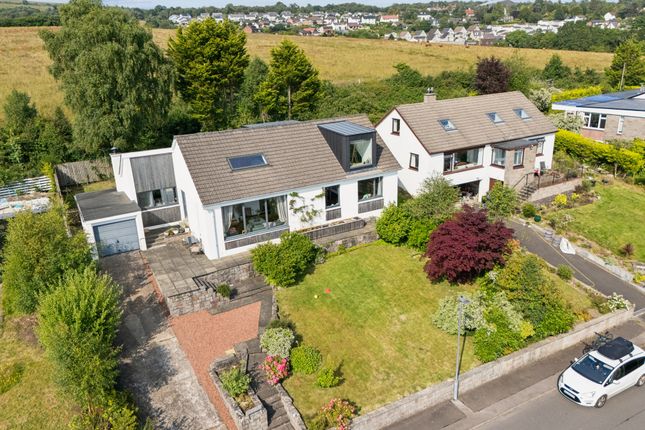
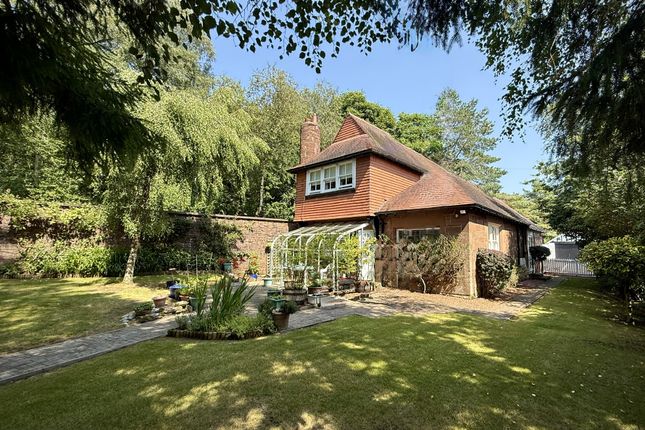
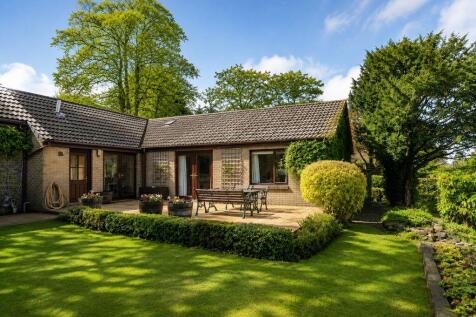
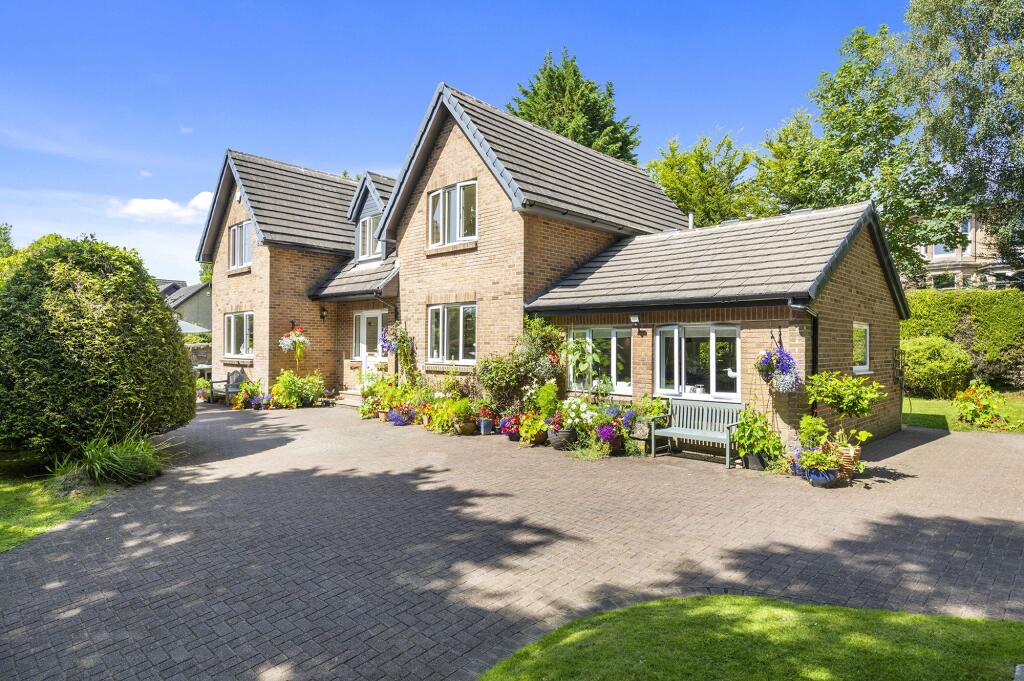
Externally 58 Colquhoun Street sits within the most wonderful plot much of which is south facing.
The gardens offer a high degree of privacy from neighbouring properties and have large areas of lawn, mature planting and hedging.
Within the grounds there is also a workshop, detached garage and sweeping driveway.
Viewing is by appointment through our Helensburgh Estate Agency office EPC Band D Council Tax Band G Measurements Hallway - 18 ft 6 Max by 5 ft 10 Max Lounge - 17 ft 1 Max by 15 ft 2 Max Dining Room - 14 ft 5 Max by 10 ft 9 Max Orangery/Conservatory - 12 ft 9 by 9 ft 8 Sitting Room - 17 ft 5 Max by 14 ft 9 Max Kitchen/Diner - 13 ft 10 by 11 ft 9 Utility Room - 6 ft 9 by 5 ft 11 Pantry - 5 ft 10 by 5 ft 8 Storage - 7 ft 5 by 6 ft 2 WC - 7 ft 8 by 4 ft 1 Rear Porch - 4 ft 2 by 3 ft 10 Landing - 10 ft 9 Max by 7 ft 9 Max Bedroom 1 - 14 ft 4 Max by 13 ft 5 Max Bedroom 2 - 14 ft 10 Max by 12 ft 6 Max Bedroom 3 - 14 ft 4 by 10 ft 5 Bedroom 4 - 13 ft 11 by 9 ft 4 Storage/Study - 7 ft 7 by 5 ft 10 Shower Room - 10 ft 8 by 4 ft 7
Value & comps
Land Registry doesn’t cover Scotland or Northern Ireland, so previous sales may not be on record.
Returns
Set an offer; the calculator follows it.
Short-let licence or registration needed
We're still gathering serviced-accommodation data for this area.
Archie refurb estimate: a Pro feature
0.0% below asking
This is not financial or investment advice. Prop AI Deals is not authorised by the Financial Conduct Authority (FCA) to provide investment advice.
All investment calculators, property analyses, and AI-generated insights are for informational purposes only. Property investment carries risk and may result in financial loss. All calculations should be independently verified and you should consult with FCA-authorised financial advisers before making any investment decisions.
Past performance does not guarantee future results. Tax implications vary by individual circumstances.
Deal
Properties like this can earn 2–3x BTL yields when converted to HMO, with retrofit costs around £10k/room. Sign in to see the full tier, yield projection, and cost breakdown.
Commercial properties like this can earn 30-50% higher yields when converted to residential under Class MA / Q / P / PA, with prior approval costing ~GBP 96/unit. Sign in to see the recommended route, yield uplift, and cost breakdown.
BRRR-suited properties can recycle 80-100% of investor capital on refi, leaving a high-yielding rental with most of the money out. Sign in to see the refurb cost stack, ARV projection, and refinance maths.
Detached + large garden = sub-division play. Pro tier unlocks the tier badge, plot size, uplift estimate, and regional land benchmark.
Short-lease flats trade at deep discount, but extending under the 1993 Act often costs far less than the discount. Pro tier unlocks the tier badge, premium breakdown, long-lease ARV and arbitrage maths.
See projected short-stay revenue vs a vanilla BTL for this property.
See real sub-let margins (HMO room rates & SA nightly rates) vs the landlord rent.
Area
Agent & docs
FAQ
About 58, Colquhoun Street, Helensburgh, Argyll And Bute, G84
Explore nearby