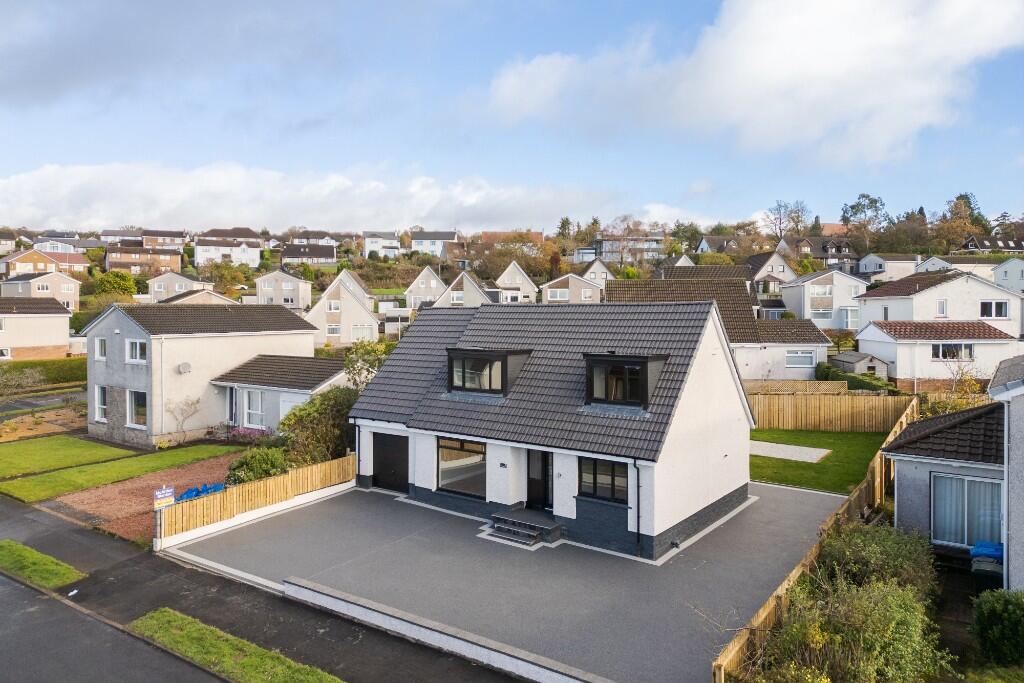
4-bedroom detached house · G84 9JJ
Listing removedListed 185 days
Opportunity summary
See Archie’s verdict, returns by strategy and what to check before viewing.
About
The upper west side of Helensburgh has long been regarded as one of the towns finest pockets, home to some historic landmarks such as the magnificent "Hill House" by famed Scottish Architect Charles Rennie MacKintosh with Redclyffe Gardens being located a stone's throw away.
Built in the early 1990's Redclyffe Gardens is home to a mixture of high-calibre detached villas with number 34 having been extended to the rear and enjoying outstanding views over Helensburgh, the Firth of Clyde, Rosneath Peninsula and Goat Fell on the Isle of Arran on a clear day.
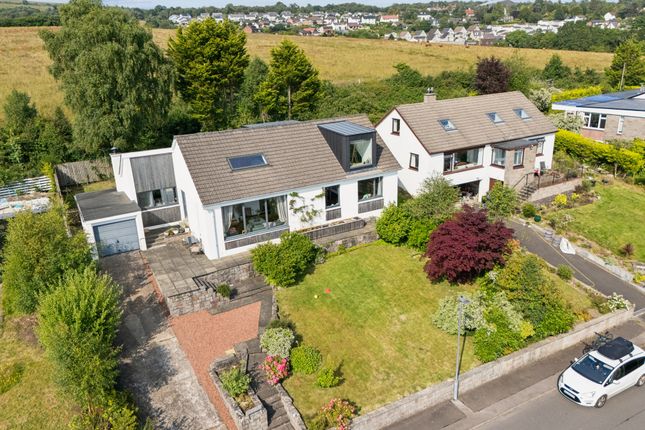
The property also sits within extensive gardens with the rear being south facing.
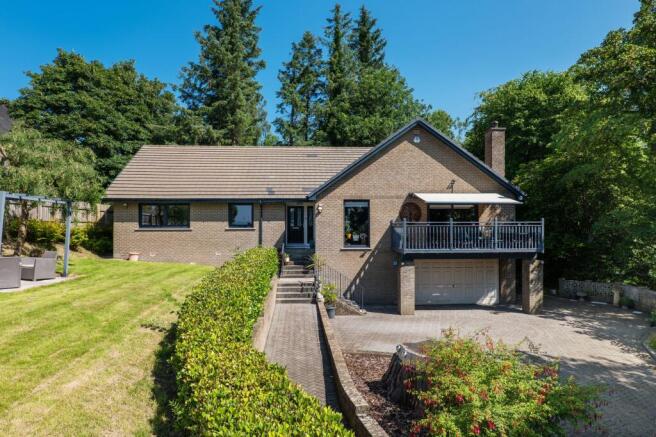
Internally 34 Redclyffe Gardens is in impeccable condition and is meticulously maintained both internally and externally and is offered to market in true turn-key condition and is deceptive in size at over 1,800 square feet of internal accommodation.
On entering there is a welcoming entrance hallway which has access to a handy re-fitted WC.
The lounge is an elegant room at over twenty-feet in length and has the advantage of a beautiful fireplace with gas fire.
Double doors from the lounge lead to a dual aspect dining room which has French doors accessing a patio. This was an extension added by the current Vendor in 1996.
The ground floor has three further public spaces, a cosy snug, home office and gorgeous conservatory also with a door accessing the garden.
The kitchen is fitted with modern white gloss units and contrasting worktops.
There is a range of top spec integral appliances by "Neff" space for a free-standing fridge freezer, dish-washer and a useful waste disposal within the sink area.
There is also ample space for a good-sized table and chairs, ideal for informal dining.
Adjoining the kitchen is a large utility room which has two courtesy doors, one accessing outside and one into the workshop/garage.
Upstairs the property has four bedrooms all of which have built-in wardrobes and the principle has a modern En-suite shower room.
The family bathroom has also been re-designed and there is a fantastic airing cupboard located on the gallery landing.
Particular note should mention the views from the rear bedrooms are astonishing and arguably some of the finest Helensburgh has to offer.
The property is double glazed throughout and has gas central heating with the boiler having been replaced in 2024.
Externally 34 Redclyffe Gardens sits within a wonderfully spacious plot, very rare for a modern property. As mentioned, the rear garden is south facing and enjoys all day sunshine.
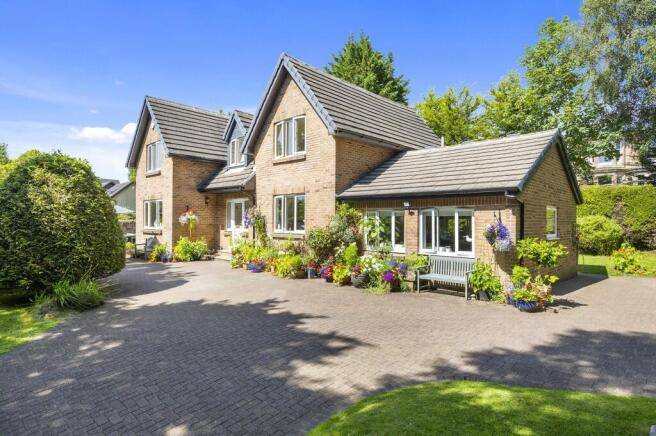
To the front is a large driveway with parking for multiple vehicles and an integral double garage. Viewing is by appointment through our Helensburgh Estate Agency office.
EPC Band D Council Tax Band G Measurements Hallway - 15 ft 5 Max by 6 ft 7 Max WC - 4 ft 9 by 3 ft 6 Lounge - 21 ft 7 by 12 ft 6 Dining Room - 13 ft 5 by 11 ft 7 Snug - 10 ft 8 by 9 ft 1 Study - 8 ft 4 by 8 ft 3 Kitchen - 9 ft 11 by 7 ft 8 Dining Area - 10 ft 1 by 8 ft 3 Utility Room - 7 ft 10 by 6 ft 5 Conservatory - 13 ft 2 Max by 9 ft 6 Max Landing - 15 ft 10 Max by 15 ft 7 Max Bedroom 1 - 12 ft 6 by 9 ft 2 En-suite - 9 ft 1 Max by 4 ft 3 Max Bedroom 2 - 12 ft 6 by 8 ft 3 Bedroom 3 - 12 ft 3 by 8 ft 3 Bedroom 4 - 12 ft 11 Max by 7 ft 10 Max Bathroom - 9 ft 1 Max by 6 ft 8 Max
Value & comps
Land Registry doesn’t cover Scotland or Northern Ireland, so previous sales may not be on record.
Returns
Set an offer; the calculator follows it.
Short-let licence or registration needed
We're still gathering serviced-accommodation data for this area.
Archie refurb estimate: a Pro feature
0.0% below asking
This is not financial or investment advice. Prop AI Deals is not authorised by the Financial Conduct Authority (FCA) to provide investment advice.
All investment calculators, property analyses, and AI-generated insights are for informational purposes only. Property investment carries risk and may result in financial loss. All calculations should be independently verified and you should consult with FCA-authorised financial advisers before making any investment decisions.
Past performance does not guarantee future results. Tax implications vary by individual circumstances.
Deal
Properties like this can earn 2–3x BTL yields when converted to HMO, with retrofit costs around £10k/room. Sign in to see the full tier, yield projection, and cost breakdown.
Commercial properties like this can earn 30-50% higher yields when converted to residential under Class MA / Q / P / PA, with prior approval costing ~GBP 96/unit. Sign in to see the recommended route, yield uplift, and cost breakdown.
BRRR-suited properties can recycle 80-100% of investor capital on refi, leaving a high-yielding rental with most of the money out. Sign in to see the refurb cost stack, ARV projection, and refinance maths.
Detached + large garden = sub-division play. Pro tier unlocks the tier badge, plot size, uplift estimate, and regional land benchmark.
Short-lease flats trade at deep discount, but extending under the 1993 Act often costs far less than the discount. Pro tier unlocks the tier badge, premium breakdown, long-lease ARV and arbitrage maths.
See projected short-stay revenue vs a vanilla BTL for this property.
See real sub-let margins (HMO room rates & SA nightly rates) vs the landlord rent.
Area
Agent & docs
FAQ
About Redclyffe Gardens, Helensburgh, Argyll And Bute G84
Explore nearby