4-bedroom detached house · G84 9RE
Listing removedListed 366 days
Opportunity summary
See Archie’s verdict, returns by strategy and what to check before viewing.
About
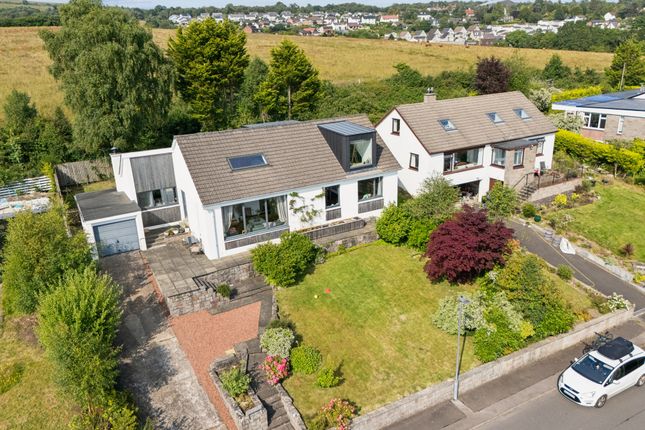
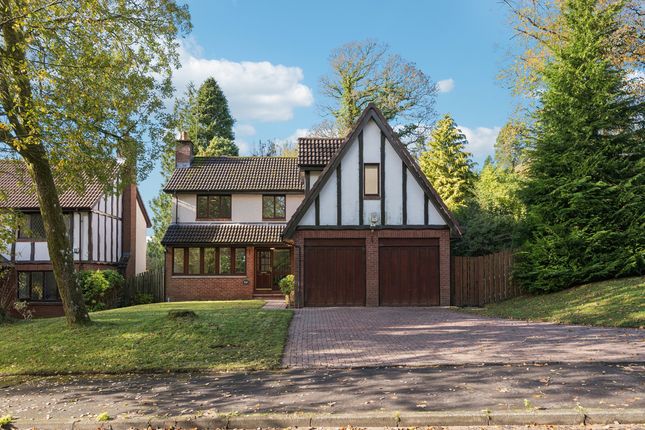
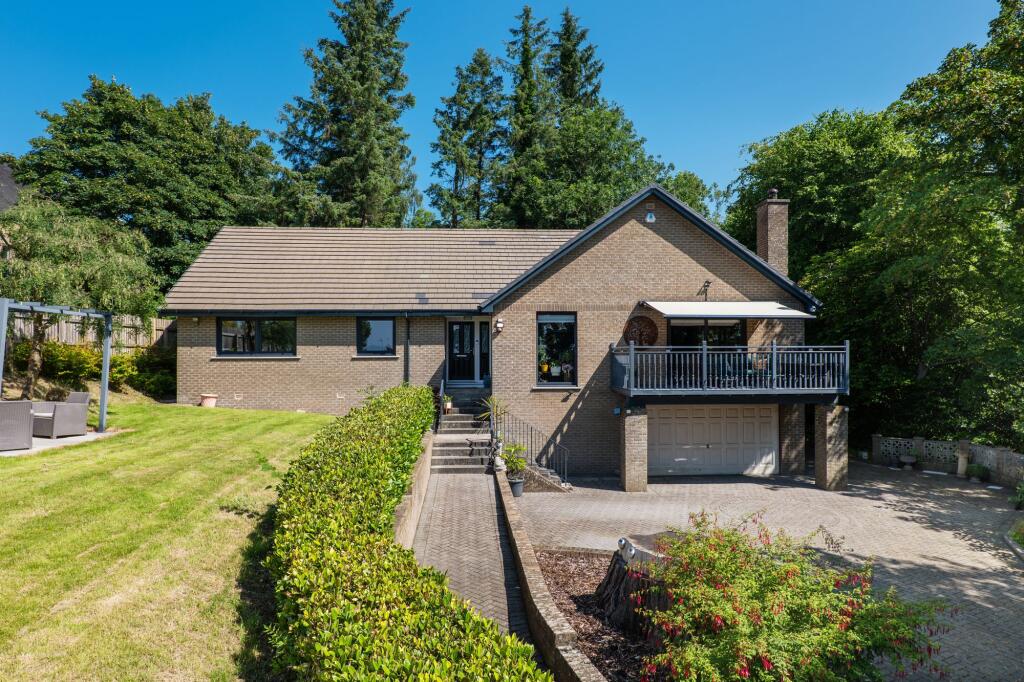
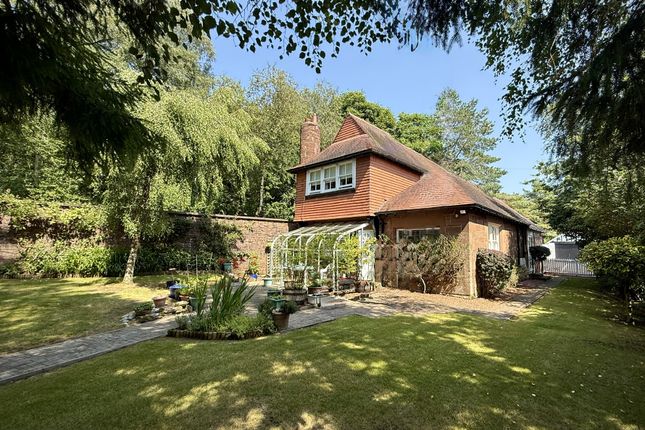
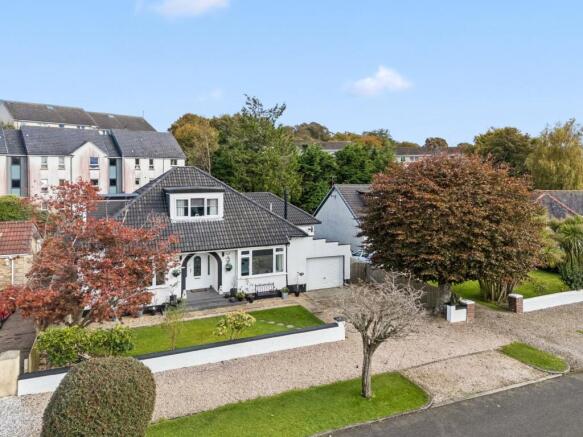
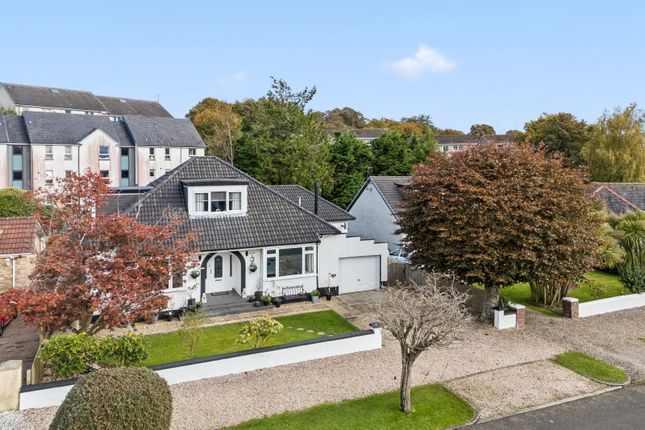
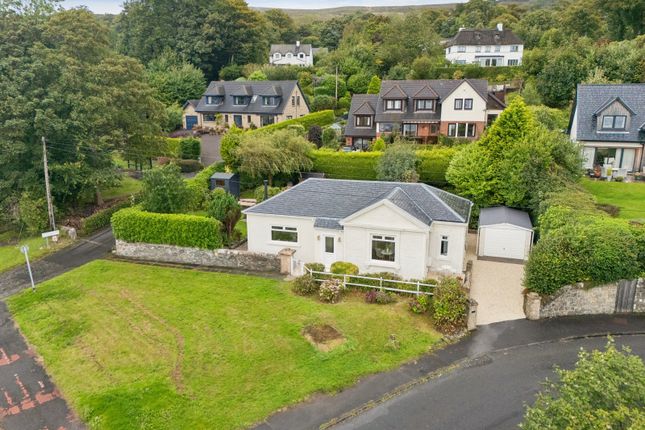
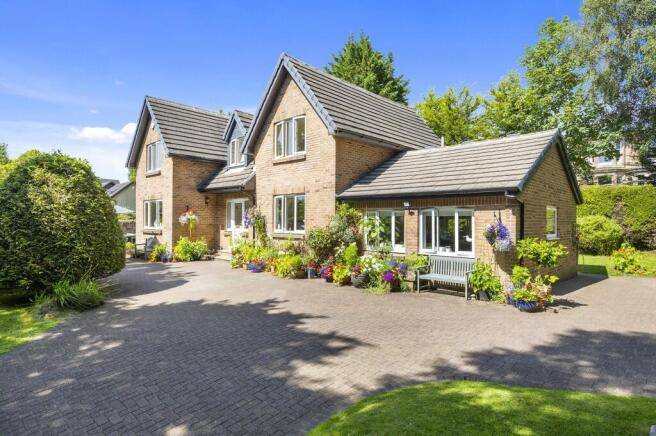
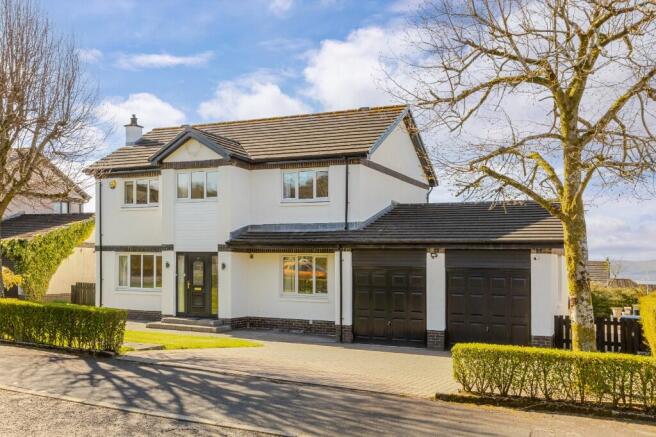
Located on the upper west side of Helensburgh, 8 Blackhill Drive is a spectacular four-bedroom detached villa that has just been fully refurbished, extended and offers a flawless finish with luxurious fixtures, fittings and floor coverings.
The property has undergone an eight-month program of refurbishment which has included a large extension to the side and rear of the property which now offers over 1,400 square feet of living space.
The developer's attention to details is outstanding which will be confirmed when viewing the property. On entering there is a welcoming hallway which has two useful store cupboards.
The lounge is a magnificent space and is on an open plan basis with the kitchen and dining area. The lounge has a large picture window overlooking the front of the property.
The kitchen is fitted with beautiful J pull dove grey matt units with stunning Corian worktops.
No expense has been spared within the kitchen which incorporates a range of integral appliances including two ovens, microwave, coffee machine, dishwasher, five burner gas hob, hood and washing machine.
There is a gorgeous central island which has a breakfast bar ideal for informal dining which has an integrated wine cooler.
The dining area is also large enough for a good-sized dining table and chairs with fabulous bi-folding doors accessing a composite decking and rear garden.
A door from the dining area leads to the fourth bedroom which could be utilised as a snug/home office if required.
Completing the ground floor is an additional double bedroom and luxurious family bathroom.
Upstairs the property has two further double bedrooms both of which are vast in size and have glorious views over neighbouring farm land.
During the development of the property the upper level has had a cleverly designed wet room created which has the same high-end finish as the family bathroom.
The property has brand new double glazing and gas central heating throughout.
Externally the property sits within an easily maintained plot with the rear garden being mainly laid to lawn with a patio area and composite decking.
The property has a large resin driveway offering parking for multiple vehicles and a single integral garage.
Properties of this calibre and finish are rare to the Helensburgh market and early viewing is highly recommended.
EPC Band D Council Tax Band E Measurements Hallway - 14 ft 4 Max by 12 ft 2 Max Lounge - 16 ft 3 by 11 ft 9 Kitchen/Diner - 21 ft 5 by 14 ft 9 Bedroom 4 - 15 ft 0 by 10 ft 4 Bedroom 3 - 12 ft 10 by 8 ft 11 Bathroom - 7 ft 2 by 5 ft 10 Landing - 4 ft 7 Max by 3 ft 3 Max Bedroom 1 - 17 ft 11 Max by 11 ft 9 Max Bedroom 2 - 16 ft 1 Max by 12 ft 10 Max Shower Room - 6 ft 10 by 5 ft 6
Value & comps
Land Registry doesn’t cover Scotland or Northern Ireland, so previous sales may not be on record.
Returns
Set an offer; the calculator follows it.
Short-let licence or registration needed
We're still gathering serviced-accommodation data for this area.
Archie refurb estimate: a Pro feature
0.0% below asking
This is not financial or investment advice. Prop AI Deals is not authorised by the Financial Conduct Authority (FCA) to provide investment advice.
All investment calculators, property analyses, and AI-generated insights are for informational purposes only. Property investment carries risk and may result in financial loss. All calculations should be independently verified and you should consult with FCA-authorised financial advisers before making any investment decisions.
Past performance does not guarantee future results. Tax implications vary by individual circumstances.
Deal
Properties like this can earn 2–3x BTL yields when converted to HMO, with retrofit costs around £10k/room. Sign in to see the full tier, yield projection, and cost breakdown.
Commercial properties like this can earn 30-50% higher yields when converted to residential under Class MA / Q / P / PA, with prior approval costing ~GBP 96/unit. Sign in to see the recommended route, yield uplift, and cost breakdown.
BRRR-suited properties can recycle 80-100% of investor capital on refi, leaving a high-yielding rental with most of the money out. Sign in to see the refurb cost stack, ARV projection, and refinance maths.
Detached + large garden = sub-division play. Pro tier unlocks the tier badge, plot size, uplift estimate, and regional land benchmark.
Short-lease flats trade at deep discount, but extending under the 1993 Act often costs far less than the discount. Pro tier unlocks the tier badge, premium breakdown, long-lease ARV and arbitrage maths.
See projected short-stay revenue vs a vanilla BTL for this property.
See real sub-let margins (HMO room rates & SA nightly rates) vs the landlord rent.
Area
Agent & docs
FAQ
About 8, Blackhill Drive, Helensburgh, Argyll And Bute, G84
Explore nearby