We've tightened what earns a Pursue. A home now needs a published valuation, a strategy that still makes money after real running costs and lender stress tests, and no listing problems that would stop a mortgage. You'll see fewer Pursues, and each one has been checked harder.
See how verdicts work3-bedroom semi-detached house · NE5 1AQ
For saleListed today
Opportunity summary
See Archie’s verdict, returns by strategy and what to check before viewing.
About
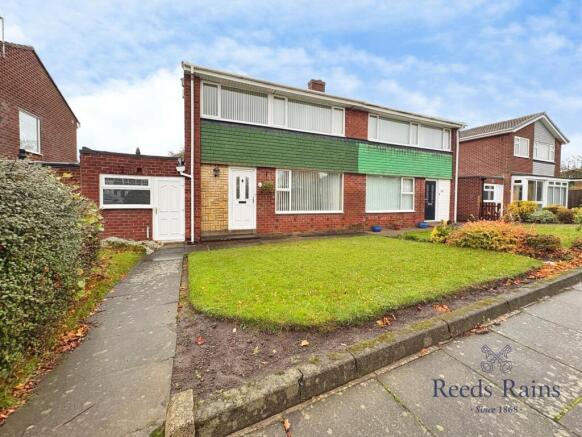
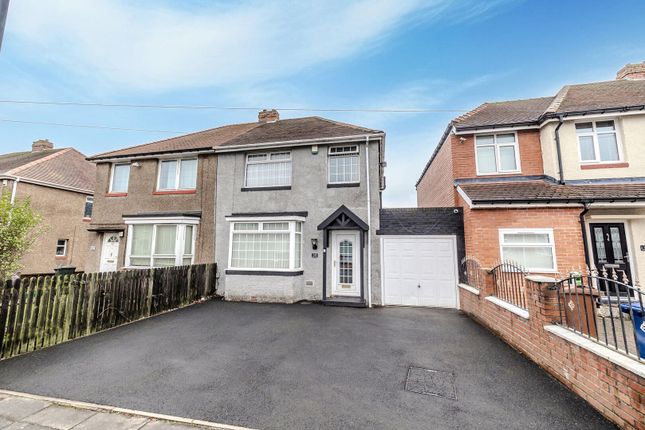
Summary Offered with the convenience of no onward chain, this larger-style three-bedroom semi-detached home is located within the popular Chapel House location.
Presenting a fantastic opportunity for a buyer to modernise and create their ideal home, the property features a west-facing rear garden, off-street parking, and an attached garage.The accommodation briefly comprises an entrance porch, hallway, spacious living/dining room, kitchen, and a conservatory.
To the first floor are three double bedrooms and a generous four-piece family bathroom. Given the location and potential on offer, early viewing is strongly recommended.
Ground Floor Upon entering the property, you are welcomed into a convenient entrance porch that flows directly into a spacious main hallway.
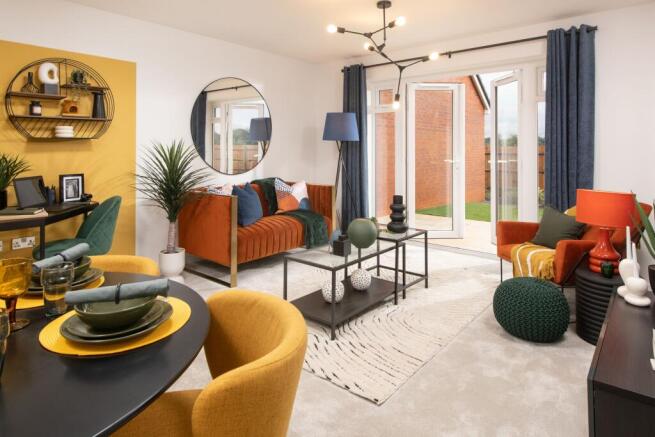
From here, doors provide access to the ground floor living areas, while the staircase leads to the first floor. The heart of the home is the expansive, dual-aspect living and dining room.
Large front-facing windows and patio doors opening from the dining area into the conservatory flood the entire space with natural light.
A centrally positioned electric fireplace with an attractive surround serves as a lovely focal point for the room.
The generous dining area comfortably accommodates a full-sized family dining table and chairs, making it ideal for hosting or everyday meals.
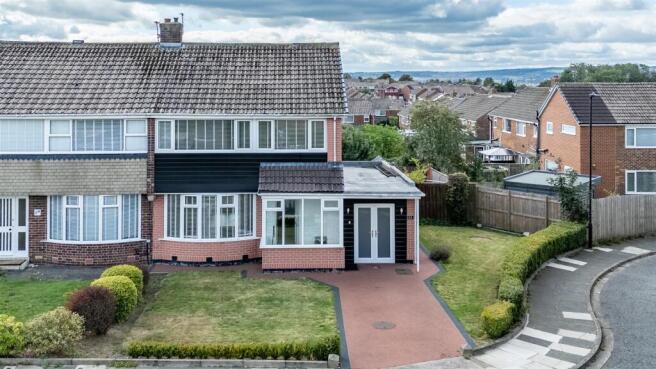
To the rear, the conservatory provides a fantastic additional reception room.
The well-equipped kitchen features a comprehensive range of fitted wall and base units complemented by contrasting laminate worktops.
Practical and functional, the kitchen includes integrated double ovens, an overhead extractor fan, and designated space for a dishwasher and an under-counter fridge or freezer.
A door exits into the attached garage.
Entrance Porch - 1.19m x 2.39m (3'10" x 7'10") Hallway - 4.65m x 1.99m (15'3" x 6'6") Living Room - 4.03m x 4.48m (13'2" x 14'8") Dining Room - 3.42m x 3.39m (11'2" x 11'1") Conservatory - 2.88m x 3m (9'5" x 9'10") Kitchen - 3.25m x 2.58m (10'7" x 8'5") First Floor Ascending to the first floor, the landing provides access to all three generously proportioned double bedrooms and the family bathroom.
All three bedrooms benefit from built-in wardrobe storage while offering plenty of floor space to accommodate additional freestanding furniture to suit your needs.
The well-appointed family bathroom features a modern four-piece suite, comprising a large walk-in shower cubicle, a fitted bathtub, a washbasin set upon a practical vanity unit, and a low-level WC.
For added convenience and ease of maintenance, the walls and ceiling are finished in contemporary cladding.
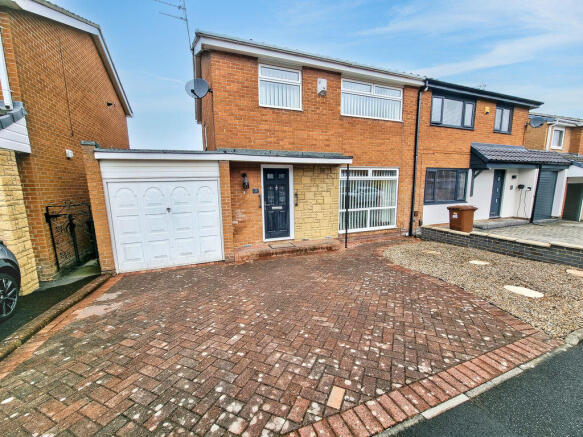
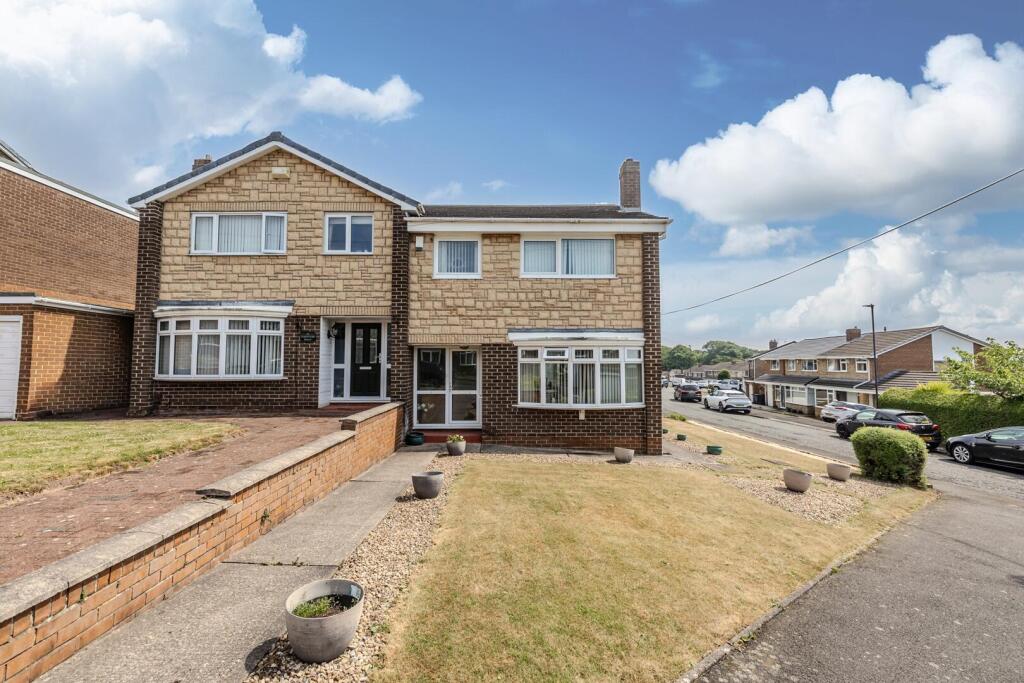
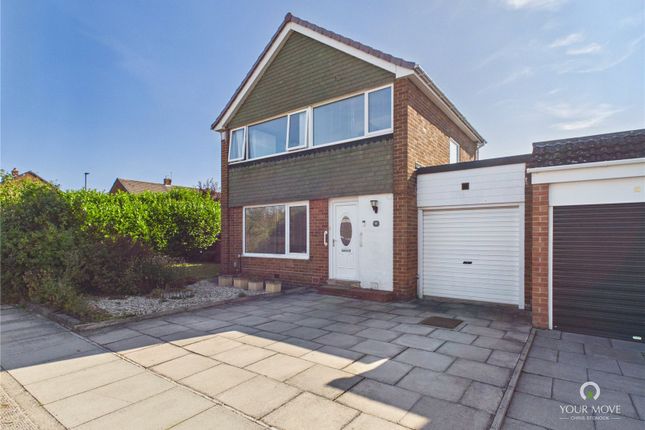
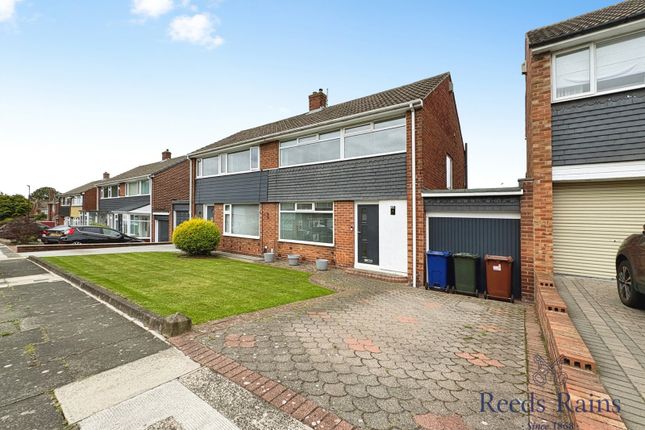
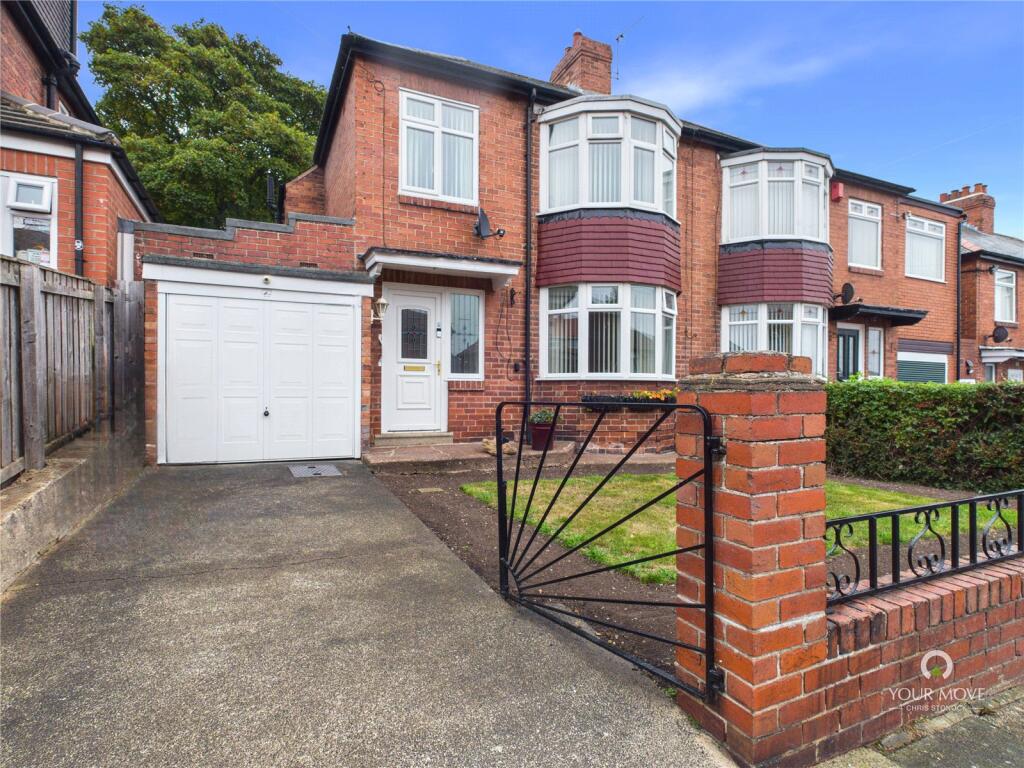
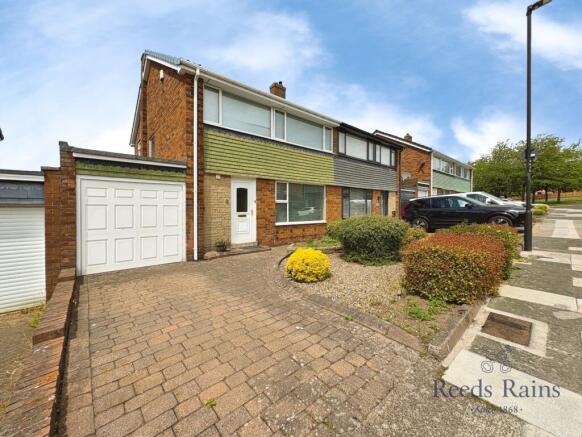
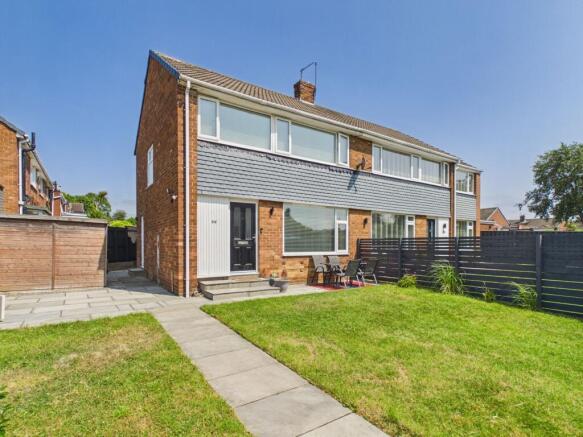
Bedroom One - 3.34m x 4.49m (10'11" x 14'8") Bedroom Two - 3.32m x 3.61m (10'10" x 11'10") Bedroom Three - 3.02m x 2.68m (9'10" x 8'9") Bathroom - 2.49m x 2.62m (8'2" x 8'7") Landing - 2.66m x 2.38m (8'8" x 7'9") Externally To the front, the property features a convenient paved driveway providing off-street parking, sitting alongside a low-maintenance gravelled garden accented with mature shrubs that enhance the kerb appeal.
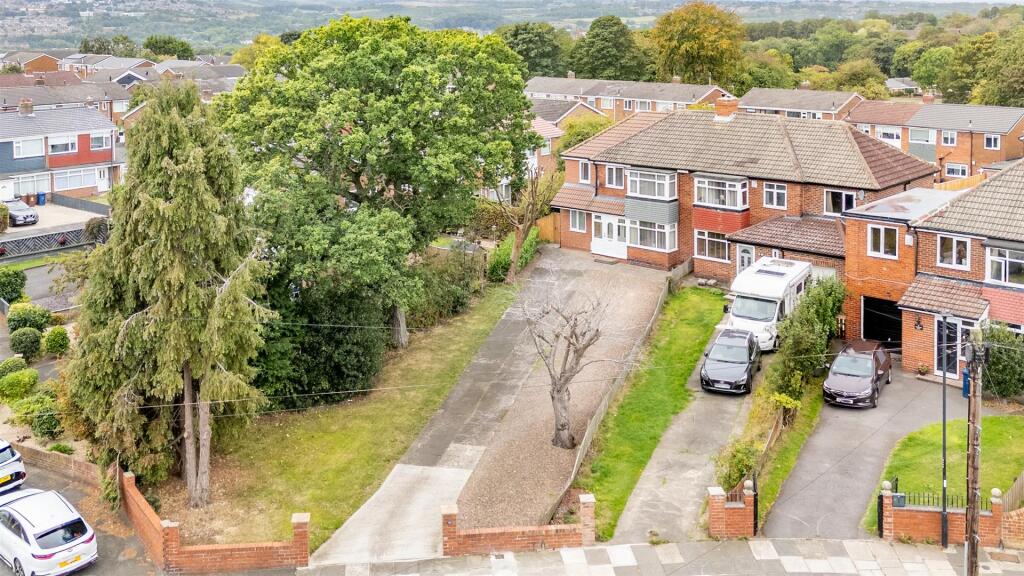
To the rear, a private, west-facing garden awaits, designed for low-maintenance upkeep and maximum enjoyment.
A spacious gravelled area is framed by paved pathways, offering plenty of spots to sit out and catch the afternoon and evening sun.
The entire outdoor space is fully enclosed by wooden fencing and mature trees, creating a peaceful and private environment to unwind or entertain outdoors.
Garage - 2.33m x 6.62m (7'7" x 21'8") Disclaimer Whilst we endeavour to ensure our sales particulars are accurate and reliable, they do not constitute or form part of an offer or any contract and none is to be relied upon as statements of representation or fact.
Any services, systems and appliances listed in this specification have not been tested by WalkersXchange therefore we cannot give a guarantee as to their operating ability or efficiency.
All measurements have been taken as a guide to prospective buyers only.
Value & comps
No previous sales on record.
Returns
Set an offer; the calculator follows it.
Deal
Area
Agent & docs

FAQ
About Aisgill Drive, Chapel House
Explore nearby